
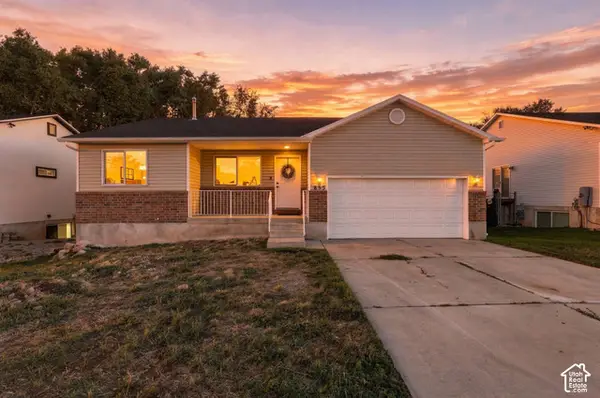
589 E Quinn Ct S, Ogden, UT 84404
Local realty services provided by:ERA Realty Center
589 E Quinn Ct S,Ogden, UT 84404
$399,900
- 3 Beds
- 4 Baths
- 2,123 sq. ft.
- Single family
- Active
Listed by: betty jo garlock
Office: kw utah realtors keller williams (brickyard)
MLS#:2189839
Source:SL
Price summary
- Price:$399,900
- Price per sq. ft.:$188.37
- Monthly HOA dues:$80
About this home
She's cute, she's updated, and she does not come with a mile long honey do list. 589 Quinn Ct is truly turnkey with a fully updated kitchen featuring custom cabinetry, quartz countertops, fully remodeled bathrooms throughout, farmhouse style home, new vinyl flooring throughout, a new hot water tank, and a new A/C heat pump in 2026. Quant private yard, mature trees that you can't get in a new development, established landscaping, a pergola, deck + patio, and plenty of room for BBQs, summer nights, and actually enjoying your yard. Plus, a neighborhood park, bbq areas, surrounded by more mature trees instead of rooftops. Walk to school public schools, minutes from 12th st to the mouth of the canyon, hiking trails, camping, or head up to Pineview Reservoir for the day. This is what Ogden is loved for, the beautiful mountain life and small town community feel! Check out historic downtown Ogden filled with year round art/music events created to bring the community together. Call for a private showing or ask about our upcoming open house! Square footage figures are provided as a courtesy estimate only and were obtained from appraisal. Buyer is advised to obtain an independent measurement. Ask about our closing cost credit incentive provided by our preferred lender Houzd mortgage. Fridge and ring cameras negotiable with a f...
Contact an agent
Home facts
- Year built:2007
- Subdivision & Development:QUINN COURT
- Listing ID #:2189839
- Added:1 day(s) ago
- Updated:October 08, 2026 at 12:11 PM
Rooms and interior
- Bedrooms:3
- Total bathrooms:4
- Full bathrooms:2
- Half bathrooms:1
- Rooms Total:13
- Flooring:Tile
- Kitchen Description:Disposal, Kitchen: Updated, Range/Oven: Built-In, Range: Countertop
- Basement Description:Full
- Living area:2,123 sq. ft.
Heating and cooling
- Cooling:Central Air
- Heating:Forced Air, Gas: Central
Structure and exterior
- Roof:Asphalt
- Year built:2007
- Building area:2,123 sq. ft.
- Lot area:0.09 Acres
- Lot Features:Curb & Gutter, Fenced: Full, Fenced: Partial, Flat, Road: Paved, Sidewalks, Sprinkler: Auto-Full
- Construction Materials:Brick, Stone
- Exterior Features:Bay Box Windows, Lighting, Patio: Open
- Levels:3 Story
Schools
- High school:Ben Lomond
- Middle school:Mound Fort
- Elementary school:Bonneville
Utilities
- Water:Culinary, Water Connected
- Sewer:Sewer Connected, Sewer: Connected, Sewer: Public
Finances and disclosures
- Price:$399,900
- Price per sq. ft.:$188.37
- Tax amount:$2,581
Features and amenities
- Laundry features:Electric Dryer Hookups
- Amenities:Alarm: Fire, Ceiling Fan, Closet: Walk-In, Floor Drains, Pet Rules, Pets Permitted, Picnic Area, Playground, Vaulted Ceilings, Video Camera(s), Video Door Bell(s)
Parking
- Total parking spaces:2
- Parking description:2 Car Garage, Built-In, Garage Door Opener
- Garage spaces:2
New listings near 589 E Quinn Ct S
- New
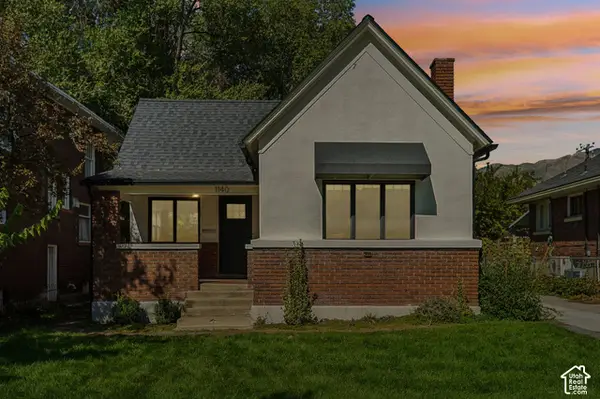 $349,900Active3 beds 1 baths1,273 sq. ft.
1140 E 25th St S, Ogden, UT 84401
MLS# 2189258Listed by: REAL BROKER, LLC 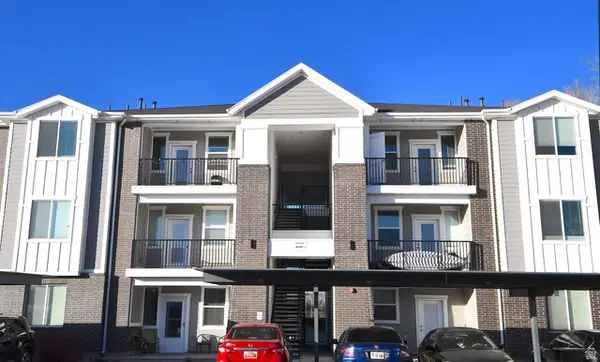 $238,900Active2 beds 2 baths1,045 sq. ft.
142 E 7th B304 #B 304, Ogden, UT 84404
MLS# 2181142Listed by: RE/MAX ASSOCIATES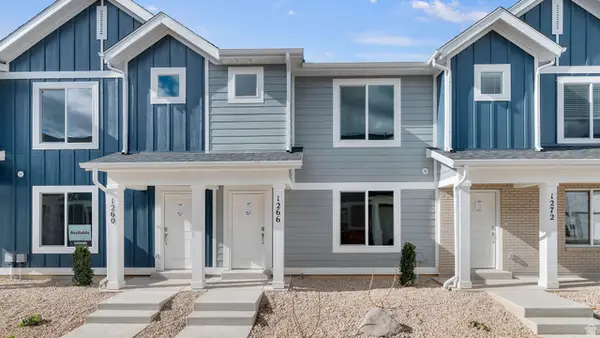 $369,990Active3 beds 2 baths1,399 sq. ft.
253 E 1235 N #209, Harrisville, UT 84404
MLS# 2186227Listed by: D.R. HORTON, INC- New
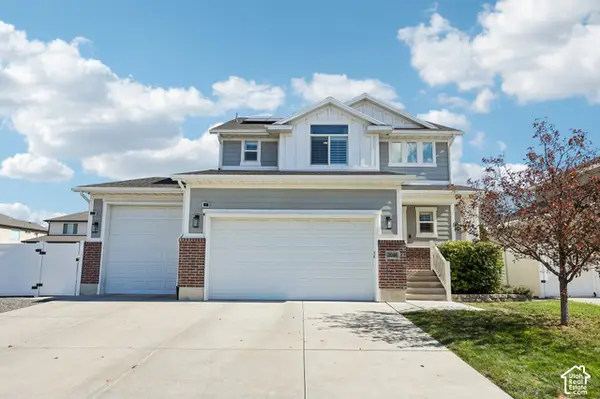 $600,000Active4 beds 4 baths2,682 sq. ft.
3046 S 2150 W, West Haven, UT 84401
MLS# 2189283Listed by: REDFIN CORPORATION 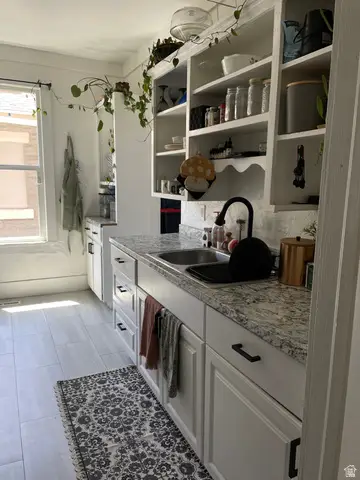 $359,900Active3 beds 1 baths1,234 sq. ft.
857 E 2700 St S, Ogden, UT 84403
MLS# 2171739Listed by: EQUITY REAL ESTATE (SELECT)- New
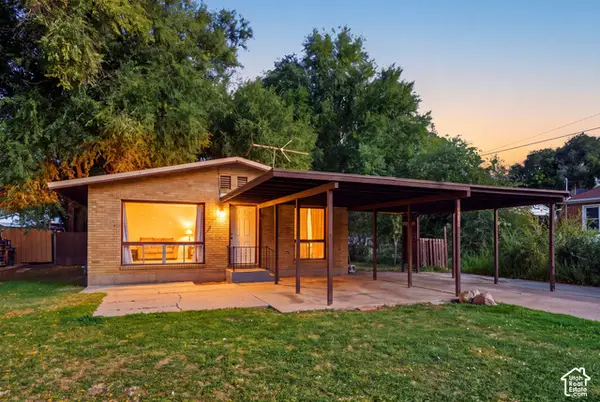 $335,000Active3 beds 1 baths1,073 sq. ft.
1440 Jefferson Ave, Ogden, UT 84404
MLS# 2189728Listed by: EQUITY REAL ESTATE (SELECT) - New
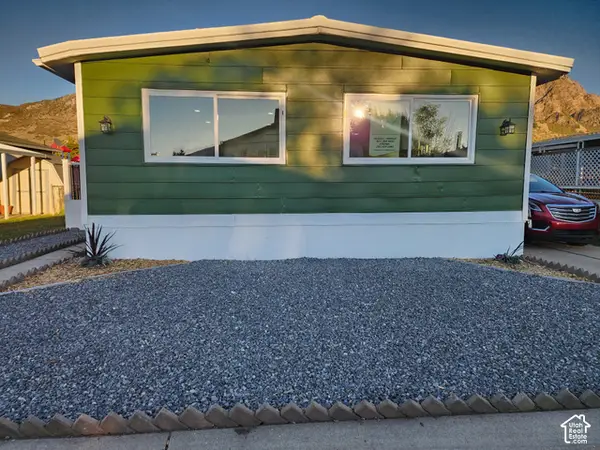 $105,000Active3 beds 2 baths1,357 sq. ft.
1450 N Washington Blvd #110, Ogden, UT 84404
MLS# 2189768Listed by: REALTYPATH LLC (SOUTH VALLEY) - New
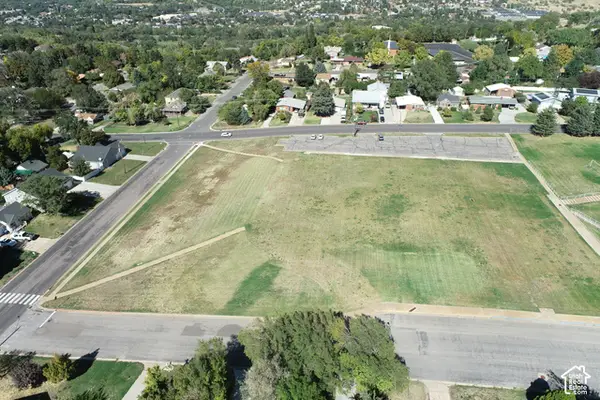 $990,000Active2.56 Acres
#1, Ogden, UT 84401
MLS# 2189710Listed by: COLDWELL BANKER REALTY (SOUTH OGDEN) - Open Sat, 11am to 1pmNew
 $519,000Active6 beds 2 baths2,640 sq. ft.
855 N 975 E, Ogden, UT 84404
MLS# 2189451Listed by: RE/MAX COMMUNITY- VALLEY


Protect your home and budget from life's surprises with an Assurant Home Warranty, backed by a partner that supports you through every step of homeownership. Explore Plans.
© 2023 - 2026 ERA Franchise Systems LLC. All rights reserved. ERA Franchise Systems LLC fully supports the principles of the Fair Housing Act and the Equal Opportunity Act. ERA, ERA Real Estate powered, and their respective logos are registered service marks of ERA Franchise Systems LLC. Each office is independently owned and operated.