
1214 S 7500 W, Ogden, UT 84404
Local realty services provided by:ERA Brokers Consolidated
1214 S 7500 W,Ogden, UT 84404
$520,000
- 2 Beds
- 1 Baths
- 1,106 sq. ft.
- Single family
- Active
Listed by: mckell farr
Office: realtypath llc. (summit)
MLS#:2180041
Source:SL
Price summary
- Price:$520,000
- Price per sq. ft.:$470.16
About this home
Welcome to West Warren! This charming single level ranch style home has been completely remodeled and is ready for its new owner! The home is on 1.62 acres with a barn in the back. This home has plenty of space to customize it and make it your own! Lots of space to bring the animals, plant a garden and have some fun with it! The home is move in ready! Come see all the wonderful things this home has to offer!
Contact an agent
Home facts
- Year built:1935
- Listing ID #:2180041
- Added:48 day(s) ago
- Updated:October 08, 2026 at 11:26 AM
Rooms and interior
- Bedrooms:2
- Total bathrooms:1
- Full bathrooms:1
- Rooms Total:9
- Flooring:Carpet, Stone, Vinyl
- Kitchen Description:Kitchen: Updated, Microwave, Range/Oven: Free Stdng., Refrigerator
- Living area:1,106 sq. ft.
Heating and cooling
- Cooling:Central Air
- Heating:Forced Air, Gas: Central, Wood
Structure and exterior
- Roof:Asphalt
- Year built:1935
- Building area:1,106 sq. ft.
- Lot area:1.62 Acres
- Lot Features:Fenced: Partial, Flat, Private, Road: Paved
- Architectural Style:Rambler/Ranch
- Construction Materials:Aluminum, Brick
- Exterior Features:Barn, Bay Box Windows, Horse Property, Lighting, Out Buildings, Patio: Open
- Levels:1 Story
Schools
- High school:Weber
- Elementary school:West Weber
Utilities
- Water:Culinary, Water Connected, Well
- Sewer:Septic Tank, Sewer Connected, Sewer: Connected, Sewer: Septic Tank
Finances and disclosures
- Price:$520,000
- Price per sq. ft.:$470.16
- Tax amount:$2,207
Features and amenities
- Laundry features:Electric Dryer Hookups
- Amenities:Trampoline
Parking
- Total parking spaces:80
- Parking description:Extra Length, Parking: Uncovered, Rv Parking, Workshop
New listings near 1214 S 7500 W
- New
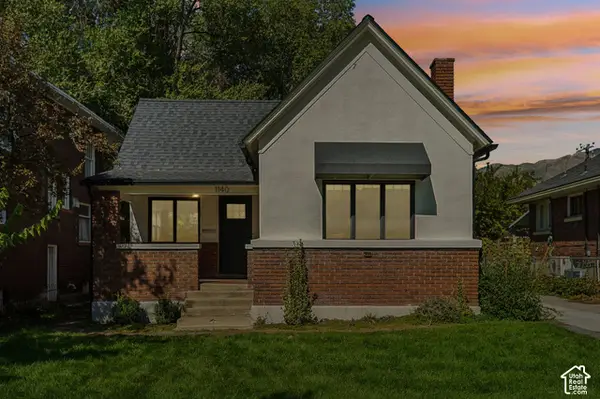 $349,900Active3 beds 1 baths1,273 sq. ft.
1140 E 25th St S, Ogden, UT 84401
MLS# 2189258Listed by: REAL BROKER, LLC 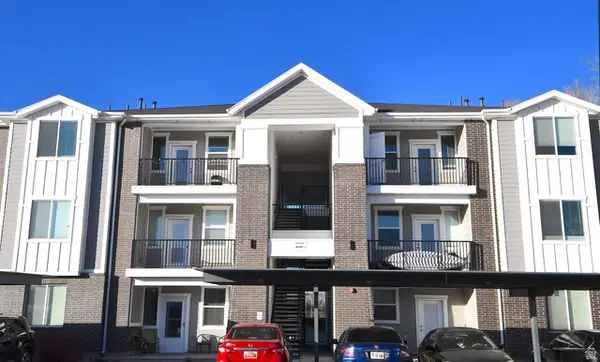 $238,900Active2 beds 2 baths1,045 sq. ft.
142 E 7th B304 #B 304, Ogden, UT 84404
MLS# 2181142Listed by: RE/MAX ASSOCIATES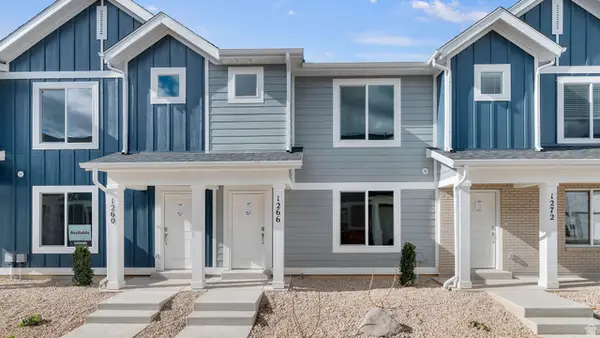 $369,990Active3 beds 2 baths1,399 sq. ft.
253 E 1235 N #209, Harrisville, UT 84404
MLS# 2186227Listed by: D.R. HORTON, INC- New
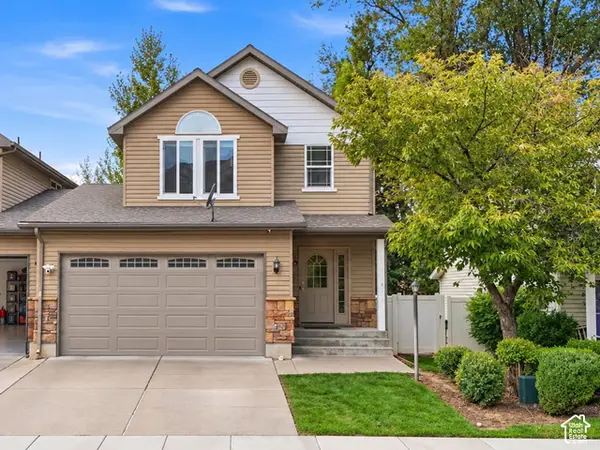 $399,900Active3 beds 4 baths2,123 sq. ft.
589 E Quinn Ct S, Ogden, UT 84404
MLS# 2189839Listed by: KW UTAH REALTORS KELLER WILLIAMS (BRICKYARD) 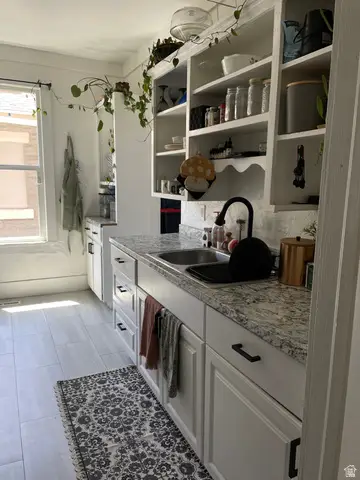 $359,900Active3 beds 1 baths1,234 sq. ft.
857 E 2700 St S, Ogden, UT 84403
MLS# 2171739Listed by: EQUITY REAL ESTATE (SELECT)- New
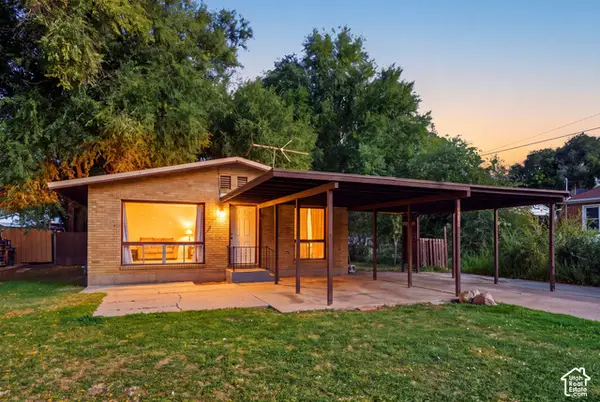 $335,000Active3 beds 1 baths1,073 sq. ft.
1440 Jefferson Ave, Ogden, UT 84404
MLS# 2189728Listed by: EQUITY REAL ESTATE (SELECT) - New
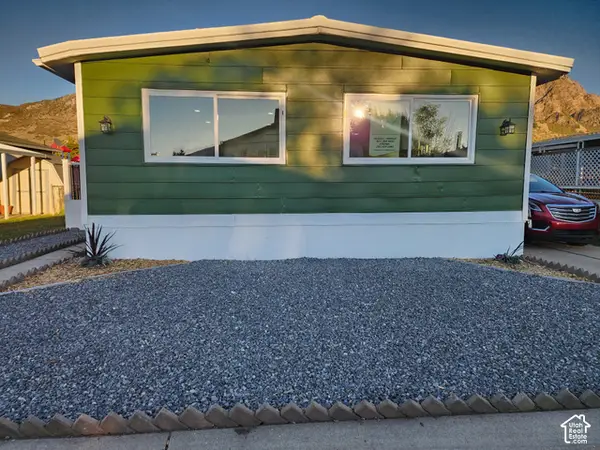 $105,000Active3 beds 2 baths1,357 sq. ft.
1450 N Washington Blvd #110, Ogden, UT 84404
MLS# 2189768Listed by: REALTYPATH LLC (SOUTH VALLEY) - New
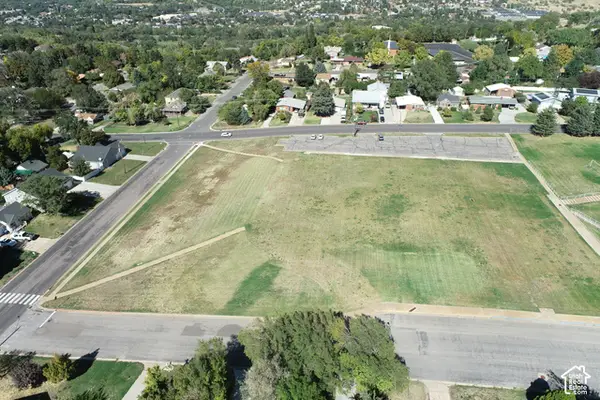 $990,000Active2.56 Acres
#1, Ogden, UT 84401
MLS# 2189710Listed by: COLDWELL BANKER REALTY (SOUTH OGDEN) - Open Sat, 11am to 1pmNew
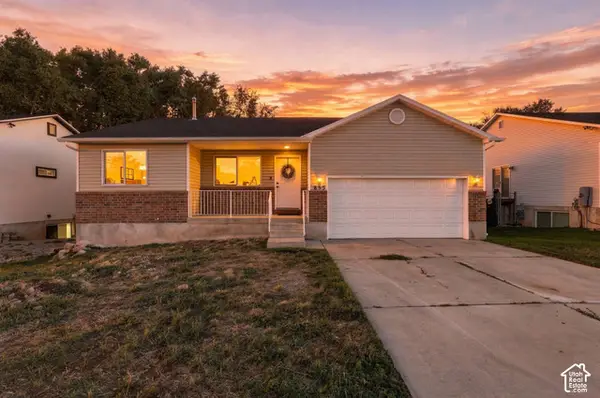 $519,000Active6 beds 2 baths2,640 sq. ft.
855 N 975 E, Ogden, UT 84404
MLS# 2189451Listed by: RE/MAX COMMUNITY- VALLEY - Open Sat, 11am to 2pmNew
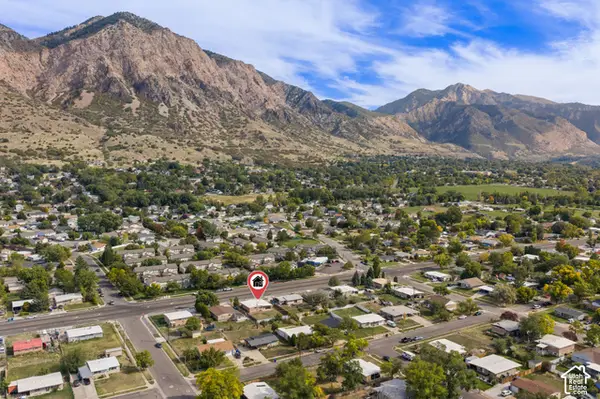 $344,900Active3 beds 1 baths1,054 sq. ft.
761 N Monroe Blvd, Ogden, UT 84404
MLS# 2189695Listed by: KEY TO REALTY, LLC


Protect your home and budget from life's surprises with an Assurant Home Warranty, backed by a partner that supports you through every step of homeownership. Explore Plans.
© 2023 - 2026 ERA Franchise Systems LLC. All rights reserved. ERA Franchise Systems LLC fully supports the principles of the Fair Housing Act and the Equal Opportunity Act. ERA, ERA Real Estate powered, and their respective logos are registered service marks of ERA Franchise Systems LLC. Each office is independently owned and operated.