
1306 E 4225 S, Ogden, UT 84403
Local realty services provided by:ERA Realty Center
1306 E 4225 S,Ogden, UT 84403
$527,500
- 5 Beds
- 3 Baths
- 2,732 sq. ft.
- Single family
- Active
Listed by: brandee r davis
Office: the summit group
MLS#:2179989
Source:SL
Price summary
- Price:$527,500
- Price per sq. ft.:$193.08
About this home
Have you ever wanted to own a mid-century modern beauty on the East Bench? Here is your rare chance! Iconic features include exposed natural wood beam ceiling, original hardwood floor, brick exterior, and large covered deck. Not to mention the abundant natural lighting with breezeway skylights, era-inspired windows, and a full wall of sliders in the main living area. This home includes tasteful kitchen updates and these newer features: sprinklers (2025), gutters (2025), roof (2023), central air (2023), tankless water heater (2023), windows (2023), and paint (2023). Plus, the recently remodeled basement with a separate entrance gives you so many options! Located on almost a third-acre, and within walking distance to Weber State University, this home is ideally situated. Complete with a two car attached garage, large RV pad, and no backyard neighbors-- this home could be yours but will not last. Do not miss!
Contact an agent
Home facts
- Year built:1960
- Subdivision & Development:NAISBITT SUBDIVISION
- Listing ID #:2179989
- Added:2 day(s) ago
- Updated:August 23, 2026 at 11:30 AM
Rooms and interior
- Bedrooms:5
- Total bathrooms:3
- Full bathrooms:1
- Rooms Total:14
- Flooring:Carpet, Hardwood, Tile
- Kitchen Description:Microwave, Portable Dishwasher, Refrigerator
- Basement Description:Daylight, Entrance, Walk-Out Access
- Living area:2,732 sq. ft.
Heating and cooling
- Cooling:Central Air
- Heating:Forced Air
Structure and exterior
- Roof:Membrane
- Year built:1960
- Building area:2,732 sq. ft.
- Lot area:0.32 Acres
- Lot Features:Cul-De-Sac, Cul-de-sac, Curb & Gutter, Fenced: Partial, Road: Paved, Sprinkler: Auto-Full
- Architectural Style:Rambler/Ranch
- Construction Materials:Brick
- Exterior Features:Basement Entrance, Deck: Covered, Entry (Foyer), Walkout
- Levels:2 Story
Schools
- High school:Ogden
- Middle school:Mount Ogden
- Elementary school:Shadow Valley
Utilities
- Water:Culinary, Secondary, Water Connected
- Sewer:Sewer Connected, Sewer: Connected
Finances and disclosures
- Price:$527,500
- Price per sq. ft.:$193.08
- Tax amount:$3,653
Features and amenities
- Laundry features:Dryer, Electric Dryer Hookups, Washer
- Amenities:Instantaneous Hot Water, Low VOC Finishes, Storage Shed(s), Vaulted Ceilings, Wood Stove
Parking
- Total parking spaces:6
- Parking description:2 Car Garage, Attached Garage, Parking: Uncovered, Rv Parking
- Garage spaces:2
New listings near 1306 E 4225 S
- Open Sat, 2:30 to 4:30pmNew
 $475,000Active4 beds 3 baths1,701 sq. ft.
1383 N Chilly Peak Cir, Ogden, UT 84404
MLS# 2180667Listed by: KW SUCCESS KELLER WILLIAMS REALTY - New
 $1,150,000Active10 beds 5 baths4,860 sq. ft.
3508 S Washington Blvd E, Ogden, UT 84403
MLS# 2180669Listed by: EQUITY REAL ESTATE (SELECT) - New
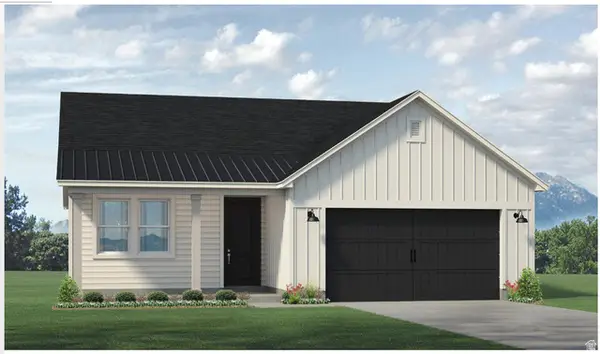 $491,138Active3 beds 2 baths1,639 sq. ft.
3797 W 1760 South St S #206, Taylor, UT 84401
MLS# 2180652Listed by: MCARTHUR REALTY, LC - New
 $269,999Active2 beds 1 baths696 sq. ft.
940 E 22nd St, Ogden, UT 84401
MLS# 2180380Listed by: EQUITY REAL ESTATE (SELECT) - New
 $330,000Active2 beds 1 baths1,375 sq. ft.
880 E 21st St, Ogden, UT 84401
MLS# 2180557Listed by: REAL BROKER, LLC - New
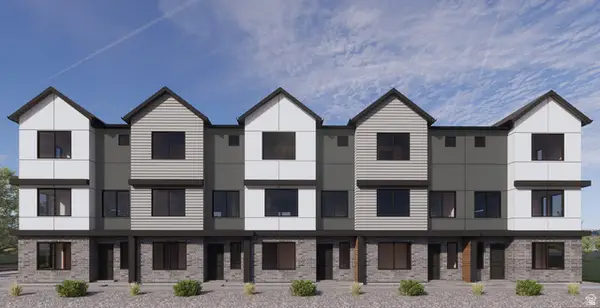 $349,990Active3 beds 3 baths1,597 sq. ft.
1450 S 470 St E #156, Ogden, UT 84404
MLS# 2180438Listed by: D.R. HORTON, INC - New
 $499,000Active5 beds 2 baths2,854 sq. ft.
3068 N Circle Way E, Ogden, UT 84403
MLS# 2180371Listed by: CORNERSTONE REAL ESTATE GROUP - New
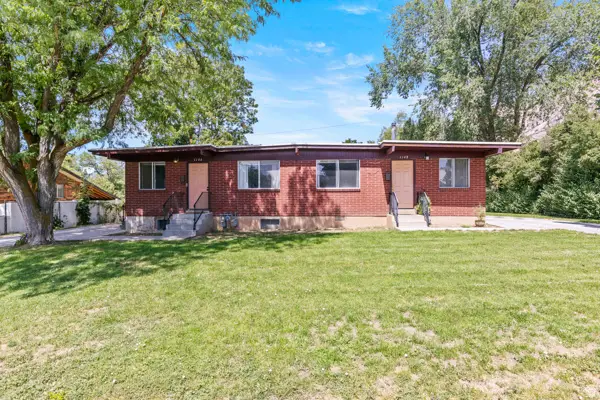 $515,000Active6 beds 2 baths2,625 sq. ft.
1146 E Harrop S, Ogden, UT 84403
MLS# 2180424Listed by: UTAH EXECUTIVE REAL ESTATE LC - New
 $345,000Active3 beds 3 baths2,500 sq. ft.
1184 16th St #B, Ogden, UT 84404
MLS# 2180229Listed by: ALL AMERICAN REAL ESTATE, LLC - New
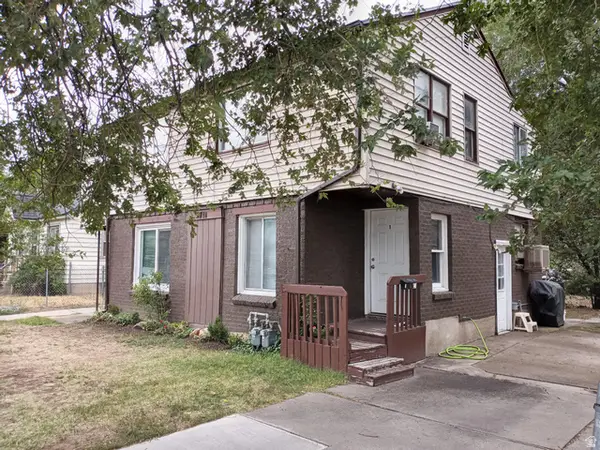 $435,000Active7 beds 3 baths3,025 sq. ft.
2711 N Liberty Ave #A1,2,3, Ogden, UT 84403
MLS# 2180218Listed by: RE/MAX ASSOCIATES


Protect your home and budget from life's surprises with an Assurant Home Warranty, backed by a partner that supports you through every step of homeownership. Explore Plans.
© 2023 - 2026 ERA Franchise Systems LLC. All rights reserved. ERA Franchise Systems LLC fully supports the principles of the Fair Housing Act and the Equal Opportunity Act. ERA, ERA Real Estate powered, and their respective logos are registered service marks of ERA Franchise Systems LLC. Each office is independently owned and operated.