
1358 Millcreek Dr #2, Ogden, UT 84404
Local realty services provided by:ERA Brokers Consolidated
1358 Millcreek Dr #2,Ogden, UT 84404
$230,000
- 2 Beds
- 2 Baths
- 1,198 sq. ft.
- Condominium
- Active
Listed by: sherri l holt, emily hayes
Office: kw south valley keller williams
MLS#:2167482
Source:SL
Price summary
- Price:$230,000
- Price per sq. ft.:$191.99
- Monthly HOA dues:$250
About this home
** OPEN HOUSE Saturday Sept. 19, 11am to 1pm. *** Welcome to a comfortable, well-kept home in a beautiful setting with mature trees, green space, and mountain views. The open living and dining area offers plenty of room to relax or entertain, with a functional layout that makes everyday living easy. The kitchen connects naturally to the main living space, while large windows bring in good natural light. Enjoy your own private outdoor space overlooking the landscaped community grounds. Mature trees provide shade and give the property a peaceful, established feel that can be hard to find. The community pool is a highlight, especially with the mountain backdrop and surrounding views. It is a great place to cool off, relax, or spend a summer afternoon outdoors. Conveniently located with access to shopping, dining, recreation, and everyday necessities, this home offers an appealing combination of indoor space, outdoor surroundings, and community amenities. Come see it for yourself.
Contact an agent
Home facts
- Year built:1970
- Subdivision & Development:BRIARWOOD
- Listing ID #:2167482
- Added:94 day(s) ago
- Updated:September 27, 2026 at 11:19 AM
Rooms and interior
- Bedrooms:2
- Total bathrooms:2
- Full bathrooms:1
- Half bathrooms:1
- Rooms Total:8
- Flooring:Carpet, Tile
- Kitchen Description:Disposal, Kitchen: Updated, Microwave, Range/Oven: Free Stdng.
- Basement Description:Daylight
- Living area:1,198 sq. ft.
Heating and cooling
- Cooling:Central Air
- Heating:Forced Air, Gas: Central
Structure and exterior
- Roof:Asphalt
- Year built:1970
- Building area:1,198 sq. ft.
- Lot area:0.07 Acres
- Lot Features:Flat, Road: Paved, Sprinkler: Auto-Full, Terrain: Grad Slope
- Architectural Style:Condo
- Construction Materials:Brick
- Exterior Features:Deck: Covered, Lighting
- Levels:2 Story
Schools
- High school:Ben Lomond
- Middle school:Mound Fort
- Elementary school:East Ridge Elementary
Utilities
- Water:Culinary, Water Connected
- Sewer:Sewer Connected, Sewer: Connected, Sewer: Public
Finances and disclosures
- Price:$230,000
- Price per sq. ft.:$191.99
- Tax amount:$1,687
Features and amenities
- Laundry features:Dryer, Electric Dryer Hookups, Washer
- Amenities:Ceiling Fan, Closet: Walk-In, Pet Rules, Pets Permitted, Pool, Sewer Paid, Snow Removal, Trash, Water, Window Coverings
- Pool features:Fenced, In Ground
Parking
- Total parking spaces:1
- Parking description:Covered
- Carport spaces:1
New listings near 1358 Millcreek Dr #2
- New
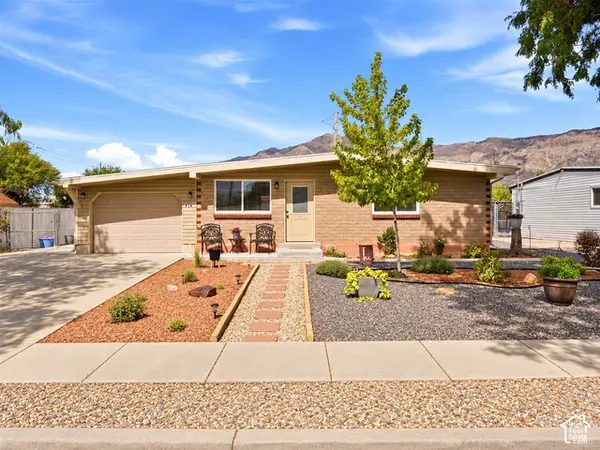 $409,000Active3 beds 1 baths1,416 sq. ft.
414 E 1100 N, Ogden, UT 84404
MLS# 2187747Listed by: KEY CHOICE REALTY LLC - New
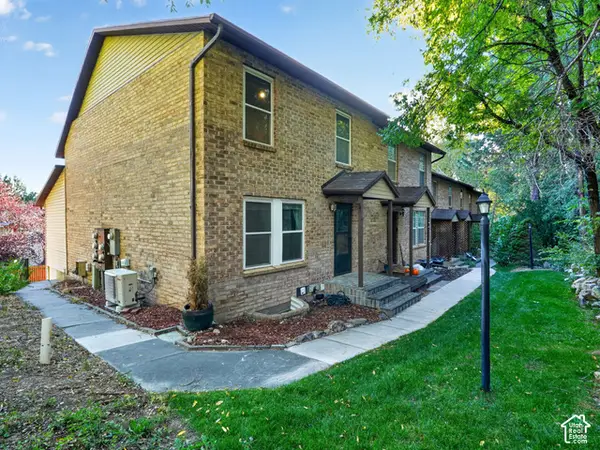 $300,000Active3 beds 2 baths1,741 sq. ft.
1662 E 1450 S #22E, Ogden, UT 84404
MLS# 2187705Listed by: KW SUCCESS KELLER WILLIAMS REALTY (NORTH OGDEN)  $372,990Active3 beds 3 baths1,620 sq. ft.
1458 S 470 E #154, Ogden, UT 84404
MLS# 2182089Listed by: D.R. HORTON, INC- New
 $425,000Active4 beds 2 baths2,184 sq. ft.
1439 E 6th St S, Ogden, UT 84404
MLS# 2187550Listed by: CRESENT RIDGE REALTY LLC - New
 $220,000Active4 beds 2 baths1,624 sq. ft.
954 Liberty Ave, Ogden, UT 84404
MLS# 2187586Listed by: EQUITY REAL ESTATE (ADVANTAGE) - New
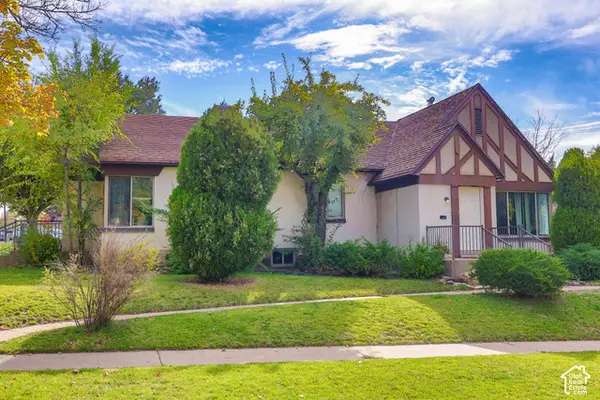 $425,000Active4 beds 2 baths1,800 sq. ft.
1187 29th St, Ogden, UT 84403
MLS# 2187477Listed by: REAL BROKER, LLC - New
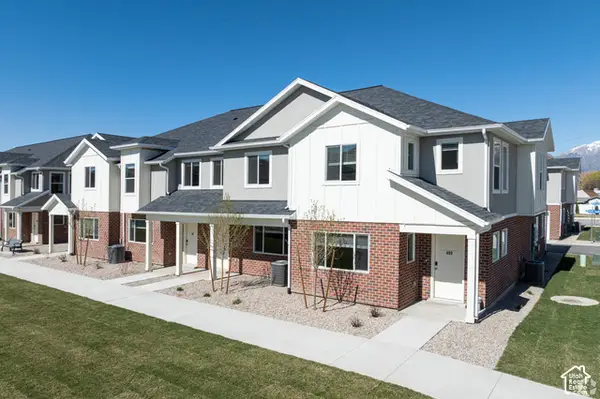 $335,000Active3 beds 3 baths1,529 sq. ft.
382 W 1040 S, Ogden, UT 84404
MLS# 2187440Listed by: REDFOX REAL ESTATE GROUP - New
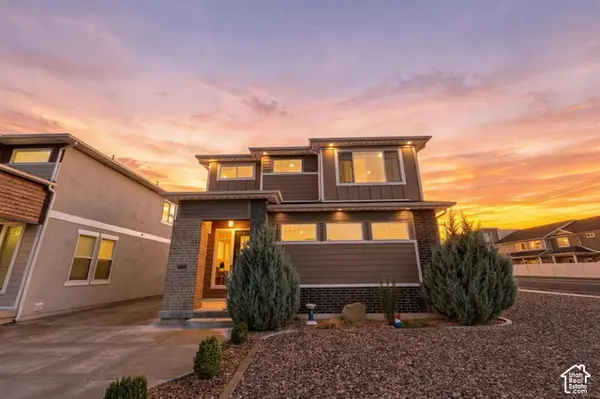 $548,500Active3 beds 3 baths2,424 sq. ft.
3296 S 2400 W, West Haven, UT 84401
MLS# 2187416Listed by: REAL BROKER, LLC  $349,990Active3 beds 3 baths1,620 sq. ft.
1410 S 470 E #166, Ogden, UT 84404
MLS# 2182821Listed by: D.R. HORTON, INC- New
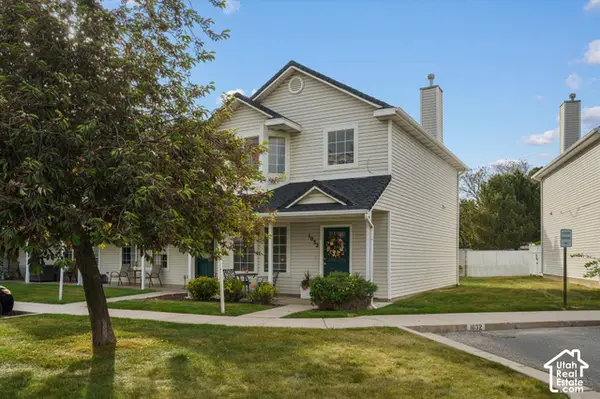 $275,000Active2 beds 2 baths1,214 sq. ft.
1032 Sara Ln, Ogden, UT 84404
MLS# 2187173Listed by: KW SUCCESS KELLER WILLIAMS REALTY


Protect your home and budget from life's surprises with an Assurant Home Warranty, backed by a partner that supports you through every step of homeownership. Explore Plans.
© 2023 - 2026 ERA Franchise Systems LLC. All rights reserved. ERA Franchise Systems LLC fully supports the principles of the Fair Housing Act and the Equal Opportunity Act. ERA, ERA Real Estate powered, and their respective logos are registered service marks of ERA Franchise Systems LLC. Each office is independently owned and operated.