
1428 S 1195 E, Ogden, UT 84404
Local realty services provided by:ERA Brokers Consolidated
Listed by: michelle williams
Office: hive realty group pllc
MLS#:2170958
Source:SL
Price summary
- Price:$249,000
- Price per sq. ft.:$221.93
- Monthly HOA dues:$225
About this home
Priced to sell, this charming condo is nestled in a cozy community in Ogden. Located in close proximity to shopping, restaurants and entertainment. This home features newer carpet, new HVAC system, and all appliances stay with the sale. The large windows and vaulted ceilings make this home warm and inviting. Come take a look and make this your home!
Contact an agent
Home facts
- Year built:1984
- Subdivision & Development:OLD MILL
- Listing ID #:2170958
- Added:45 day(s) ago
- Updated:August 24, 2026 at 11:39 AM
Rooms and interior
- Bedrooms:2
- Total bathrooms:2
- Full bathrooms:1
- Rooms Total:8
- Flooring:Carpet, Tile
- Kitchen Description:Range/Oven: Free Stdng., Refrigerator
- Living area:1,122 sq. ft.
Heating and cooling
- Cooling:Central Air
- Heating:Forced Air, Gas: Central
Structure and exterior
- Roof:Asphalt
- Year built:1984
- Building area:1,122 sq. ft.
- Lot area:0.08 Acres
- Lot Features:Cul-De-Sac, Cul-de-sac, Road: Paved, Sidewalks, Sprinkler: Auto-Full, Wooded
- Construction Materials:Brick, Clapboard/Masonite
- Exterior Features:Balcony, Covered, Patio: Covered
- Levels:2 Story
Schools
- High school:Ben Lomond
- Middle school:Mound Fort
- Elementary school:Gramercy
Utilities
- Water:Culinary, Water Connected
- Sewer:Sewer Connected, Sewer: Connected, Sewer: Public
Finances and disclosures
- Price:$249,000
- Price per sq. ft.:$221.93
- Tax amount:$1,931
Features and amenities
- Laundry features:Dryer, Electric Dryer Hookups, Washer
- Amenities:Gas Logs, Pet Rules, Pets Permitted, Snow Removal, Tennis Court(s), Trash
Parking
- Total parking spaces:2
- Parking description:Covered, Parking: Uncovered
- Carport spaces:1
New listings near 1428 S 1195 E
- New
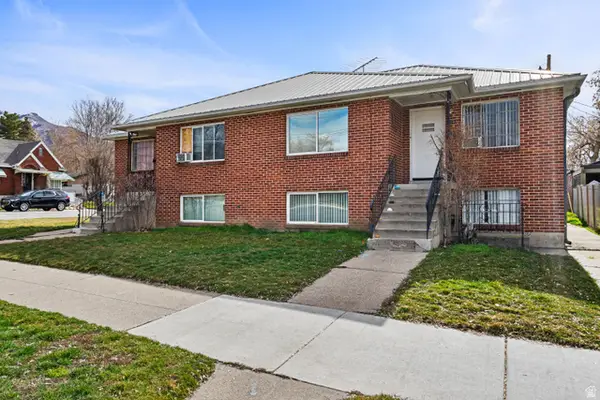 $634,900Active7 beds 4 baths3,332 sq. ft.
527 28th St, Ogden, UT 84403
MLS# 2180694Listed by: EAST AVENUE REAL ESTATE, LLC - New
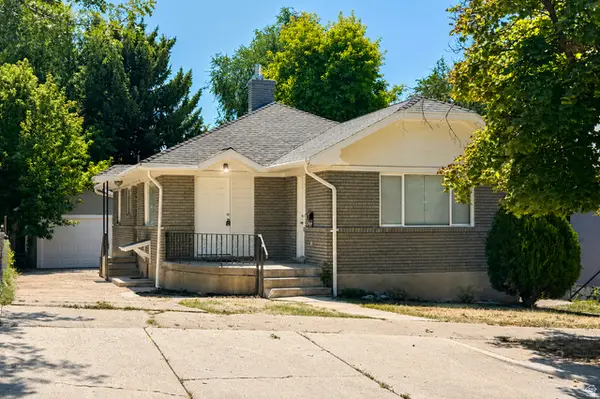 $424,900Active5 beds 3 baths2,512 sq. ft.
619 28 Th St, Ogden, UT 84403
MLS# 2180695Listed by: EQUITY REAL ESTATE (PRESTIGE) - New
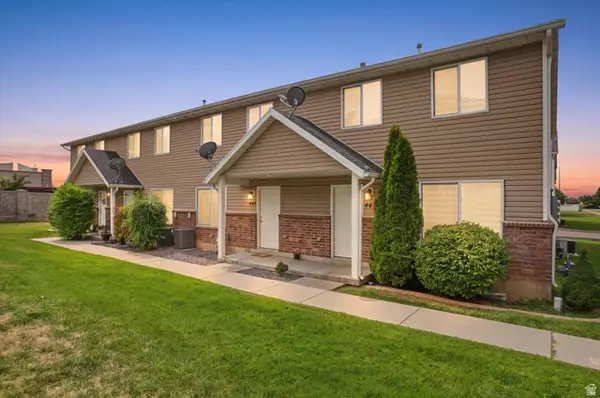 $320,000Active3 beds 3 baths1,440 sq. ft.
445 E 475 N, Ogden, UT 84404
MLS# 2180696Listed by: HOMIE - Open Sat, 2:30 to 4:30pmNew
 $475,000Active4 beds 3 baths1,701 sq. ft.
1383 N Chilly Peak Cir, Ogden, UT 84404
MLS# 2180667Listed by: KW SUCCESS KELLER WILLIAMS REALTY - New
 $1,150,000Active10 beds 5 baths4,860 sq. ft.
3508 S Washington Blvd E, Ogden, UT 84403
MLS# 2180669Listed by: EQUITY REAL ESTATE (SELECT) - New
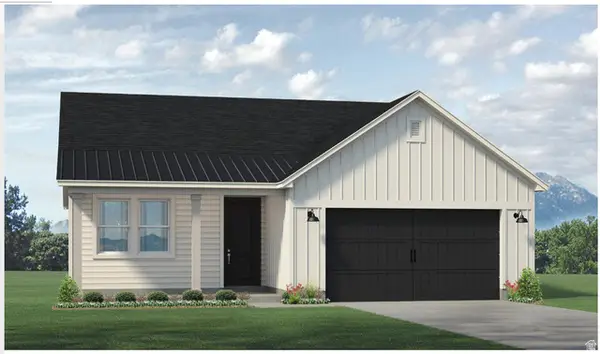 $491,138Active3 beds 2 baths1,639 sq. ft.
3797 W 1760 South St S #206, Taylor, UT 84401
MLS# 2180652Listed by: MCARTHUR REALTY, LC - New
 $269,999Active2 beds 1 baths696 sq. ft.
940 E 22nd St, Ogden, UT 84401
MLS# 2180380Listed by: EQUITY REAL ESTATE (SELECT) - New
 $330,000Active2 beds 1 baths1,375 sq. ft.
880 E 21st St, Ogden, UT 84401
MLS# 2180557Listed by: REAL BROKER, LLC - New
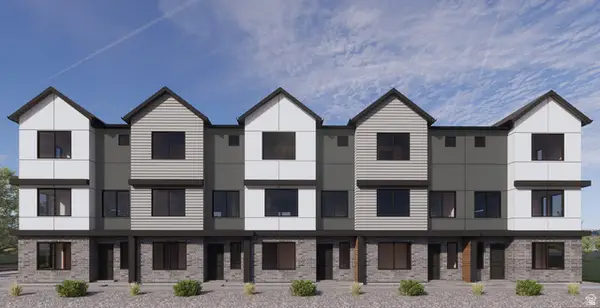 $349,990Active3 beds 3 baths1,597 sq. ft.
1450 S 470 St E #156, Ogden, UT 84404
MLS# 2180438Listed by: D.R. HORTON, INC - New
 $499,000Active5 beds 2 baths2,854 sq. ft.
3068 N Circle Way E, Ogden, UT 84403
MLS# 2180371Listed by: CORNERSTONE REAL ESTATE GROUP


Protect your home and budget from life's surprises with an Assurant Home Warranty, backed by a partner that supports you through every step of homeownership. Explore Plans.
© 2023 - 2026 ERA Franchise Systems LLC. All rights reserved. ERA Franchise Systems LLC fully supports the principles of the Fair Housing Act and the Equal Opportunity Act. ERA, ERA Real Estate powered, and their respective logos are registered service marks of ERA Franchise Systems LLC. Each office is independently owned and operated.