
506 E 23rd S, Ogden, UT 84401
Local realty services provided by:ERA Brokers Consolidated
506 E 23rd S,Ogden, UT 84401
$699,000
- 5 Beds
- 4 Baths
- 2,124 sq. ft.
- Multi-family
- Active
Listed by: levi coleman, devin murray
Office: real broker, llc.
MLS#:2161286
Source:SL
Price summary
- Price:$699,000
- Price per sq. ft.:$329.1
About this home
*Virtual Walk-thru available!* Beautiful Victorian style 4 plex in the heart of downtown Ogden, just minutes from Historic 25th Street and the Salomon Center. This fully remodeled property blends timeless character with modern updates and strong investment potential. Features include off street parking, mature landscaping with a drip irrigation system, separately metered electric, and additional storage units that offer potential for added income. Incredible location close to restaurants, entertainment, shopping, and recreation makes this a rare opportunity for both investors and owner occupants. Please see the virtual tour.
Contact an agent
Home facts
- Year built:1893
- Listing ID #:2161286
- Added:148 day(s) ago
- Updated:October 24, 2026 at 11:28 AM
Rooms and interior
- Bedrooms:5
- Total bathrooms:4
- Flooring:Tile
- Living area:2,124 sq. ft.
Heating and cooling
- Heating:Forced Air, Gas: Central
Structure and exterior
- Roof:Asphalt
- Year built:1893
- Building area:2,124 sq. ft.
- Lot area:0.18 Acres
- Lot Features:Corner Lot, Curb & Gutter, Drip Irrigation, Fenced: Partial, Flat, Sidewalks
- Construction Materials:Brick, Stucco
Schools
- High school:Ogden
- Middle school:Central
- Elementary school:New Bridge
Utilities
- Water:Culinary, Water Connected
- Sewer:Sewer Connected, Sewer: Connected, Sewer: Public
Finances and disclosures
- Price:$699,000
- Price per sq. ft.:$329.1
- Tax amount:$2,644
Parking
- Total parking spaces:7
- Parking description:Parking: Uncovered
New listings near 506 E 23rd S
- New
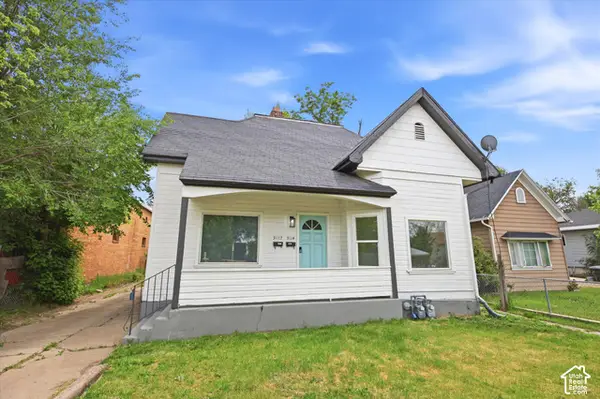 $349,900Active6 beds 2 baths1,754 sq. ft.
3112 Adams Ave, Ogden, UT 84403
MLS# 2192856Listed by: CENTURY 21 EDGES - Open Sat, 10am to 12pmNew
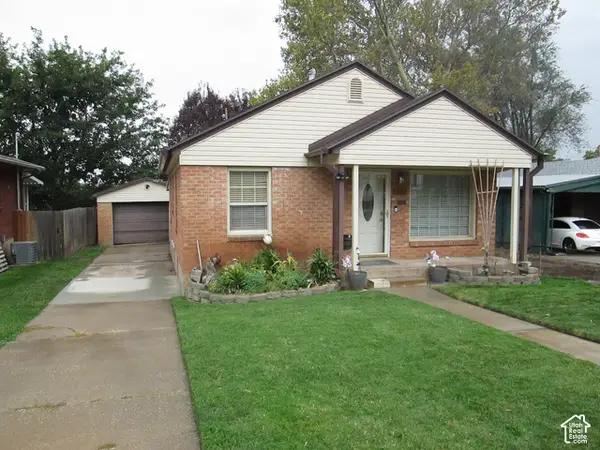 $399,900Active3 beds 2 baths1,768 sq. ft.
2337 Iowa Ave, Ogden, UT 84401
MLS# 2192824Listed by: LEE REAL ESTATE PC - New
 $1,485,000Active2.44 Acres
1425 E Kingston S, Ogden, UT 84403
MLS# 2192806Listed by: EXP REALTY, LLC - Open Sat, 11am to 1pmNew
 $429,000Active5 beds 3 baths2,200 sq. ft.
1023 E 425 N, Ogden, UT 84404
MLS# 2192745Listed by: KETTLE & CO. REAL ESTATE - New
 $314,900Active3 beds 2 baths1,773 sq. ft.
529 E 35th St S, Ogden, UT 84403
MLS# 2192742Listed by: KW SUCCESS KELLER WILLIAMS REALTY (LAYTON)  $339,000Pending3 beds 3 baths1,299 sq. ft.
1267 S 985 E, Ogden, UT 84404
MLS# 2192727Listed by: RE/MAX COMMUNITY- VALLEY- Open Sat, 12 to 1:30pmNew
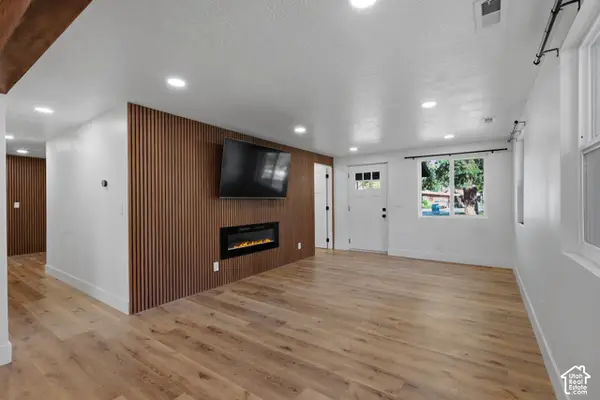 $370,000Active3 beds 2 baths1,269 sq. ft.
1731 E 22nd St, Ogden, UT 84401
MLS# 2192680Listed by: COLDWELL BANKER REALTY (SOUTH OGDEN) - Open Sat, 1 to 3pmNew
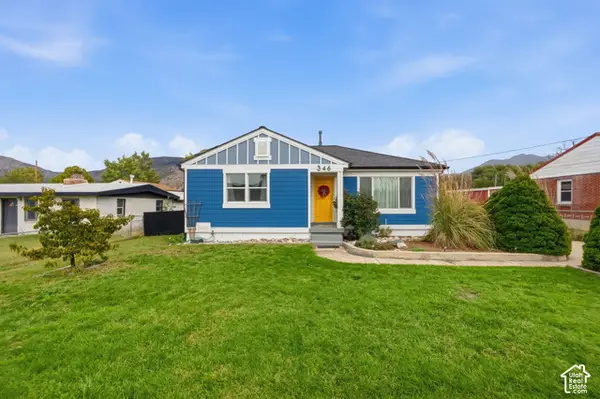 $390,000Active3 beds 1 baths1,824 sq. ft.
346 N Wall Ave, Ogden, UT 84404
MLS# 2192703Listed by: REALTYPATH LLC (INNOVATE) - Open Sat, 11am to 1pmNew
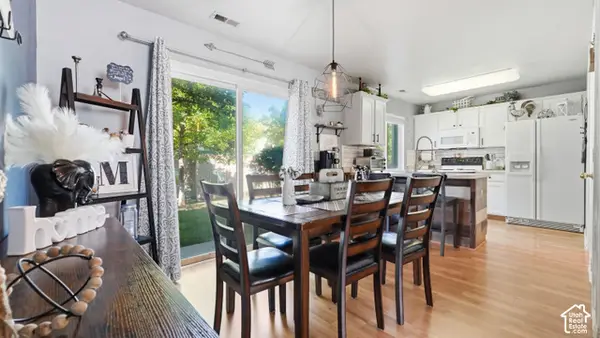 $285,000Active2 beds 2 baths1,317 sq. ft.
858 E 760 N, Ogden, UT 84404
MLS# 2192704Listed by: KW SUCCESS KELLER WILLIAMS REALTY - Open Tue, 5 to 7pmNew
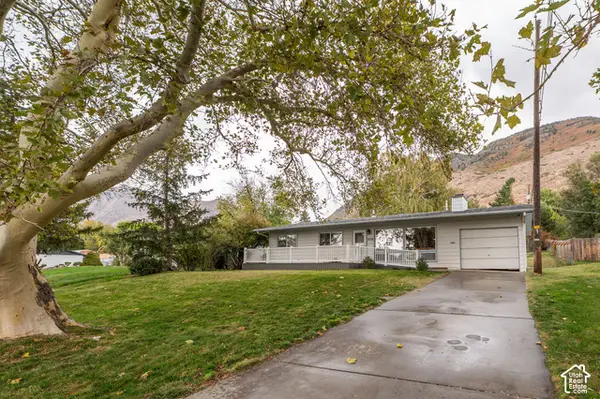 $385,000Active3 beds 2 baths1,662 sq. ft.
2216 S Pierce Ave E, Ogden, UT 84401
MLS# 2192709Listed by: RE/MAX COMMUNITY- VALLEY


Protect your home and budget from life's surprises with an Assurant Home Warranty, backed by a partner that supports you through every step of homeownership. Explore Plans.
© 2023 - 2026 ERA Franchise Systems LLC. All rights reserved. ERA Franchise Systems LLC fully supports the principles of the Fair Housing Act and the Equal Opportunity Act. ERA, ERA Real Estate powered, and their respective logos are registered service marks of ERA Franchise Systems LLC. Each office is independently owned and operated.