
961 33rd St, Ogden, UT 84403
Local realty services provided by:ERA Brokers Consolidated
Listed by: rick southwick
Office: exp realty, llc.
MLS#:2161443
Source:SL
Price summary
- Price:$434,900
- Price per sq. ft.:$208.29
About this home
Updated brick rambler in quiet tree-lined neighborhood is move in ready. Seller has already done the heavy lifting. All windows have been updated; roof has been replaced; new lighting; sustainable low maintenance xeriscape in front and side yard. Near Weber State University. Walk to remodeled Liberty Elementary School. Open living spaces on both levels. Charming kitchen with new solid surface counters. 3 bedrooms on main level! So much to see in this south east Ogden home on quiet street. Appreciate the scenery from the covered front porch or backyard deck & covered patio areas. Amenities include hot tub & above ground pool.
Contact an agent
Home facts
- Year built:1949
- Listing ID #:2161443
- Added:1 day(s) ago
- Updated:May 29, 2026 at 11:12 AM
Rooms and interior
- Bedrooms:4
- Total bathrooms:2
- Full bathrooms:1
- Rooms Total:12
- Flooring:Carpet, Hardwood, Tile
- Kitchen Description:Disposal, Kitchen: Updated, Range/Oven: Free Stdng., Refrigerator
- Basement Description:Full
- Living area:2,088 sq. ft.
Heating and cooling
- Cooling:Evaporative Cooling
- Heating:Forced Air, Gas: Central
Structure and exterior
- Roof:Asphalt, Pitched
- Year built:1949
- Building area:2,088 sq. ft.
- Lot area:0.12 Acres
- Lot Features:Curb & Gutter, Fenced: Partial, Flat, Road: Paved, Sidewalks
- Architectural Style:Rambler/Ranch
- Construction Materials:Brick
- Exterior Features:Covered, Lighting, Patio: Covered
- Levels:2 Story
Schools
- High school:Ogden
- Middle school:Mount Ogden
Utilities
- Water:Culinary, Water Connected
- Sewer:Sewer Connected, Sewer: Connected, Sewer: Public
Finances and disclosures
- Price:$434,900
- Price per sq. ft.:$208.29
- Tax amount:$2,799
Features and amenities
- Amenities:Ceiling Fan
- Pool features:Above Ground, Fenced
Parking
- Total parking spaces:5
- Parking description:1 Car Garage
- Garage spaces:1
New listings near 961 33rd St
- New
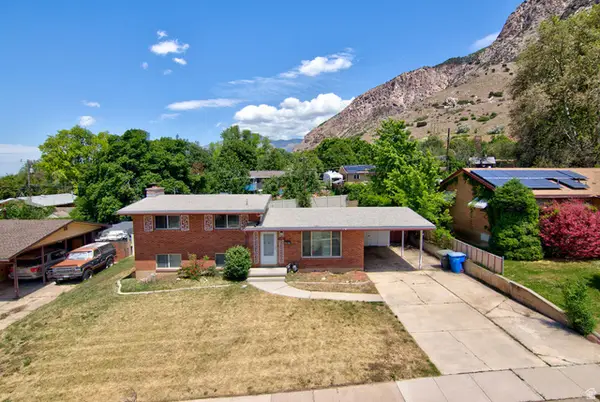 $404,900Active4 beds 2 baths2,182 sq. ft.
1272 Cook St, Ogden, UT 84404
MLS# 2161435Listed by: WASATCH GROUP REAL ESTATE - New
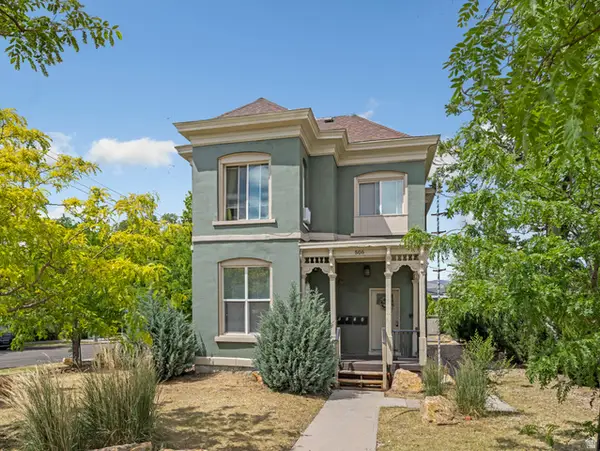 $749,000Active5 beds 4 baths2,124 sq. ft.
506 E 23rd S, Ogden, UT 84401
MLS# 2161286Listed by: REAL BROKER, LLC - Open Sat, 12 to 3pmNew
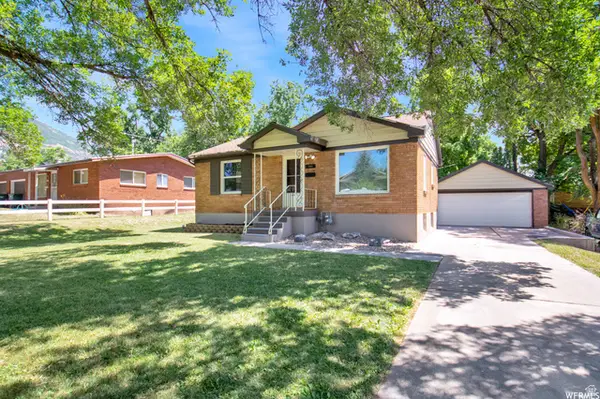 $389,000Active3 beds 2 baths1,550 sq. ft.
955 E 35th St, Ogden, UT 84403
MLS# 2161217Listed by: COLDWELL BANKER REALTY (SOUTH OGDEN) - New
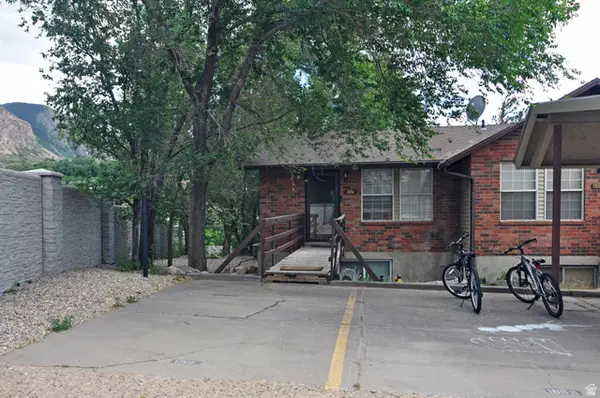 $269,900Active2 beds 1 baths1,116 sq. ft.
1701 E 1470 S #13E, Ogden, UT 84404
MLS# 2161231Listed by: KW SUCCESS KELLER WILLIAMS REALTY - New
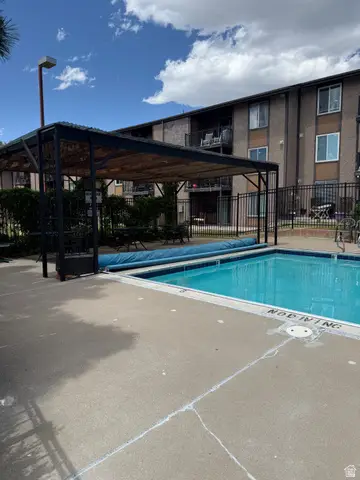 $240,000Active2 beds 2 baths990 sq. ft.
1750 E 5625 S #B, Ogden, UT 84403
MLS# 2161175Listed by: EQUITY REAL ESTATE (ADVANTAGE) - Open Sat, 11am to 1pmNew
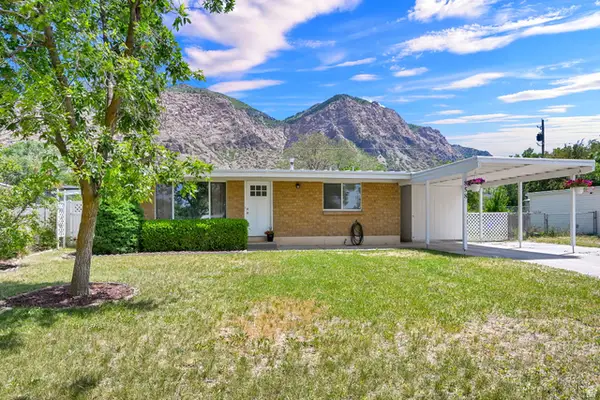 $340,000Active3 beds 1 baths1,054 sq. ft.
858 N Monroe Blvd, Ogden, UT 84404
MLS# 2161112Listed by: EQUITY REAL ESTATE (SELECT) - Open Sat, 1 to 3pmNew
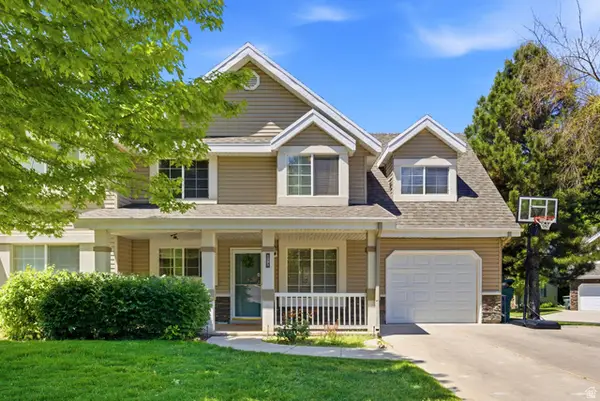 $340,000Active3 beds 3 baths1,518 sq. ft.
1395 S Brinker E, Ogden, UT 84404
MLS# 2161078Listed by: EQUITY REAL ESTATE (SELECT) - New
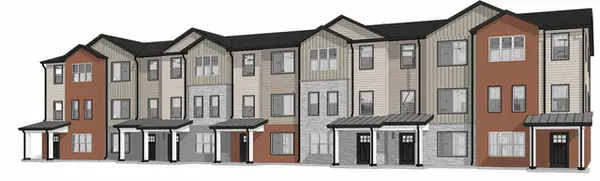 $429,000Active4 beds 4 baths2,068 sq. ft.
3855 S 960 E, Ogden, UT 84403
MLS# 2161079Listed by: RED BEAR REAL ESTATE PLLC - New
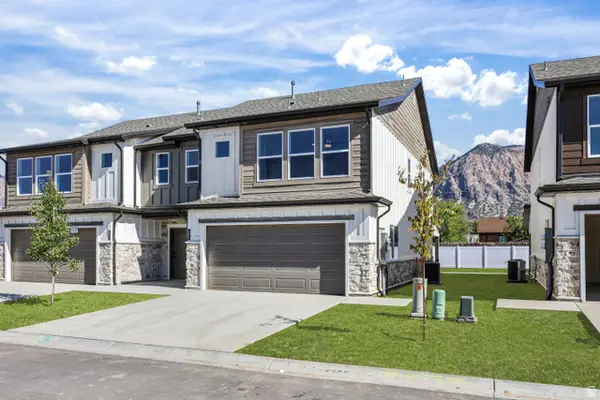 $394,900Active3 beds 3 baths1,635 sq. ft.
316 N Liberty W, Ogden, UT 84404
MLS# 2161064Listed by: CASTLECREEK REAL ESTATE


Protect your home and budget from life's surprises with an Assurant Home Warranty, backed by a partner that supports you through every step of homeownership. Explore Plans.
© 2023 - 2026 ERA Franchise Systems LLC. All rights reserved. ERA Franchise Systems LLC fully supports the principles of the Fair Housing Act and the Equal Opportunity Act. ERA, ERA Real Estate powered, and their respective logos are registered service marks of ERA Franchise Systems LLC. Each office is independently owned and operated.