
244 E 13th St S, Ogden, UT 84404
Local realty services provided by:ERA Realty Center
244 E 13th St S,Ogden, UT 84404
$359,900
- 3 Beds
- 2 Baths
- 2,144 sq. ft.
- Single family
- Active
Listed by: maritie lanza
Office: luxe realty group llc.
MLS#:2171949
Source:SL
Price summary
- Price:$359,900
- Price per sq. ft.:$167.86
About this home
Tucked away in the heart of Ogden, this property offers the best of both worlds-easy access to city amenities while mature trees create a peaceful backyard. The kitchen features granite countertops and updated cabinets. The roof was replaced in May 2026, eliminating the previous leak. The mudroom ceiling has not been repaired. The unfinished basement features approximately 6-foot ceilings and provides abundant storage space, along with a bonus room and an additional bathroom. Buyer is advised to obtain an independent measurement of all square footage and verify all information to their satisfaction. Please send all offers to maritie.lanza@gmail.com including POF/Pre-approval. Please contact city for Short Term Rental restrictions.
Contact an agent
Home facts
- Year built:1938
- Listing ID #:2171949
- Added:100 day(s) ago
- Updated:October 24, 2026 at 11:28 AM
Rooms and interior
- Bedrooms:3
- Total bathrooms:2
- Full bathrooms:1
- Rooms Total:9
- Flooring:Carpet, Laminate, Vinyl
- Kitchen Description:Disposal, Kitchen: Updated, Portable Dishwasher, Range/Oven: Free Stdng., Refrigerator
- Basement Description:Partial
- Living area:2,144 sq. ft.
Heating and cooling
- Cooling:Central Air
- Heating:Gas: Central
Structure and exterior
- Roof:Asphalt
- Year built:1938
- Building area:2,144 sq. ft.
- Lot area:0.41 Acres
- Lot Features:Curb & Gutter, Fenced: Full, Flat, Sidewalks
- Architectural Style:Rambler/Ranch
- Construction Materials:Asphalt
- Levels:2 Story
Schools
- High school:Ben Lomond
- Middle school:Mound Fort
- Elementary school:Gramercy
Utilities
- Water:Culinary, Water Connected
- Sewer:Sewer Connected, Sewer: Connected
Finances and disclosures
- Price:$359,900
- Price per sq. ft.:$167.86
- Tax amount:$1,226
Features and amenities
- Amenities:Storage Shed(s), Window Coverings
Parking
- Total parking spaces:2
- Parking description:Parking: Uncovered
New listings near 244 E 13th St S
- New
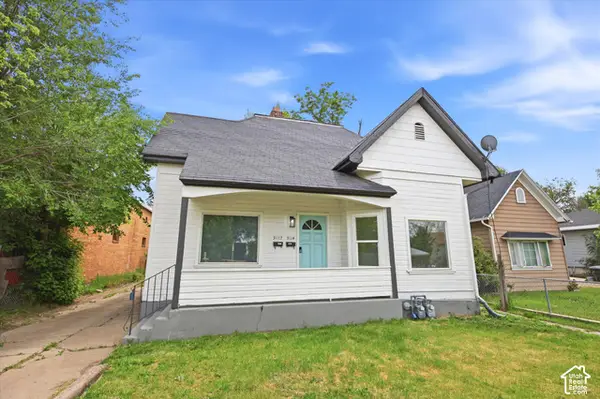 $349,900Active6 beds 2 baths1,754 sq. ft.
3112 Adams Ave, Ogden, UT 84403
MLS# 2192856Listed by: CENTURY 21 EDGES - Open Sat, 10am to 12pmNew
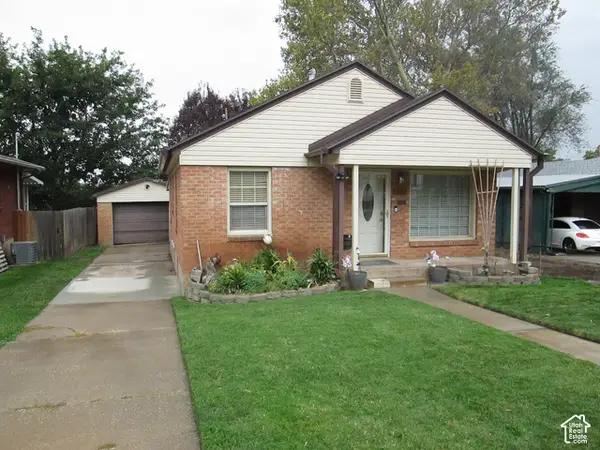 $399,900Active3 beds 2 baths1,768 sq. ft.
2337 Iowa Ave, Ogden, UT 84401
MLS# 2192824Listed by: LEE REAL ESTATE PC - New
 $1,485,000Active2.44 Acres
1425 E Kingston S, Ogden, UT 84403
MLS# 2192806Listed by: EXP REALTY, LLC - Open Sat, 11am to 1pmNew
 $429,000Active5 beds 3 baths2,200 sq. ft.
1023 E 425 N, Ogden, UT 84404
MLS# 2192745Listed by: KETTLE & CO. REAL ESTATE - New
 $314,900Active3 beds 2 baths1,773 sq. ft.
529 E 35th St S, Ogden, UT 84403
MLS# 2192742Listed by: KW SUCCESS KELLER WILLIAMS REALTY (LAYTON)  $339,000Pending3 beds 3 baths1,299 sq. ft.
1267 S 985 E, Ogden, UT 84404
MLS# 2192727Listed by: RE/MAX COMMUNITY- VALLEY- Open Sat, 12 to 1:30pmNew
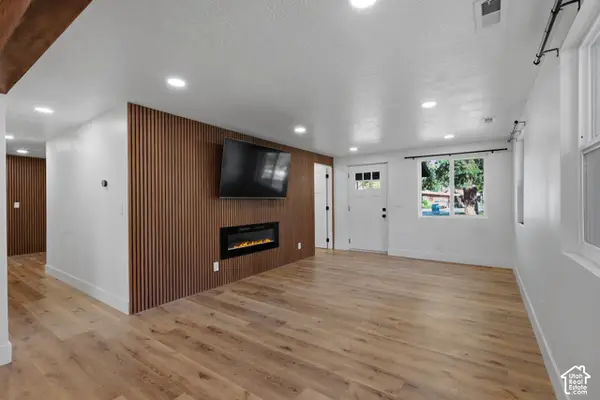 $370,000Active3 beds 2 baths1,269 sq. ft.
1731 E 22nd St, Ogden, UT 84401
MLS# 2192680Listed by: COLDWELL BANKER REALTY (SOUTH OGDEN) - Open Sat, 1 to 3pmNew
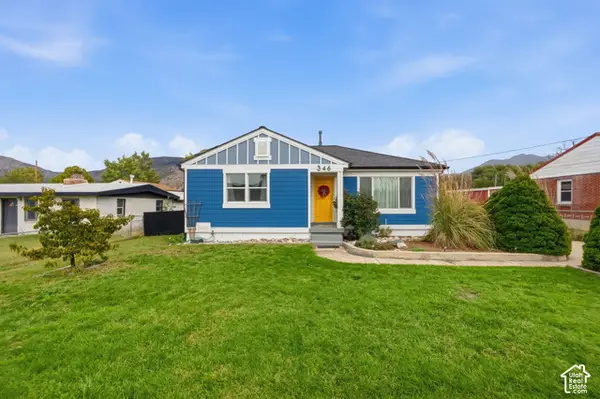 $390,000Active3 beds 1 baths1,824 sq. ft.
346 N Wall Ave, Ogden, UT 84404
MLS# 2192703Listed by: REALTYPATH LLC (INNOVATE) - Open Sat, 11am to 1pmNew
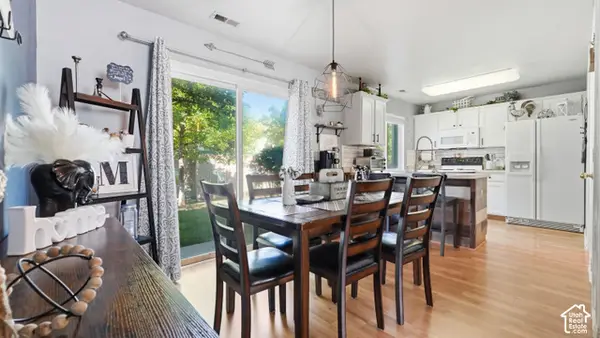 $285,000Active2 beds 2 baths1,317 sq. ft.
858 E 760 N, Ogden, UT 84404
MLS# 2192704Listed by: KW SUCCESS KELLER WILLIAMS REALTY - Open Tue, 5 to 7pmNew
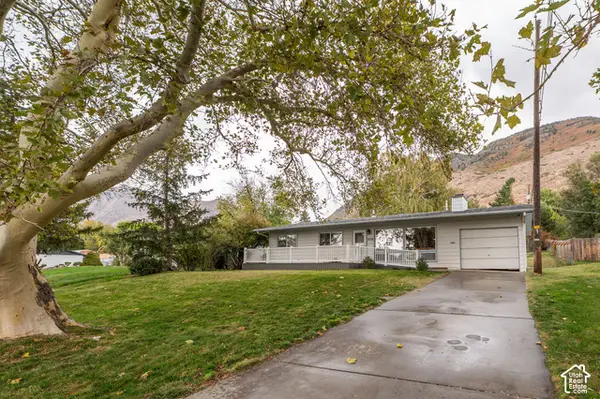 $385,000Active3 beds 2 baths1,662 sq. ft.
2216 S Pierce Ave E, Ogden, UT 84401
MLS# 2192709Listed by: RE/MAX COMMUNITY- VALLEY


Protect your home and budget from life's surprises with an Assurant Home Warranty, backed by a partner that supports you through every step of homeownership. Explore Plans.
© 2023 - 2026 ERA Franchise Systems LLC. All rights reserved. ERA Franchise Systems LLC fully supports the principles of the Fair Housing Act and the Equal Opportunity Act. ERA, ERA Real Estate powered, and their respective logos are registered service marks of ERA Franchise Systems LLC. Each office is independently owned and operated.