
1027 E North St, Ogden, UT 84404
Local realty services provided by:ERA Realty Center
1027 E North St,Ogden, UT 84404
$250,000
- 3 Beds
- 1 Baths
- 990 sq. ft.
- Single family
- Active
Upcoming open houses
- Sat, Oct 2412:00 pm - 02:30 pm
Listed by: yisselle collantes, maria collantes
Office: la quinta realty llc.
MLS#:2192588
Source:SL
Price summary
- Price:$250,000
- Price per sq. ft.:$252.53
About this home
OPEN HOUSE Saturday, October 24, from 12:00PM to 2:30PM! Opportunity for INVESTORS or buyers looking for sweat equity potential! Mountain views, single-level living, and room to make it your own. This 3-bedroom, 1-bath brick home sits on a quarter-acre lot in an established Ogden neighborhood and offers the opportunity to bring your own style and updates. The fully fenced yard provides space for gardening, outdoor gatherings, or enjoying the mountain backdrop. Bring your ideas and come explore the possibilities!
Contact an agent
Home facts
- Year built:1951
- Listing ID #:2192588
- Added:1 day(s) ago
- Updated:October 23, 2026 at 02:04 AM
Rooms and interior
- Bedrooms:3
- Total bathrooms:1
- Full bathrooms:1
- Rooms Total:9
- Flooring:Carpet, Hardwood
- Kitchen Description:Microwave, Range/Oven: Free Stdng., Refrigerator
- Living area:990 sq. ft.
Heating and cooling
- Cooling:Evaporative Cooling
- Heating:Gas: Central
Structure and exterior
- Roof:Asphalt
- Year built:1951
- Building area:990 sq. ft.
- Lot area:0.25 Acres
- Lot Features:Curb & Gutter, Fenced: Full, Flat, Sidewalks
- Architectural Style:Rambler/Ranch
- Construction Materials:Brick
- Levels:1 Story
Schools
- High school:Ben Lomond
- Middle school:Highland
- Elementary school:Hillcrest
Utilities
- Water:Culinary, Water Connected
- Sewer:Sewer Connected, Sewer: Connected
Finances and disclosures
- Price:$250,000
- Price per sq. ft.:$252.53
- Tax amount:$2,212
Features and amenities
- Laundry features:Dryer, Electric Dryer Hookups, Washer
Parking
- Total parking spaces:2
New listings near 1027 E North St
- Open Sat, 12 to 1:30pmNew
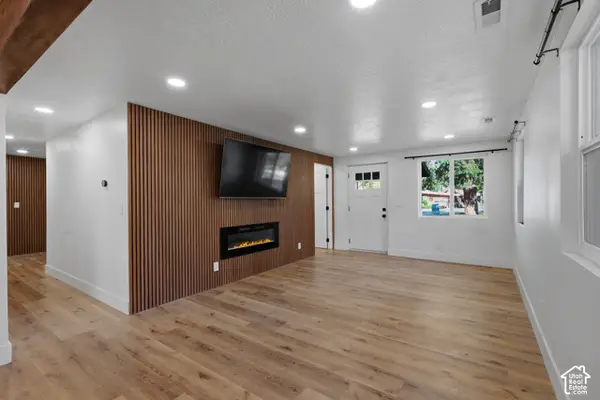 $370,000Active3 beds 2 baths1,269 sq. ft.
1731 E 22nd St, Ogden, UT 84401
MLS# 2192680Listed by: COLDWELL BANKER REALTY (SOUTH OGDEN) - Open Sat, 1 to 3pmNew
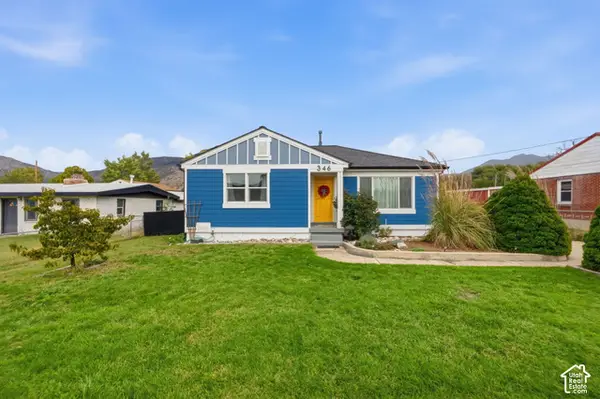 $390,000Active2 beds 1 baths1,824 sq. ft.
346 N Wall Ave, Ogden, UT 84404
MLS# 2192703Listed by: REALTYPATH LLC (INNOVATE) - New
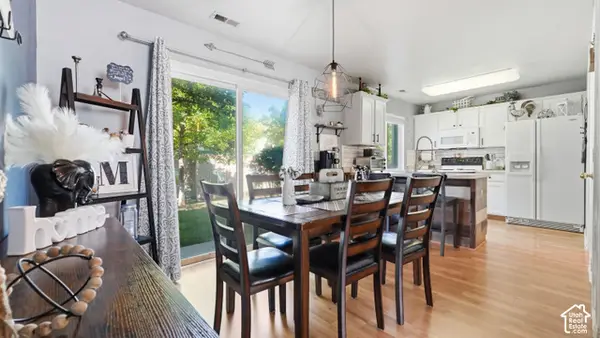 $285,000Active2 beds 2 baths1,317 sq. ft.
858 E 760 N, Ogden, UT 84404
MLS# 2192704Listed by: KW SUCCESS KELLER WILLIAMS REALTY - New
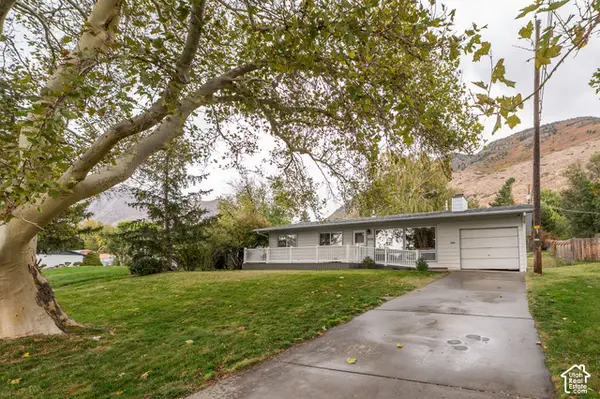 $385,000Active3 beds 2 baths1,662 sq. ft.
2216 S Pierce Ave E, Ogden, UT 84401
MLS# 2192709Listed by: RE/MAX COMMUNITY- VALLEY - New
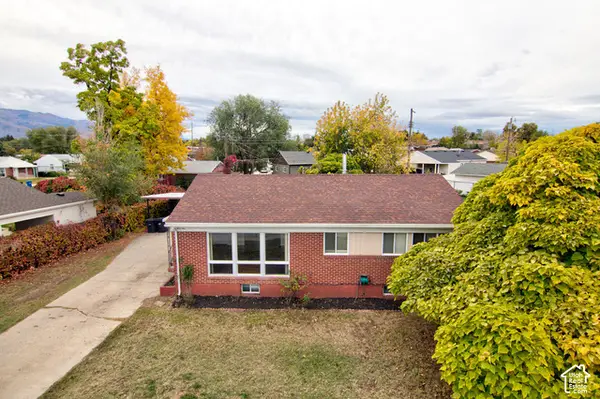 $379,900Active5 beds 2 baths2,050 sq. ft.
545 W 5000 S, Ogden, UT 84405
MLS# 2192711Listed by: WASATCH GROUP REAL ESTATE - New
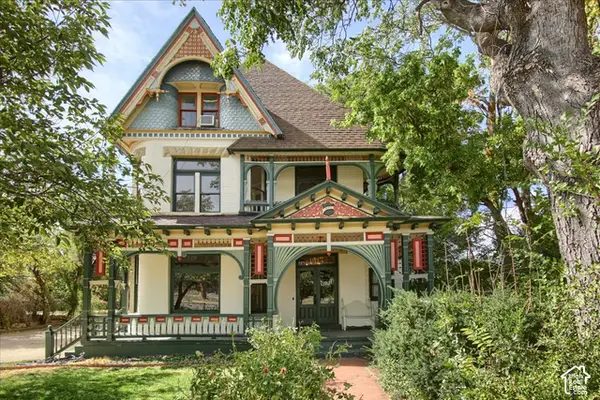 $725,000Active5 beds 4 baths3,922 sq. ft.
1417 S Washington Blvd E, Ogden, UT 84404
MLS# 2192600Listed by: RE/MAX CROSSROADS - New
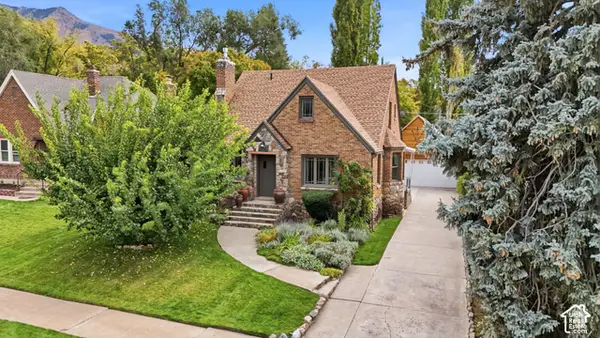 $650,000Active6 beds 3 baths2,740 sq. ft.
1323 E Marilyn Dr, Ogden, UT 84403
MLS# 2192596Listed by: EXP REALTY, LLC - New
 $750,000Active8 beds 4 baths3,580 sq. ft.
1481 S Monroe Blvd E, Ogden, UT 84404
MLS# 2192554Listed by: REAL BROKER, LLC - New
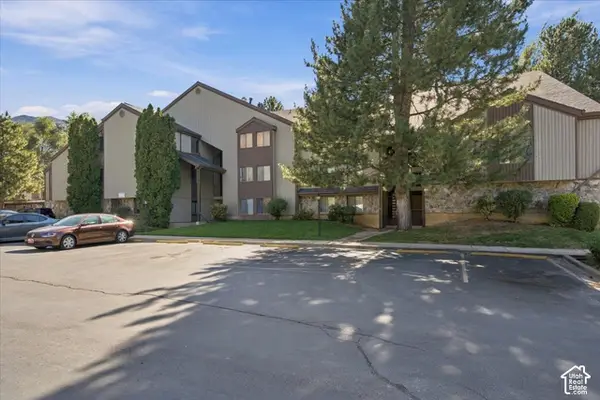 $149,900Active1 beds 1 baths528 sq. ft.
1175 Canyon Rd #33, Ogden, UT 84404
MLS# 2192440Listed by: WELCH RANDALL REAL ESTATE SERVICES


Protect your home and budget from life's surprises with an Assurant Home Warranty, backed by a partner that supports you through every step of homeownership. Explore Plans.
© 2023 - 2026 ERA Franchise Systems LLC. All rights reserved. ERA Franchise Systems LLC fully supports the principles of the Fair Housing Act and the Equal Opportunity Act. ERA, ERA Real Estate powered, and their respective logos are registered service marks of ERA Franchise Systems LLC. Each office is independently owned and operated.