
4769 Oxford Dr, Ogden, UT 84403
Local realty services provided by:ERA Realty Center
Listed by: amber goldsberry
Office: re/max associates
MLS#:2175829
Source:SL
Price summary
- Price:$455,000
- Price per sq. ft.:$218.33
About this home
Come check out this lovely South Ogden home; 4 bed, 3 bath, 2 car garage. Main living room with a vaulted ceiling & lots of natural light, new carpet, manual gas fireplace, walkout basement, fully fenced yard with a Cal Spa hot tub included, RV parking, & shed included. All the big ticket items have been done to this home, it just awaits your personal touch! Updates: water heater 2026, furnace & AC 2023, new window coverings, newer windows & water softener, insulated garage door with an epoxy garage floor coating. Roof approx 7yrs old. **Assumable VA 2.75% qualifiable rate** Sq ft measurement provided as a courtesy per county records; buyer is advised to obtain their own measurements.
Contact an agent
Home facts
- Year built:1978
- Listing ID #:2175829
- Added:57 day(s) ago
- Updated:September 27, 2026 at 08:26 AM
Rooms and interior
- Bedrooms:4
- Total bathrooms:3
- Full bathrooms:1
- Half bathrooms:1
- Rooms Total:13
- Flooring:Carpet, Tile
- Kitchen Description:Disposal, Microwave, Range/Oven: Free Stdng., Refrigerator
- Basement Description:Entrance, Full
- Living area:2,084 sq. ft.
Heating and cooling
- Cooling:Central Air
- Heating:Forced Air, Gas: Central
Structure and exterior
- Roof:Asphalt
- Year built:1978
- Building area:2,084 sq. ft.
- Lot area:0.2 Acres
- Lot Features:Curb & Gutter, Flat, Road: Paved, Sidewalks, Sprinkler: Auto-Full
- Construction Materials:Aluminum, Brick
- Exterior Features:Basement Entrance, Patio: Open, Porch: Open, Walkout
- Levels:2 Story
Schools
- High school:Bonneville
- Middle school:South Ogden
- Elementary school:Burch Creek
Utilities
- Water:Culinary, Secondary, Water Connected
- Sewer:Sewer Connected, Sewer: Connected, Sewer: Public
Finances and disclosures
- Price:$455,000
- Price per sq. ft.:$218.33
- Tax amount:$3,298
Features and amenities
- Laundry features:Electric Dryer Hookups
- Amenities:French Doors, Gas Logs, Vaulted Ceilings, Window Coverings
Parking
- Total parking spaces:2
- Parking description:2 Car Garage, Attached, Attached Garage, Garage Door Opener, Rv Parking
- Garage spaces:2
New listings near 4769 Oxford Dr
- New
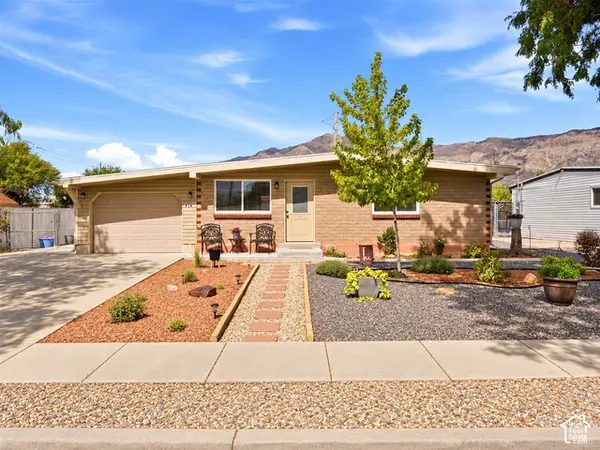 $409,000Active3 beds 1 baths1,416 sq. ft.
414 E 1100 N, Ogden, UT 84404
MLS# 2187747Listed by: KEY CHOICE REALTY LLC - New
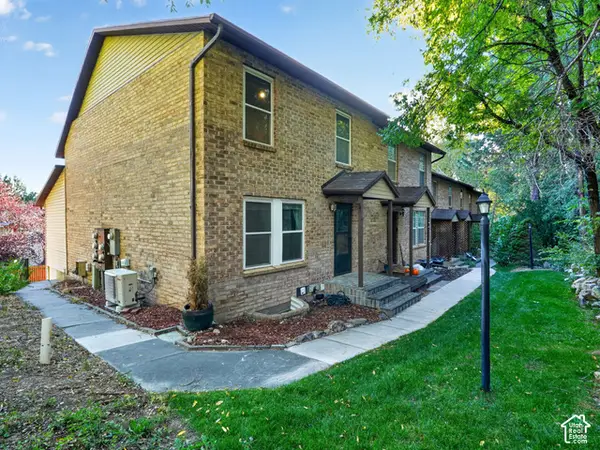 $300,000Active3 beds 2 baths1,741 sq. ft.
1662 E 1450 S #22E, Ogden, UT 84404
MLS# 2187705Listed by: KW SUCCESS KELLER WILLIAMS REALTY (NORTH OGDEN)  $372,990Active3 beds 3 baths1,620 sq. ft.
1458 S 470 E #154, Ogden, UT 84404
MLS# 2182089Listed by: D.R. HORTON, INC- New
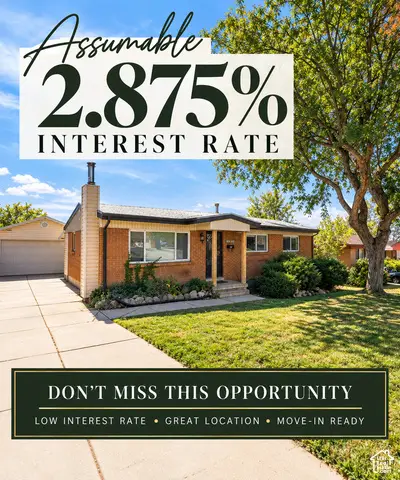 $425,000Active4 beds 2 baths2,184 sq. ft.
1439 E 6th St S, Ogden, UT 84404
MLS# 2187550Listed by: CRESENT RIDGE REALTY LLC - New
 $220,000Active4 beds 2 baths1,624 sq. ft.
954 Liberty Ave, Ogden, UT 84404
MLS# 2187586Listed by: EQUITY REAL ESTATE (ADVANTAGE) - New
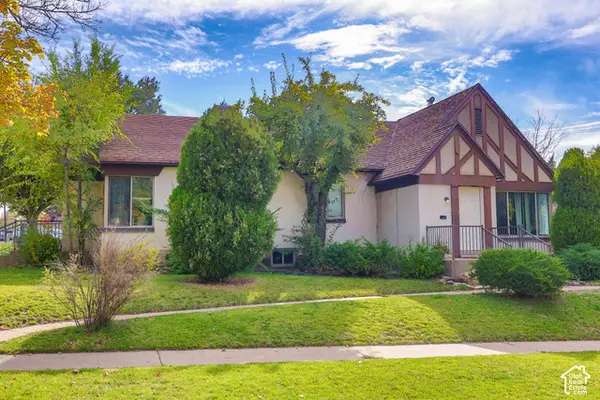 $425,000Active4 beds 2 baths1,800 sq. ft.
1187 29th St, Ogden, UT 84403
MLS# 2187477Listed by: REAL BROKER, LLC - New
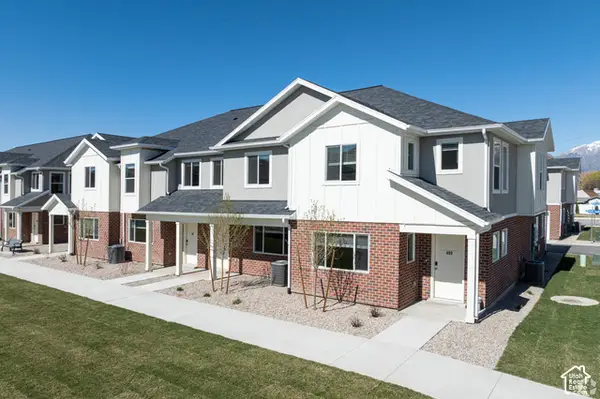 $335,000Active3 beds 3 baths1,529 sq. ft.
382 W 1040 S, Ogden, UT 84404
MLS# 2187440Listed by: REDFOX REAL ESTATE GROUP - New
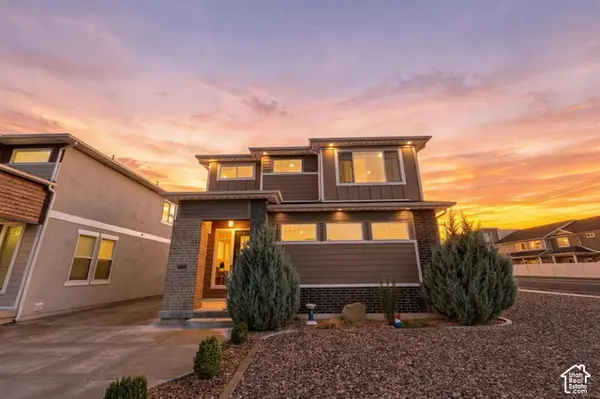 $548,500Active3 beds 3 baths2,424 sq. ft.
3296 S 2400 W, West Haven, UT 84401
MLS# 2187416Listed by: REAL BROKER, LLC  $349,990Active3 beds 3 baths1,620 sq. ft.
1410 S 470 E #166, Ogden, UT 84404
MLS# 2182821Listed by: D.R. HORTON, INC- New
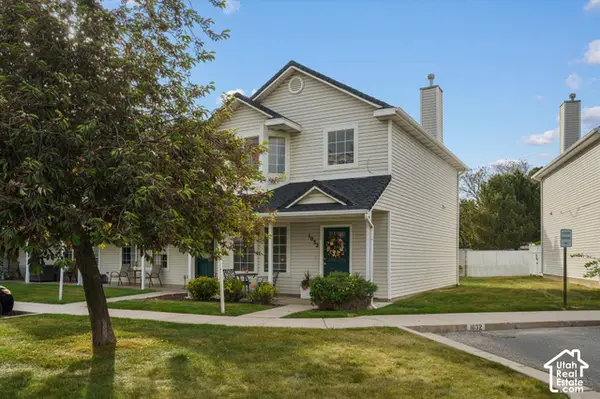 $275,000Active2 beds 2 baths1,214 sq. ft.
1032 Sara Ln, Ogden, UT 84404
MLS# 2187173Listed by: KW SUCCESS KELLER WILLIAMS REALTY


Protect your home and budget from life's surprises with an Assurant Home Warranty, backed by a partner that supports you through every step of homeownership. Explore Plans.
© 2023 - 2026 ERA Franchise Systems LLC. All rights reserved. ERA Franchise Systems LLC fully supports the principles of the Fair Housing Act and the Equal Opportunity Act. ERA, ERA Real Estate powered, and their respective logos are registered service marks of ERA Franchise Systems LLC. Each office is independently owned and operated.