
545 N Madison Ave, Ogden, UT 84404
Local realty services provided by:ERA Brokers Consolidated
Upcoming open houses
- Wed, Oct 2803:00 pm - 05:00 pm
Listed by: whitney aldrich
Office: equity real estate
MLS#:2161800
Source:SL
Price summary
- Price:$471,000
- Price per sq. ft.:$204.78
About this home
~1% preferred lender credit~ (see attached flyer) READY TO HOUSE HACK? This beautiful rambler has been thoughtfully updated from top to bottom and offers a full walk-out mother-in-law basement-perfect for multi-generational living or potential rental income to help offset your mortgage. Inside, you'll find two stunning new kitchens featuring shaker cabinetry, quartz countertops, stainless steel appliances, stylish backsplashes, and modern finishes throughout. Premium waterproof LVP flooring flows through the main living areas, complemented by high-density carpet in the bedrooms and fresh interior paint throughout the home. Every bathroom has been tastefully updated with designer tile surrounds, modern vanities, and upgraded fixtures. Additional interior improvements include all-new craftsman-style doors, updated base and case trim, modern hardware, new exterior doors, and a beautiful double-swing French door leading from the basement walk-out. Major system upgrades provide peace of mind, including double-pane vinyl windows, new sewer main line, new roof, new plumbing, updated electrical with energy-efficient LED lighting, new outlets and switches, and a brand-new AC unit. Exterior enhancements include designer two-tone paint and seamless gutters surrounding the entire home. The spacious primary suite on the main level features a luxurious en-suite bathroom with a stunning tiled shower, double vanity, and separate walk-in closet. Separate laundry hookups are located both upstairs and downstairs, with basement laundry machines included. The tar and gravel roof has plenty of remaining life. Situated on a deep, oversized backyard, this home is ideally located near mountain access, hiking trailheads, local parks, Ogden Business Depot (BDO), and just minutes from Historic 25th Street dining and nightlife. World-class ski resorts are also within approximately 30 minutes, making this an exceptional opportunity to enjoy both convenience and outdoor recreation. Square footage figures are provided as a courtesy estimate only, buyers to verify....
Contact an agent
Home facts
- Year built:1961
- Listing ID #:2161800
- Added:146 day(s) ago
- Updated:October 24, 2026 at 11:28 AM
Rooms and interior
- Bedrooms:4
- Total bathrooms:3
- Full bathrooms:1
- Rooms Total:12
- Flooring:Carpet
- Kitchen Description:Kitchen: Second, Kitchen: Updated, Range/Oven: Free Stdng., Silestone Countertops
- Basement Description:Entrance, Full, Walk-Out Access
- Living area:2,300 sq. ft.
Heating and cooling
- Cooling:Central Air
- Heating:Forced Air, Gas: Central
Structure and exterior
- Roof:Membrane
- Year built:1961
- Building area:2,300 sq. ft.
- Lot area:0.24 Acres
- Lot Features:Curb & Gutter, Fenced: Partial, Road: Paved
- Architectural Style:Rambler/Ranch
- Construction Materials:Brick
- Exterior Features:Basement Entrance, Covered, Deck: Covered, Patio: Covered, Walkout
- Levels:2 Story
Schools
- High school:Ben Lomond
- Middle school:Highland
- Elementary school:Bonneville
Utilities
- Water:Culinary, Water Connected
- Sewer:Sewer Connected, Sewer: Connected
Finances and disclosures
- Price:$471,000
- Price per sq. ft.:$204.78
- Tax amount:$2,300
Features and amenities
- Amenities:Accessory Apartment, Closet: Walk-In, Mother-In-Law Apartment
Parking
- Total parking spaces:5
- Parking description:Covered, Parking: Uncovered
- Carport spaces:1
New listings near 545 N Madison Ave
- New
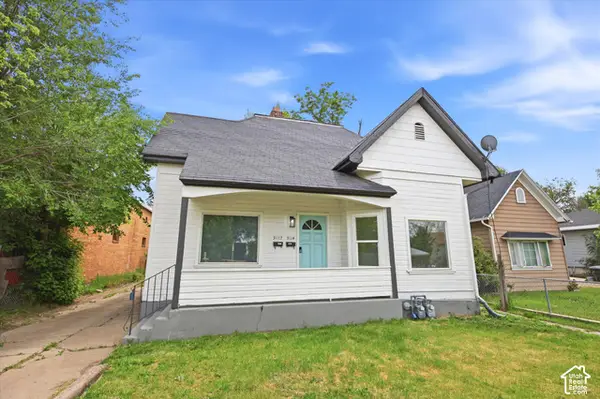 $349,900Active6 beds 2 baths1,754 sq. ft.
3112 Adams Ave, Ogden, UT 84403
MLS# 2192856Listed by: CENTURY 21 EDGES - Open Sat, 10am to 12pmNew
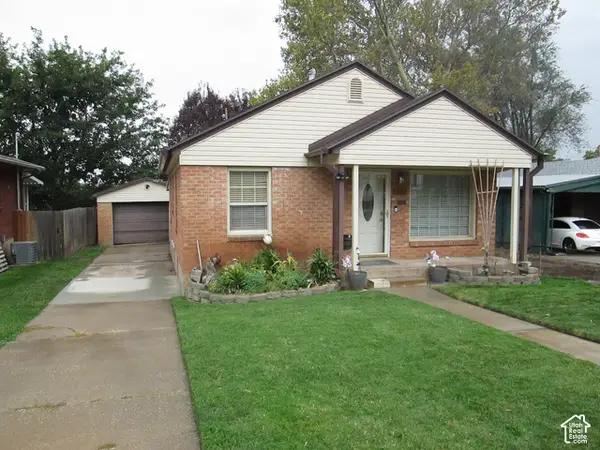 $399,900Active3 beds 2 baths1,768 sq. ft.
2337 Iowa Ave, Ogden, UT 84401
MLS# 2192824Listed by: LEE REAL ESTATE PC - New
 $1,485,000Active2.44 Acres
1425 E Kingston S, Ogden, UT 84403
MLS# 2192806Listed by: EXP REALTY, LLC - Open Sat, 11am to 1pmNew
 $429,000Active5 beds 3 baths2,200 sq. ft.
1023 E 425 N, Ogden, UT 84404
MLS# 2192745Listed by: KETTLE & CO. REAL ESTATE - New
 $314,900Active3 beds 2 baths1,773 sq. ft.
529 E 35th St S, Ogden, UT 84403
MLS# 2192742Listed by: KW SUCCESS KELLER WILLIAMS REALTY (LAYTON)  $339,000Pending3 beds 3 baths1,299 sq. ft.
1267 S 985 E, Ogden, UT 84404
MLS# 2192727Listed by: RE/MAX COMMUNITY- VALLEY- Open Sat, 12 to 1:30pmNew
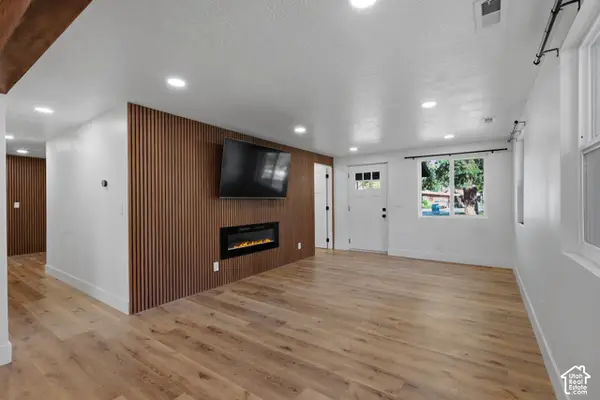 $370,000Active3 beds 2 baths1,269 sq. ft.
1731 E 22nd St, Ogden, UT 84401
MLS# 2192680Listed by: COLDWELL BANKER REALTY (SOUTH OGDEN) - Open Sat, 1 to 3pmNew
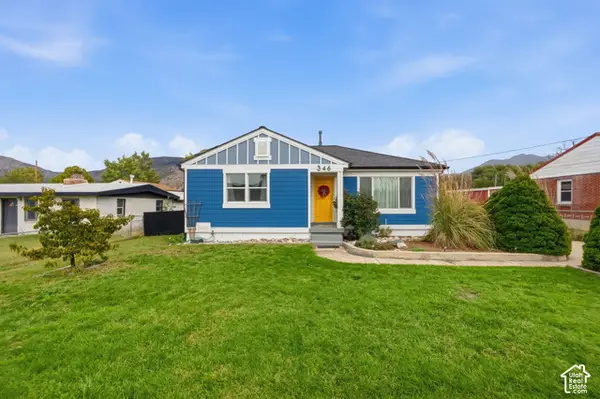 $390,000Active3 beds 1 baths1,824 sq. ft.
346 N Wall Ave, Ogden, UT 84404
MLS# 2192703Listed by: REALTYPATH LLC (INNOVATE) - Open Sat, 11am to 1pmNew
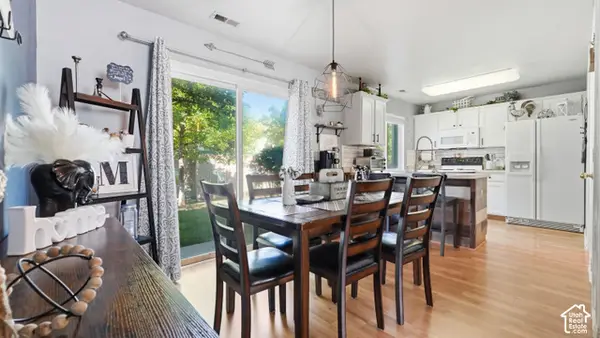 $285,000Active2 beds 2 baths1,317 sq. ft.
858 E 760 N, Ogden, UT 84404
MLS# 2192704Listed by: KW SUCCESS KELLER WILLIAMS REALTY - Open Tue, 5 to 7pmNew
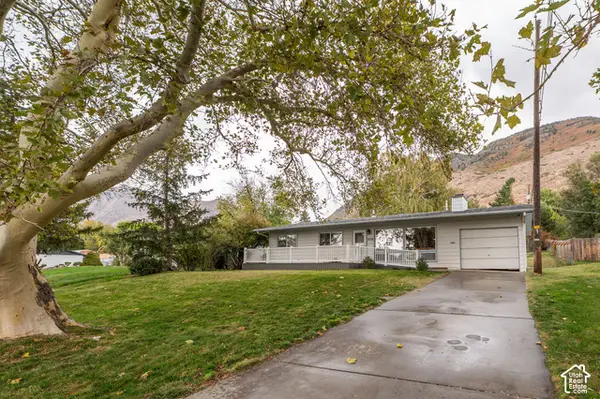 $385,000Active3 beds 2 baths1,662 sq. ft.
2216 S Pierce Ave E, Ogden, UT 84401
MLS# 2192709Listed by: RE/MAX COMMUNITY- VALLEY


Protect your home and budget from life's surprises with an Assurant Home Warranty, backed by a partner that supports you through every step of homeownership. Explore Plans.
© 2023 - 2026 ERA Franchise Systems LLC. All rights reserved. ERA Franchise Systems LLC fully supports the principles of the Fair Housing Act and the Equal Opportunity Act. ERA, ERA Real Estate powered, and their respective logos are registered service marks of ERA Franchise Systems LLC. Each office is independently owned and operated.