
5467 S 825 E, Ogden, UT 84405
Local realty services provided by:ERA Brokers Consolidated
5467 S 825 E,Ogden, UT 84405
$459,500
- 3 Beds
- 1 Baths
- 1,938 sq. ft.
- Single family
- Active
Listed by: mary l hurlburt
Office: cb realty (davis county)
MLS#:12604534
Source:UT_PCBR
Price summary
- Price:$459,500
- Price per sq. ft.:$237.1
About this home
Fall in love with this inviting three bedroom, two bath home, with two spacious family rooms offering room to relax, gather, and entertain. Cozy up and cuddle by the beautiful stone wood burning fireplace in the living room. Semi formal dining room and kitchen are spacious. Full main bath on upper lever and 3/4 bath on main level by laundry. Entrance to garage from family room. Maintenance free brick and vinyl exterior. Sliding glass doors out to the back yard which is fully fenced and is ready for play, gardening, or quiet evenings. The yard also has automatic sprinklers and a handy storage shed. A garage and carport add everyday convenience, while the 2026 roof and rain gutters offer peace of mind. Truly a great location! Close to schools, shopping, WSU, and Hill Air Force Base, this charming home is ready to welcome you.
Contact an agent
Home facts
- Year built:1963
- Subdivision & Development:Wasatch Front Ar 58
- Listing ID #:12604534
- Added:1 day(s) ago
- Updated:October 09, 2026 at 01:04 AM
Rooms and interior
- Bedrooms:3
- Total bathrooms:1
- Full bathrooms:1
- Flooring:Tile
- Dining Description:Semi-Formal Dining
- Kitchen Description:Dishwasher, Disposal, Electric Range, Microwave, Oven
- Basement Description:Partial
- Living area:1,938 sq. ft.
Heating and cooling
- Cooling:Air Conditioning, Central Air
- Heating:Forced Air, Natural Gas
- Central air:Yes
Structure and exterior
- Roof:Asphalt
- Year built:1963
- Building area:1,938 sq. ft.
- Lot area:0.2 Acres
- Foundation Description:Concrete Perimeter
Utilities
- Water:Public
- Sewer:Public Sewer
Finances and disclosures
- Price:$459,500
- Price per sq. ft.:$237.1
- Tax amount:$2,767 (2025)
Features and amenities
- Amenities:Garage Door Opener, Jetted Bath Tub(S), Water Heater - Gas, Water Softener - Owned
Parking
- Parking description:2 Covered Parking Spaces, Attached
New listings near 5467 S 825 E
- New
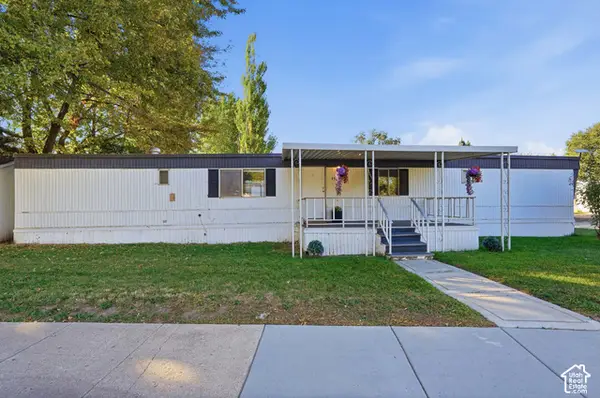 $44,900Active2 beds 2 baths952 sq. ft.
900 Century Dr #45, Ogden, UT 84404
MLS# 2190132Listed by: EQUITY REAL ESTATE (NRE) - New
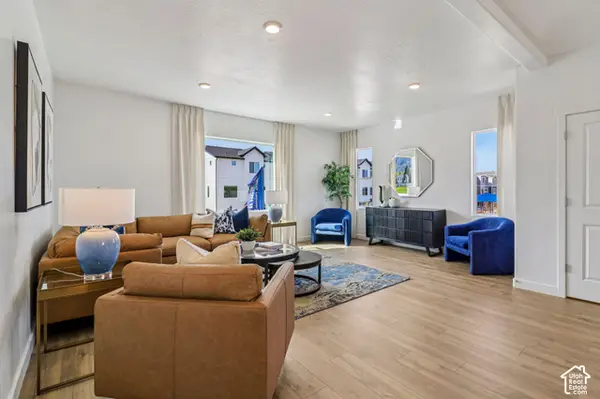 $379,990Active4 beds 3 baths2,019 sq. ft.
1223 N 235 E #217, Harrisville, UT 84404
MLS# 2190054Listed by: D.R. HORTON, INC - New
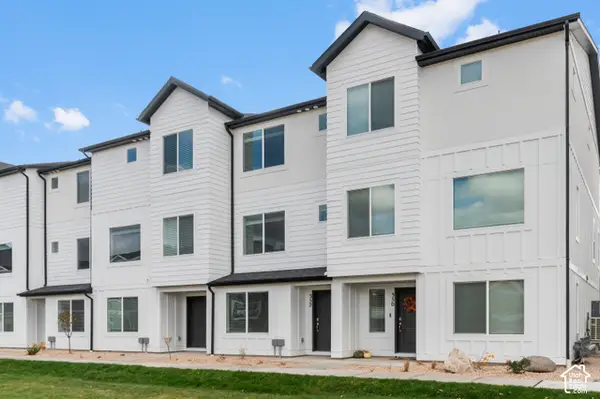 $339,990Active3 beds 3 baths1,586 sq. ft.
1219 N 235 E #216, Harrisville, UT 84404
MLS# 2190070Listed by: D.R. HORTON, INC - New
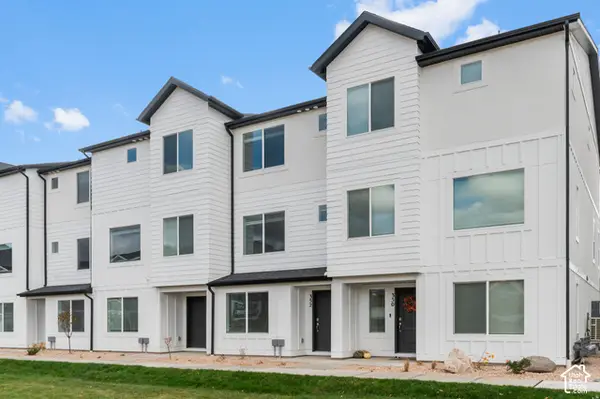 $389,990Active4 beds 3 baths2,073 sq. ft.
1215 N 235 E #215, Harrisville, UT 84404
MLS# 2190080Listed by: D.R. HORTON, INC - New
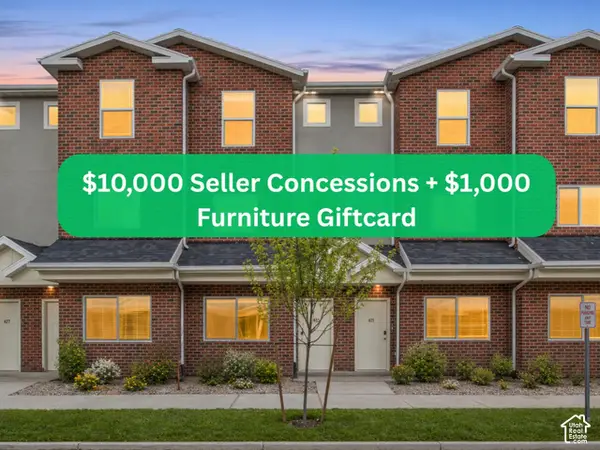 $319,900Active3 beds 3 baths1,778 sq. ft.
443 W 950 S, Ogden, UT 84404
MLS# 2189918Listed by: KW SOUTH VALLEY KELLER WILLIAMS - New
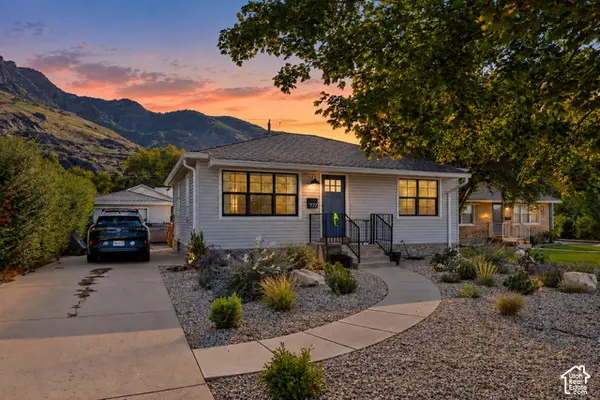 $485,000Active4 beds 2 baths1,792 sq. ft.
772 Robins Ave, Ogden, UT 84404
MLS# 2189957Listed by: FATHOM REALTY (OREM) - New
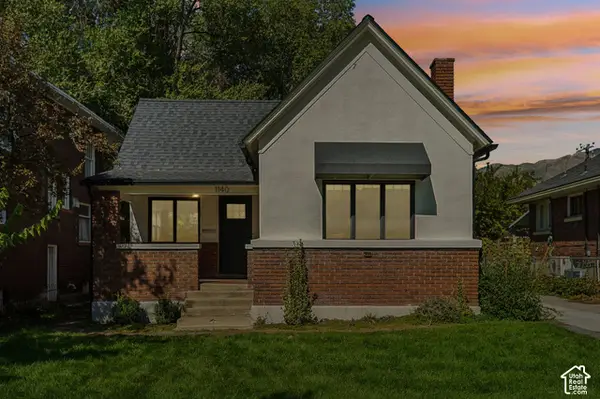 $349,900Active3 beds 1 baths1,273 sq. ft.
1140 E 25th St S, Ogden, UT 84401
MLS# 2189258Listed by: REAL BROKER, LLC 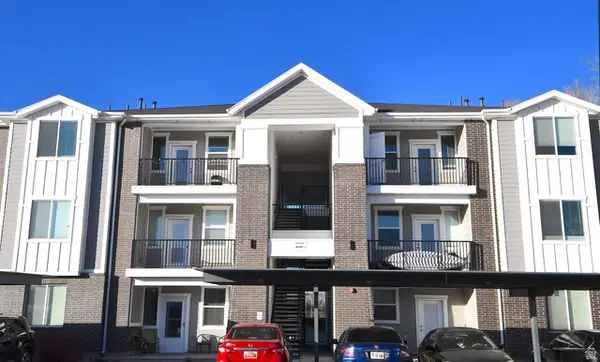 $238,900Active2 beds 2 baths1,045 sq. ft.
142 E 7th B304 #B 304, Ogden, UT 84404
MLS# 2181142Listed by: RE/MAX ASSOCIATES $369,990Active3 beds 2 baths1,399 sq. ft.
253 E 1235 N #209, Harrisville, UT 84404
MLS# 2186227Listed by: D.R. HORTON, INC


Protect your home and budget from life's surprises with an Assurant Home Warranty, backed by a partner that supports you through every step of homeownership. Explore Plans.
© 2023 - 2026 ERA Franchise Systems LLC. All rights reserved. ERA Franchise Systems LLC fully supports the principles of the Fair Housing Act and the Equal Opportunity Act. ERA, ERA Real Estate powered, and their respective logos are registered service marks of ERA Franchise Systems LLC. Each office is independently owned and operated.