
900 Century Dr #45, Ogden, UT 84404
Local realty services provided by:ERA Brokers Consolidated
900 Century Dr #45,Ogden, UT 84404
$44,900
- 2 Beds
- 2 Baths
- 952 sq. ft.
- Mobile / Manufactured
- Active
Listed by: christina lovell, demian lovell
Office: equity real estate (nre)
MLS#:2190132
Source:SL
Price summary
- Price:$44,900
- Price per sq. ft.:$47.16
- Monthly HOA dues:$1,020
About this home
Come and See this new remodeled home. New kitchen. New HVAC & AC system. New electrical panel in master bedroom. New tub surround in master bath with new bath fixtures. Starlink and is ready to activate. New electrical outlets and garbage disposal. This home is move in ready for YOU! Square footage figures are provided as a courtesy estimate only and were obtained from records. Buyer is advised to obtain an independent measurement. Buyer to verify all.
Contact an agent
Home facts
- Year built:1982
- Subdivision & Development:WILLOW CREEK ESTATES
- Listing ID #:2190132
- Added:1 day(s) ago
- Updated:October 09, 2026 at 04:59 AM
Rooms and interior
- Bedrooms:2
- Total bathrooms:2
- Full bathrooms:2
- Rooms Total:4
- Kitchen Description:Disposal, Range: Gas, Refrigerator
- Living area:952 sq. ft.
Heating and cooling
- Cooling:Central Air
- Heating:Gas: Central
Structure and exterior
- Year built:1982
- Building area:952 sq. ft.
- Lot area:0.01 Acres
- Lot Features:Corner Lot
- Architectural Style:Mobile Home
- Construction Materials:Asphalt
- Levels:1 Story
Schools
- High school:Ben Lomond
- Middle school:Highland
- Elementary school:Heritage
Utilities
- Water:Culinary, Water Connected
- Sewer:Sewer Connected, Sewer: Connected
Finances and disclosures
- Price:$44,900
- Price per sq. ft.:$47.16
- Tax amount:$1,419
Features and amenities
- Amenities:Snow Removal, Storage Shed(s)
Parking
- Total parking spaces:3
- Carport spaces:3
New listings near 900 Century Dr #45
- New
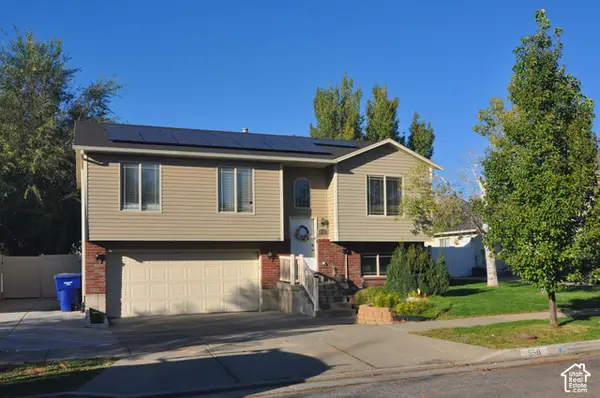 $445,000Active5 beds 2 baths1,482 sq. ft.
550 E 450 N, Ogden, UT 84404
MLS# 2190232Listed by: EQUITY REAL ESTATE (SELECT) - New
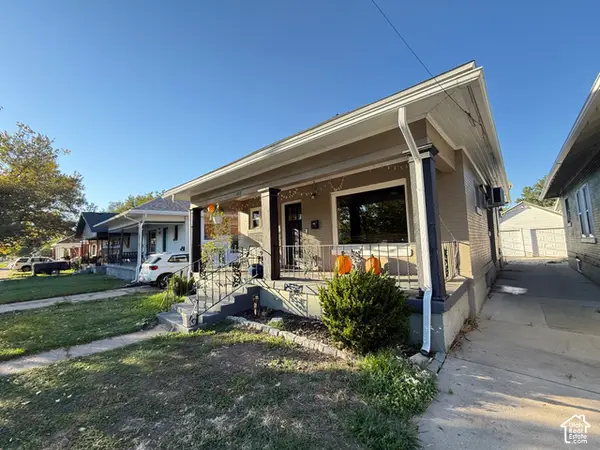 $369,000Active4 beds 2 baths1,872 sq. ft.
852 27th St, Ogden, UT 84403
MLS# 2190234Listed by: HIVE REALTY GROUP PLLC - New
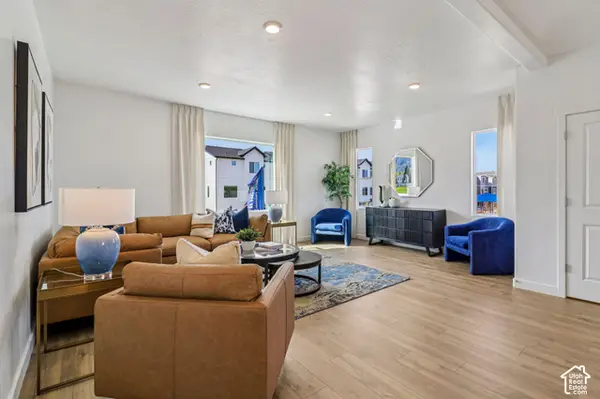 $379,990Active4 beds 3 baths2,019 sq. ft.
1223 N 235 E #217, Harrisville, UT 84404
MLS# 2190054Listed by: D.R. HORTON, INC - New
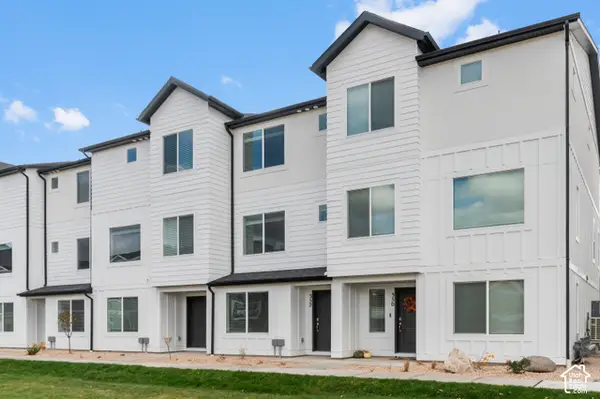 $339,990Active3 beds 3 baths1,586 sq. ft.
1219 N 235 E #216, Harrisville, UT 84404
MLS# 2190070Listed by: D.R. HORTON, INC - New
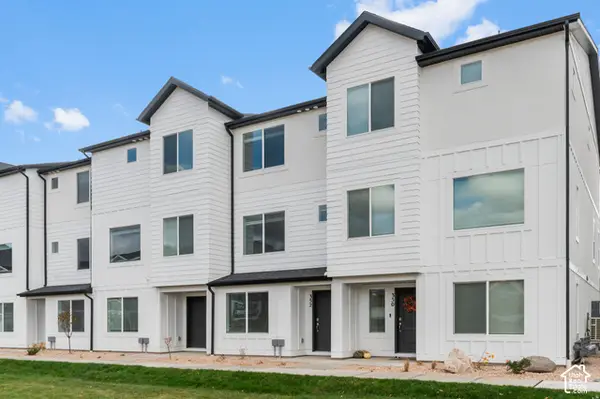 $389,990Active4 beds 3 baths2,073 sq. ft.
1215 N 235 E #215, Harrisville, UT 84404
MLS# 2190080Listed by: D.R. HORTON, INC - New
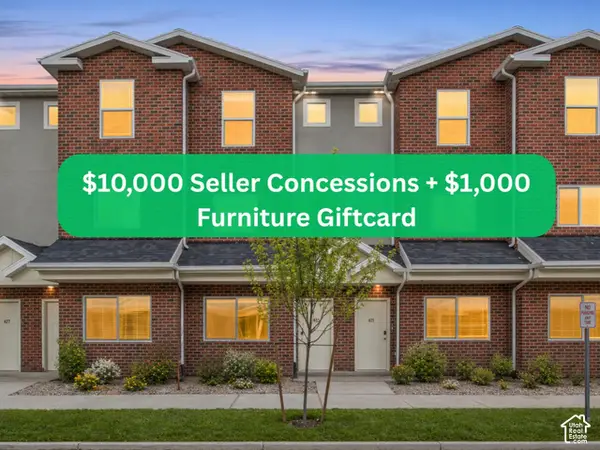 $319,900Active3 beds 3 baths1,778 sq. ft.
443 W 950 S, Ogden, UT 84404
MLS# 2189918Listed by: KW SOUTH VALLEY KELLER WILLIAMS - New
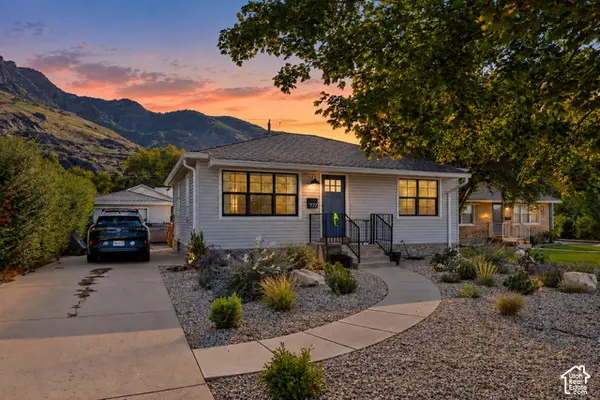 $485,000Active4 beds 2 baths1,792 sq. ft.
772 Robins Ave, Ogden, UT 84404
MLS# 2189957Listed by: FATHOM REALTY (OREM) - New
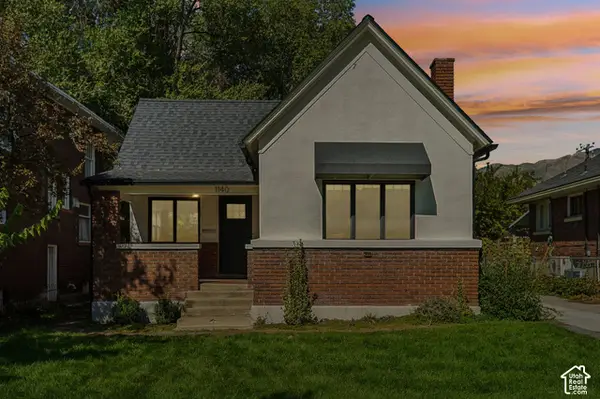 $349,900Active3 beds 1 baths1,273 sq. ft.
1140 E 25th St S, Ogden, UT 84401
MLS# 2189258Listed by: REAL BROKER, LLC 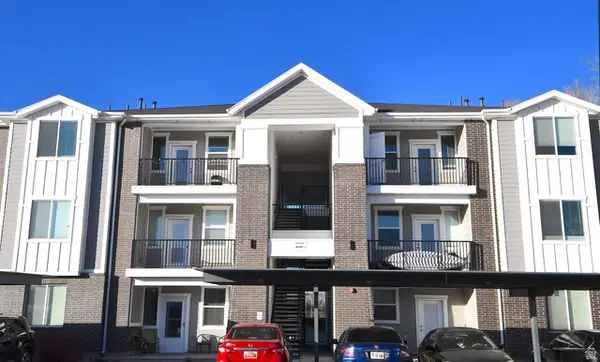 $238,900Active2 beds 2 baths1,045 sq. ft.
142 E 7th B304 #B 304, Ogden, UT 84404
MLS# 2181142Listed by: RE/MAX ASSOCIATES


Protect your home and budget from life's surprises with an Assurant Home Warranty, backed by a partner that supports you through every step of homeownership. Explore Plans.
© 2023 - 2026 ERA Franchise Systems LLC. All rights reserved. ERA Franchise Systems LLC fully supports the principles of the Fair Housing Act and the Equal Opportunity Act. ERA, ERA Real Estate powered, and their respective logos are registered service marks of ERA Franchise Systems LLC. Each office is independently owned and operated.