
715 Healy St, Ogden, UT 84403
Local realty services provided by:ERA Brokers Consolidated
715 Healy St,Ogden, UT 84403
$415,000
- 3 Beds
- 2 Baths
- 1,848 sq. ft.
- Single family
- Active
Listed by: markus l ballinger
Office: equity real estate
MLS#:2194780
Source:SL
Price summary
- Price:$415,000
- Price per sq. ft.:$224.57
About this home
Remodeled Rambler with Separate Basement Living Quarters and Rental History! This well-maintained rambler offers a great combination of comfortable living, thoughtful upgrades, and flexible living space! Featuring fully equipped basement living quarters, this home is ideal for multi-generational living, extended guests, or potential rental income. The basement has an established rental history, generating $16,542 in Airbnb revenue in 2024. From 2025 to 2026, the space was used as a long-term rental, generating $1,050 per month plus half of the utilities. Whether you're looking for a home with room for extended family, additional living space, or potential rental income, this property offers flexibility and value. Preferred Lender Incentive Available!
Contact an agent
Home facts
- Year built:1956
- Subdivision & Development:MADISON SQUARE ADDI.
- Listing ID #:2194780
- Added:1 day(s) ago
- Updated:November 06, 2026 at 01:19 AM
Rooms and interior
- Bedrooms:3
- Total bathrooms:2
- Full bathrooms:1
- Rooms Total:11
- Flooring:Carpet, Hardwood, Linoleum, Travertine
- Kitchen Description:Disposal, Kitchen: Second, Kitchen: Updated, Oven: Gas, Range/Oven: Free Stdng., Range: Gas
- Basement Description:Full
- Living area:1,848 sq. ft.
Heating and cooling
- Cooling:Central Air, Evaporative Cooling
- Heating:Forced Air, Gas: Central
Structure and exterior
- Roof:Asphalt
- Year built:1956
- Building area:1,848 sq. ft.
- Lot area:0.16 Acres
- Lot Features:Curb & Gutter, Drip Irrigation, Flat, Road: Paved, Sprinkler: Auto-Full
- Architectural Style:Rambler/Ranch
- Construction Materials:Brick, Cinder Block
- Exterior Features:Covered, Out Buildings, Patio: Covered, Patio: Open
- Levels:2 Story
Schools
- High school:Ogden
- Middle school:Mount Ogden
- Elementary school:Thomas O. Smith
Utilities
- Water:Culinary, Secondary, Water Connected
- Sewer:Sewer Connected, Sewer: Connected
Finances and disclosures
- Price:$415,000
- Price per sq. ft.:$224.57
- Tax amount:$2,600
Features and amenities
- Laundry features:Gas Dryer Hookups
- Amenities:Floor Drains, Mother-In-Law Apartment
Parking
- Total parking spaces:2
- Parking description:Covered
- Carport spaces:2
New listings near 715 Healy St
- New
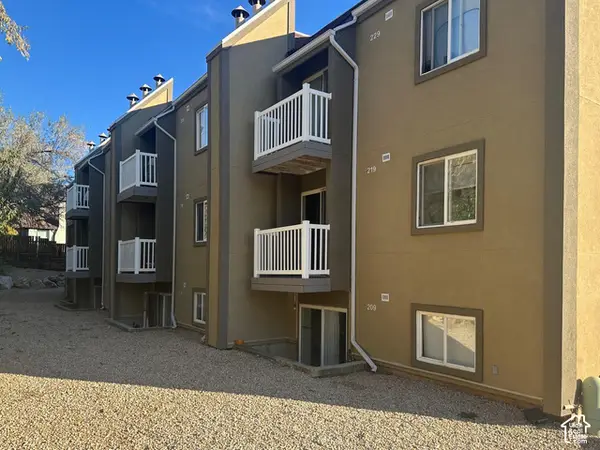 $195,000Active2 beds 1 baths720 sq. ft.
5614 Meadows Ln #227, Ogden, UT 84403
MLS# 2194767Listed by: ASPIRE REALTY GROUP - New
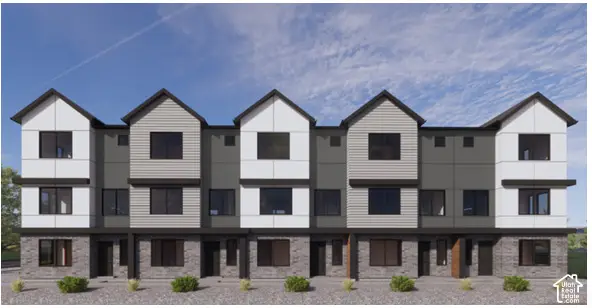 $367,990Active3 beds 3 baths1,620 sq. ft.
1402 S 470 E #168, Ogden, UT 84404
MLS# 2194745Listed by: D.R. HORTON, INC - New
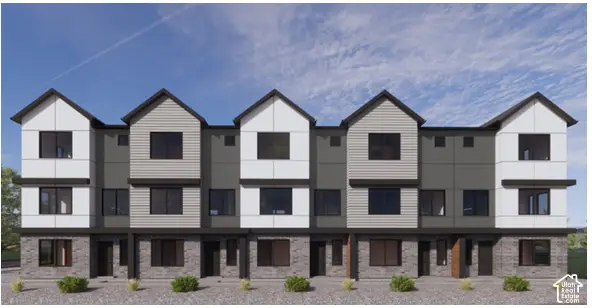 $349,990Active3 beds 3 baths1,607 sq. ft.
1406 S 470 E #167, Ogden, UT 84404
MLS# 2194746Listed by: D.R. HORTON, INC - New
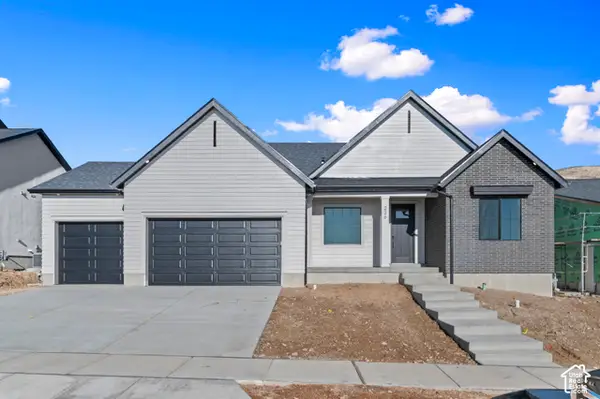 $699,990Active3 beds 3 baths4,528 sq. ft.
1435 S 4125 W #102, Ogden, UT 84404
MLS# 2194753Listed by: D.R. HORTON, INC - New
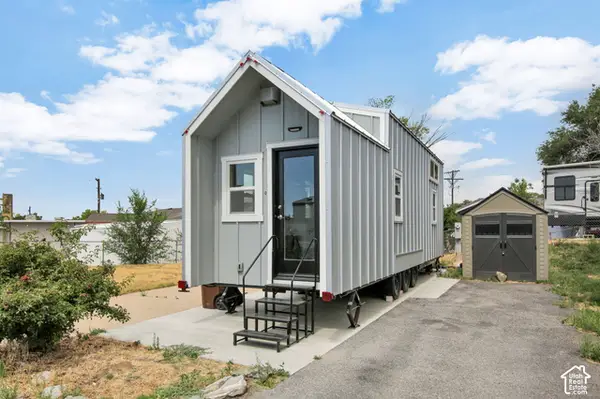 $105,000Active2 beds 1 baths309 sq. ft.
1072 S 3500 W, Ogden, UT 84404
MLS# 2194689Listed by: BERKSHIRE HATHAWAY HOME SERVICES UTAH PROPERTIES (CACHE VALLEY) - New
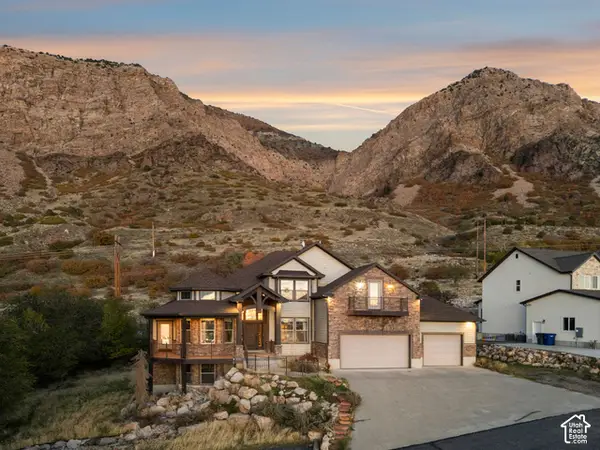 $1,050,000Active4 beds 4 baths5,045 sq. ft.
692 N Harrison Blvd, Ogden, UT 84404
MLS# 2194702Listed by: MOUNTAIN LUXURY REAL ESTATE - New
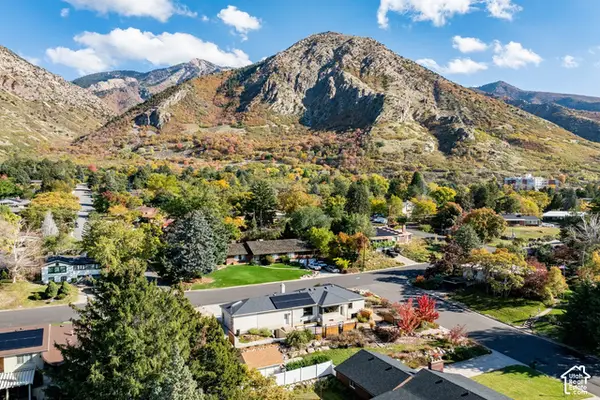 $755,000Active3 beds 3 baths3,066 sq. ft.
2761 Pierce Ave, Ogden, UT 84403
MLS# 2194588Listed by: SUMMIT SOTHEBY'S INTERNATIONAL REALTY - Open Fri, 4 to 6pmNew
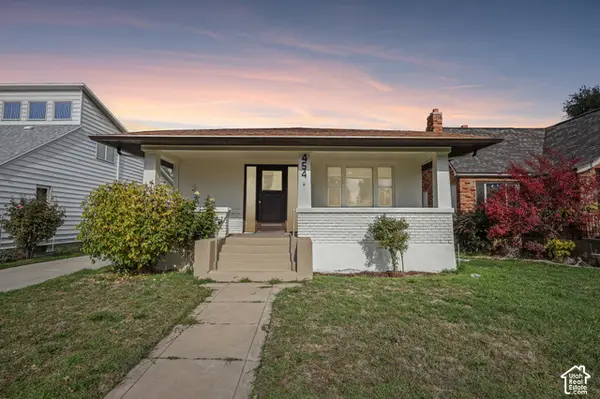 $384,999Active4 beds 2 baths1,790 sq. ft.
454 Cross St, Ogden, UT 84404
MLS# 2194541Listed by: REAL BROKER, LLC - New
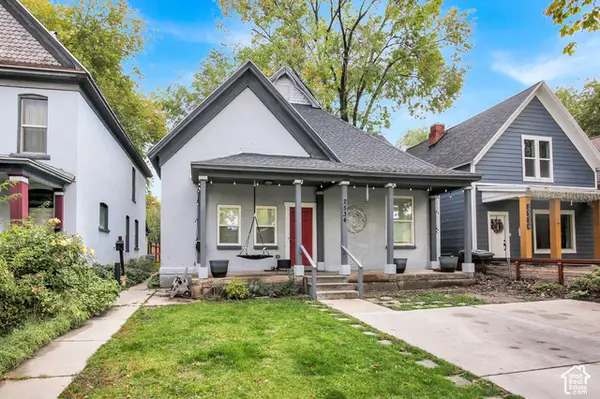 $379,900Active4 beds 2 baths2,343 sq. ft.
2534 S Orchard Ave E, Ogden, UT 84401
MLS# 2194567Listed by: RE/MAX CROSSROADS


Protect your home and budget from life's surprises with an Assurant Home Warranty, backed by a partner that supports you through every step of homeownership. Explore Plans.
© 2023 - 2026 ERA Franchise Systems LLC. All rights reserved. ERA Franchise Systems LLC fully supports the principles of the Fair Housing Act and the Equal Opportunity Act. ERA, ERA Real Estate powered, and their respective logos are registered service marks of ERA Franchise Systems LLC. Each office is independently owned and operated.