
831 W Doxey St, Ogden, UT 84401
Local realty services provided by:ERA Realty Center
831 W Doxey St,Ogden, UT 84401
$284,000
- 2 Beds
- 1 Baths
- 900 sq. ft.
- Single family
- Active
Listed by: omar gonzalez-garcia, esmeralda sandoval
Office: re/max community- valley
MLS#:2179491
Source:SL
Price summary
- Price:$284,000
- Price per sq. ft.:$315.56
About this home
Make this home yours! This well-maintained 2-bedroom, 1-bath home is the perfect starter home or a great opportunity for anyone looking for a place to make their own. The property offers plenty of parking, a detached garage, and RV parking, giving you plenty of space for vehicles, toys, and storage. Conveniently located and priced to sell-don't miss your chance to check it out! **Buyer and buyer's agent to verify all information, including square footage.**
Contact an agent
Home facts
- Year built:1955
- Subdivision & Development:FAIRMOUNT PARK ANNEX
- Listing ID #:2179491
- Added:64 day(s) ago
- Updated:October 22, 2026 at 12:02 PM
Rooms and interior
- Bedrooms:2
- Total bathrooms:1
- Full bathrooms:1
- Rooms Total:6
- Flooring:Laminate
- Kitchen Description:Oven: Gas, Range: Countertop, Range: Gas
- Living area:900 sq. ft.
Heating and cooling
- Cooling:Evaporative Cooling
- Heating:Gas: Central
Structure and exterior
- Roof:Rubber
- Year built:1955
- Building area:900 sq. ft.
- Lot area:0.22 Acres
- Lot Features:Flat
- Architectural Style:Rambler/Ranch
- Construction Materials:Aluminum
- Exterior Features:Patio: Open
- Levels:1 Story
Schools
- High school:Ben Lomond
- Middle school:Mound Fort
- Elementary school:Odyssey
Utilities
- Water:Culinary
- Sewer:Sewer: Public
Finances and disclosures
- Price:$284,000
- Price per sq. ft.:$315.56
- Tax amount:$2,114
Parking
- Total parking spaces:5
- Parking description:1 Car Garage, Detached, Extra Width
- Garage spaces:1
New listings near 831 W Doxey St
- New
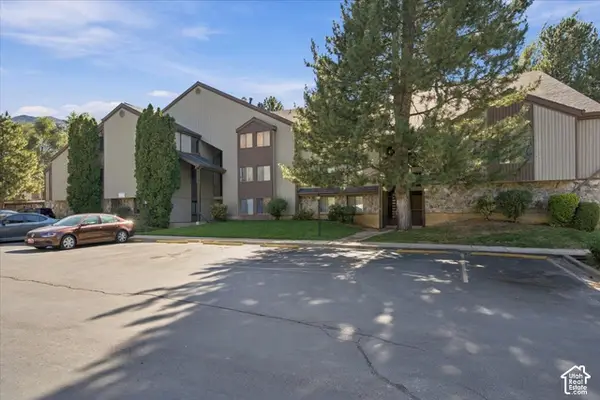 $149,900Active1 beds 1 baths528 sq. ft.
1175 Canyon Rd #33, Ogden, UT 84404
MLS# 2192440Listed by: WELCH RANDALL REAL ESTATE SERVICES - Open Sat, 10am to 2pmNew
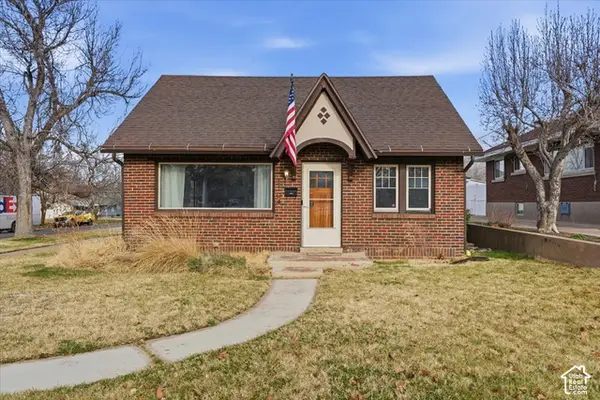 $375,000Active3 beds 1 baths2,268 sq. ft.
1104 23rd St, Ogden, UT 84401
MLS# 2192409Listed by: THE BROKERAGE REAL ESTATE CO. LLC - New
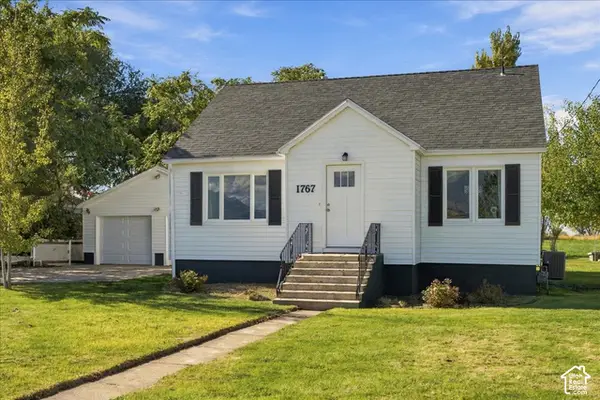 $489,700Active3 beds 1 baths1,688 sq. ft.
1767 N 5900 W, Ogden, UT 84404
MLS# 2192399Listed by: CREST REALTY LLC - New
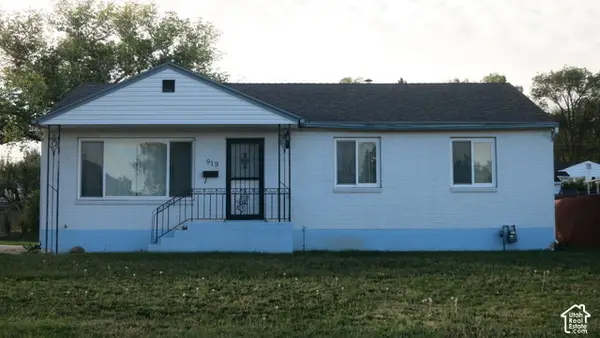 $350,000Active3 beds 1 baths2,408 sq. ft.
919 E Bel Mar Dr S, Ogden, UT 84403
MLS# 2192362Listed by: KW SUCCESS KELLER WILLIAMS REALTY - New
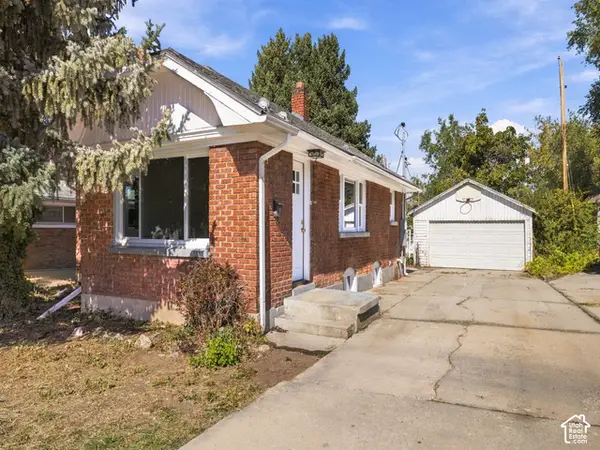 $299,000Active1 beds 1 baths1,492 sq. ft.
1078 Darling St, Ogden, UT 84403
MLS# 2192363Listed by: INTERMOUNTAIN PROPERTIES - New
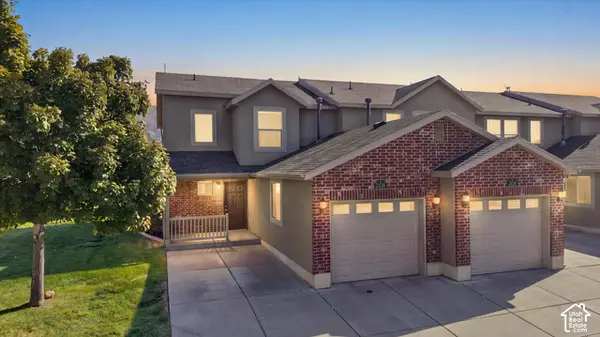 $300,000Active2 beds 3 baths1,197 sq. ft.
2458 Wellington Ave, Ogden, UT 84414
MLS# 2192335Listed by: RE/MAX ASSOCIATES - New
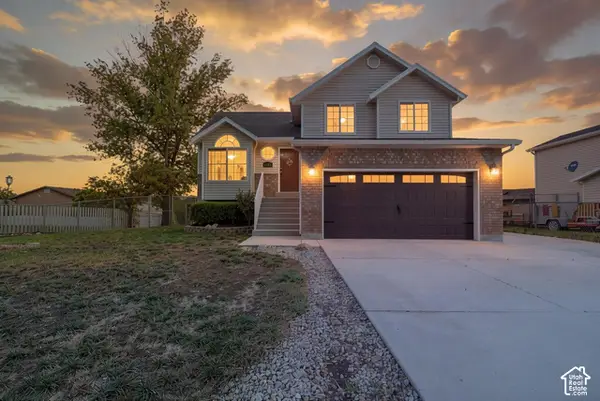 $468,950Active5 beds 3 baths1,846 sq. ft.
1261 N Quincy Ave, Ogden, UT 84404
MLS# 2192289Listed by: REAL BROKER, LLC - New
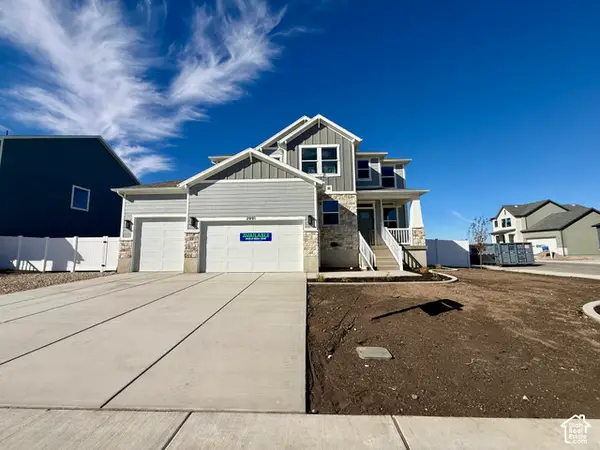 $734,775Active4 beds 3 baths3,947 sq. ft.
2991 N Galloway Ln #276, Ogden, UT 84404
MLS# 2192306Listed by: NILSON HOMES - New
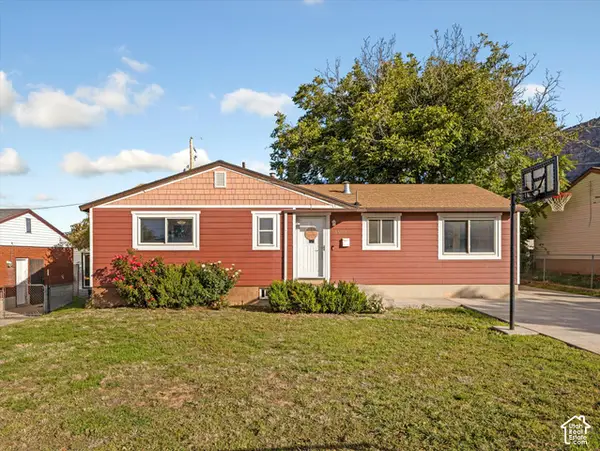 $360,000Active5 beds 2 baths2,244 sq. ft.
1004 1st St, Ogden, UT 84404
MLS# 2192236Listed by: COLDWELL BANKER REALTY (SOUTH OGDEN) - New
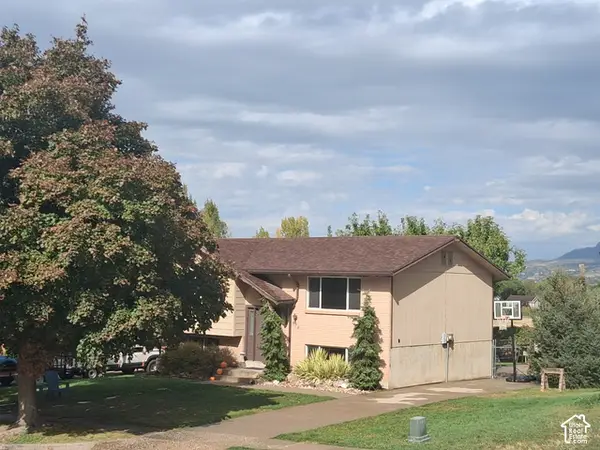 $399,999Active4 beds 2 baths1,756 sq. ft.
976 E 500 N, Ogden, UT 84404
MLS# 2192258Listed by: EQUITY REAL ESTATE (SELECT)


Protect your home and budget from life's surprises with an Assurant Home Warranty, backed by a partner that supports you through every step of homeownership. Explore Plans.
© 2023 - 2026 ERA Franchise Systems LLC. All rights reserved. ERA Franchise Systems LLC fully supports the principles of the Fair Housing Act and the Equal Opportunity Act. ERA, ERA Real Estate powered, and their respective logos are registered service marks of ERA Franchise Systems LLC. Each office is independently owned and operated.