
888 N Liberty Ave, Ogden, UT 84404
Local realty services provided by:ERA Brokers Consolidated
Listed by: graham allen
Office: real broker, llc.
MLS#:2160883
Source:SL
Price summary
- Price:$350,000
- Price per sq. ft.:$280.67
About this home
** Previous buyer's financing didn't work out ** this beautiful home is back on the market. Charming and updated, this rare 4 bedroom rambler offers comfortable single level living in an established Ogden neighborhood with beautiful mountain views and a functional layout. The renovated kitchen (updated in 2021) features warm butcher block countertops, white shaker cabinets, SS appliances, a brand new gas range purchased just one month ago, built-in dishwasher, disposal, subway tile backsplash, brass hardware, and plenty of cabinet space. The home features hardwood, laminate, and tile flooring throughout, new central air and new furnace (2025), new water heater (2025), new double pane vinyl windows (2021), new paint (2021), and a newly added den/office/bedroom space off the main that includes a mini-split system with heating and cooling. The fully fenced 0.17 acre lot includes two patios, full landscaping, garden boxes, a lifetime metal roof that is only 10 years old, RV parking, covered carport parking, additional uncovered parking, and a 12'x18' storage shed for extra storage and functionality. With hard to find 4 bedroom space all on one level and tasteful updates throughout, this move in ready home offers comfort, practicality, and charm in a great Ogden location....
Contact an agent
Home facts
- Year built:1959
- Subdivision & Development:RON CLARE VILLAGE
- Listing ID #:2160883
- Added:76 day(s) ago
- Updated:July 30, 2026 at 08:34 AM
Rooms and interior
- Bedrooms:4
- Total bathrooms:1
- Full bathrooms:1
- Rooms Total:9
- Flooring:Hardwood, Laminate, Tile
- Kitchen Description:Disposal, Kitchen: Updated, Microwave, Oven: Gas, Range/Oven: Free Stdng., Range: Gas
- Living area:1,247 sq. ft.
Heating and cooling
- Cooling:Central Air
- Heating:Forced Air, Gas: Central
Structure and exterior
- Roof:Metal
- Year built:1959
- Building area:1,247 sq. ft.
- Lot area:0.17 Acres
- Lot Features:Curb & Gutter, Fenced: Full, Road: Paved, Sidewalks
- Architectural Style:Rambler/Ranch
- Construction Materials:Brick
- Exterior Features:Patio: Open, Porch: Open
- Levels:1 Story
Schools
- High school:Ben Lomond
- Middle school:Highland
- Elementary school:Lincoln
Utilities
- Water:Culinary, Water Connected
- Sewer:Sewer Connected, Sewer: Connected, Sewer: Public
Finances and disclosures
- Price:$350,000
- Price per sq. ft.:$280.67
- Tax amount:$2,103
Features and amenities
- Amenities:Den/Office, Storage Shed(s)
Parking
- Total parking spaces:3
- Parking description:Covered, Parking: Uncovered, Rv Parking
- Carport spaces:1
New listings near 888 N Liberty Ave
- New
 $449,000Active6 beds 2 baths3,072 sq. ft.
981 E 24th S, Ogden, UT 84401
MLS# 2178305Listed by: MOUNTAIN VALLEY REAL ESTATE EXPERTS - New
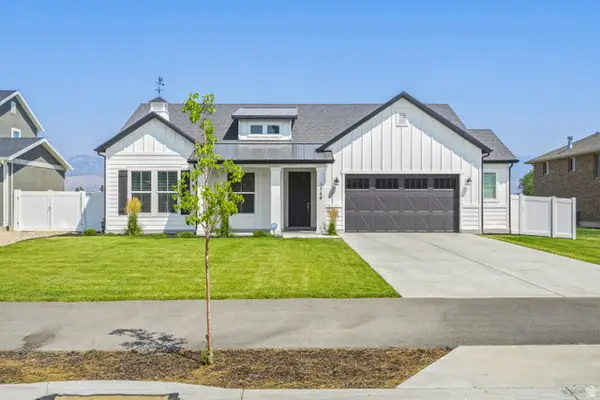 $639,000Active3 beds 2 baths1,633 sq. ft.
1740 S 4300 St W #101, Ogden, UT 84401
MLS# 2178201Listed by: ROCKWOOD & COMPANY LLC - New
 $249,999Active3 beds 2 baths1,440 sq. ft.
2911 Lincoln Ave, Ogden, UT 84401
MLS# 2178234Listed by: EQUITY REAL ESTATE (BEAR RIVER) - Open Sat, 12 to 2pmNew
 $360,000Active3 beds 2 baths1,669 sq. ft.
920 Bel Mar Dr, Ogden, UT 84403
MLS# 2178267Listed by: REAL BROKER, LLC - Open Sat, 1 to 3:30pmNew
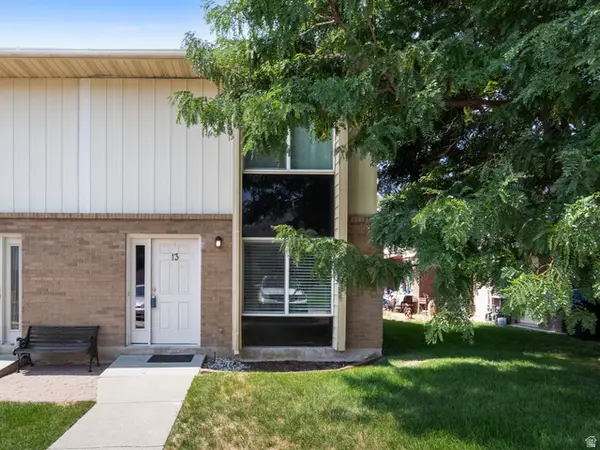 $315,000Active3 beds 2 baths1,116 sq. ft.
989 Canyon Rd #13, Ogden, UT 84404
MLS# 2178182Listed by: PRESIDIO REAL ESTATE (SOUTH VALLEY) - New
 $443,000Active3 beds 2 baths1,098 sq. ft.
1318 29th St, Ogden, UT 84403
MLS# 2178164Listed by: OPENDOOR BROKERAGE LLC - New
 $330,000Active2 beds 1 baths1,971 sq. ft.
568 E 4th S, Ogden, UT 84404
MLS# 2178136Listed by: VESTA REAL ESTATE - New
 $294,000Active2 beds 2 baths2,328 sq. ft.
2937 Jefferson Ave, Ogden, UT 84403
MLS# 2178063Listed by: BLACK SIGN REAL ESTATE LLC - New
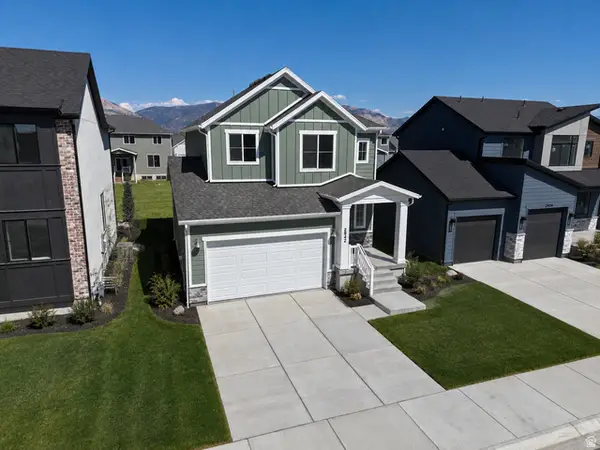 $573,775Active4 beds 4 baths2,641 sq. ft.
2942 N Devon Dr #249, Ogden, UT 84404
MLS# 2178079Listed by: NILSON HOMES - Open Sat, 2 to 4pmNew
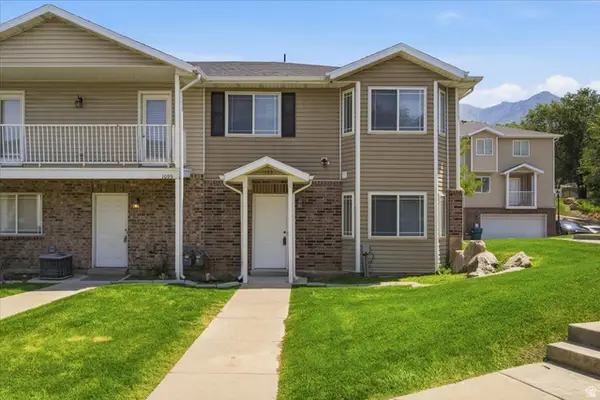 $312,900Active3 beds 3 baths1,376 sq. ft.
1093 Healy St, Ogden, UT 84403
MLS# 2178084Listed by: WELCH RANDALL REAL ESTATE SERVICES


Protect your home and budget from life's surprises with an Assurant Home Warranty, backed by a partner that supports you through every step of homeownership. Explore Plans.
© 2023 - 2026 ERA Franchise Systems LLC. All rights reserved. ERA Franchise Systems LLC fully supports the principles of the Fair Housing Act and the Equal Opportunity Act. ERA, ERA Real Estate powered, and their respective logos are registered service marks of ERA Franchise Systems LLC. Each office is independently owned and operated.