
2942 N Devon Dr #249, Ogden, UT 84404
Local realty services provided by:ERA Realty Center
2942 N Devon Dr #249,Ogden, UT 84404
$573,775
- 4 Beds
- 4 Baths
- 2,641 sq. ft.
- Single family
- Active
Listed by: chad felter, dustin morgan
Office: nilson homes
MLS#:2178079
Source:SL
Price summary
- Price:$573,775
- Price per sq. ft.:$217.26
- Monthly HOA dues:$55
About this home
MOVE-IN READY! Welcome home to this thoughtfully designed two-story home featuring 4 bedrooms, 3.5 bathrooms, a finished basement, and plenty of space to live, gather, and grow. The open-concept main level offers a spacious great room and stylish kitchen complete with quartz countertops, warm wood cabinetry, a large center island, walk-in pantry, and inviting dining nook. Upstairs, retreat to the private primary suite featuring a walk-in closet and ensuite bathroom. Two additional bedrooms, a full bathroom, and conveniently located laundry room complete the upper level. The finished basement provides even more living space with a fourth bedroom, full bathroom, and large recreation room, perfect for entertaining, a home theater, game room, or additional gathering space. Additional highlights include a 2-car garage, covered front porch, designer finishes, black metal railing, and modern farmhouse curb appeal. With its blend of comfort, style, and functionality, this beautiful home is finished and ready for you to move in and make it your own! Photo Disclosure: Exterior image has been AI-modified to depict a representation of the home with finished landscaping. Landscaping shown may not reflect the property's current or final condition. Buyer to verify actual landscaping and property features....
Contact an agent
Home facts
- Year built:2026
- Subdivision & Development:CREEKSIDE AT JDC RANCH
- Listing ID #:2178079
- Added:9 day(s) ago
- Updated:August 21, 2026 at 11:39 AM
Rooms and interior
- Bedrooms:4
- Total bathrooms:4
- Full bathrooms:3
- Half bathrooms:1
- Rooms Total:13
- Flooring:Carpet
- Bathrooms Description:Bath: Sep. Tub/Shower
- Kitchen Description:Disposal, Range: Gas
- Basement Description:Full
- Living area:2,641 sq. ft.
Heating and cooling
- Cooling:Central Air
- Heating:Forced Air
Structure and exterior
- Roof:Asphalt
- Year built:2026
- Building area:2,641 sq. ft.
- Lot area:0.1 Acres
- Lot Features:Fenced: Full, Sprinkler: Auto-Partial
- Construction Materials:Cement Siding, Stucco
- Exterior Features:Porch: Open
- Levels:3 Story
Schools
- High school:Fremont
- Middle school:Wahlquist
- Elementary school:Silver Ridge
Utilities
- Water:Culinary, Secondary, Water Connected
- Sewer:Sewer Connected, Sewer: Connected, Sewer: Public
Finances and disclosures
- Price:$573,775
- Price per sq. ft.:$217.26
- Tax amount:$1
Features and amenities
- Laundry features:Electric Dryer Hookups
- Amenities:Biking Trails, Closet: Walk-In, Maintenance, Picnic Area, Playground
Parking
- Total parking spaces:2
- Parking description:2 Car Garage, Attached Garage
- Garage spaces:2
New listings near 2942 N Devon Dr #249
- New
 $345,000Active3 beds 3 baths2,500 sq. ft.
1184 16th St #B, Ogden, UT 84404
MLS# 2180229Listed by: ALL AMERICAN REAL ESTATE, LLC - New
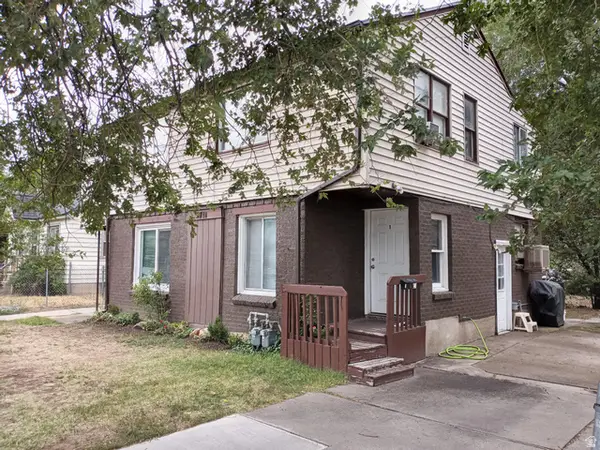 $435,000Active7 beds 3 baths3,025 sq. ft.
2711 N Liberty Ave #A1,2,3, Ogden, UT 84403
MLS# 2180218Listed by: RE/MAX ASSOCIATES - New
 $379,000Active3 beds 3 baths1,569 sq. ft.
3420 W 3950 S, West Haven, UT 84401
MLS# 2180155Listed by: EQUITY REAL ESTATE - New
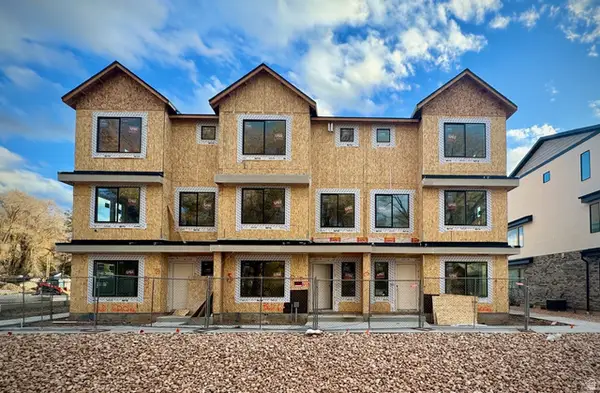 $349,990Active3 beds 3 baths1,607 sq. ft.
1446 S 470 St E #157, Ogden, UT 84404
MLS# 2180187Listed by: D.R. HORTON, INC - New
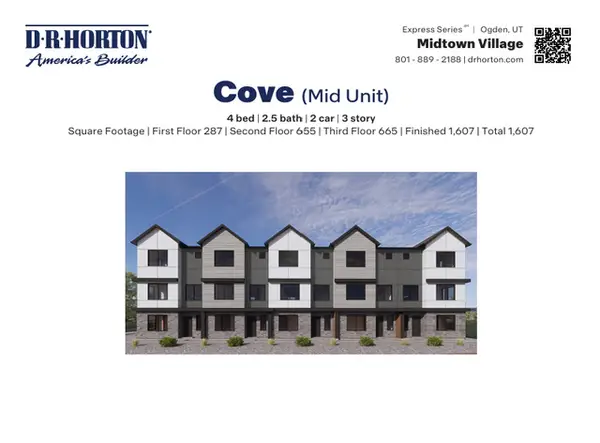 $349,990Active3 beds 3 baths1,607 sq. ft.
1454 S 470 E #155, Ogden, UT 84404
MLS# 2180108Listed by: D.R. HORTON, INC - New
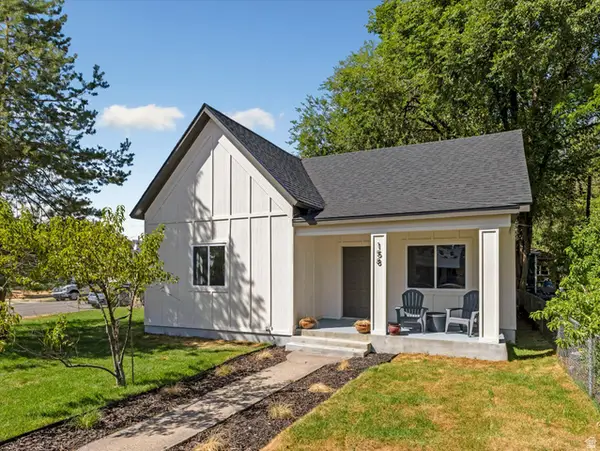 $319,900Active3 beds 2 baths1,348 sq. ft.
158 E 29th St S, Ogden, UT 84401
MLS# 2180068Listed by: MS2 & ASSOCIATES LLC - New
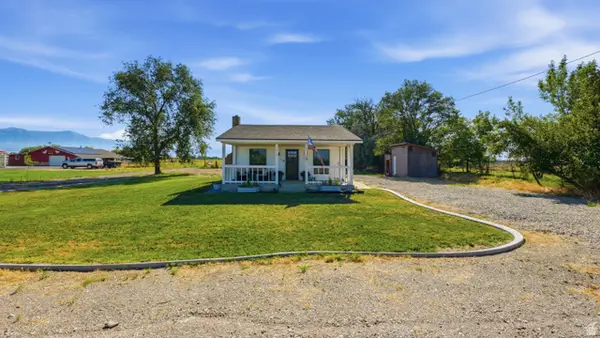 $529,000Active2 beds 1 baths1,106 sq. ft.
1214 S 7500 W, Ogden, UT 84404
MLS# 2180041Listed by: REALTYPATH LLC (SUMMIT) - New
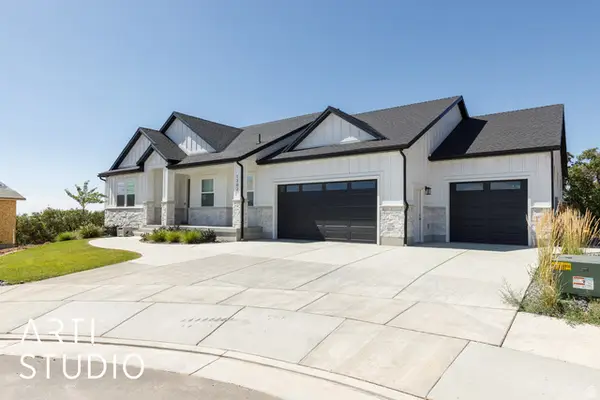 $899,000Active5 beds 4 baths4,422 sq. ft.
1302 E Sunset Ct., Ogden, UT 84403
MLS# 2180055Listed by: ERA BROKERS CONSOLIDATED (OGDEN)  $339,000Pending3 beds 3 baths1,416 sq. ft.
1271 S 985 E, Ogden, UT 84404
MLS# 2179972Listed by: RE/MAX COMMUNITY- VALLEY- Open Sat, 10am to 1pmNew
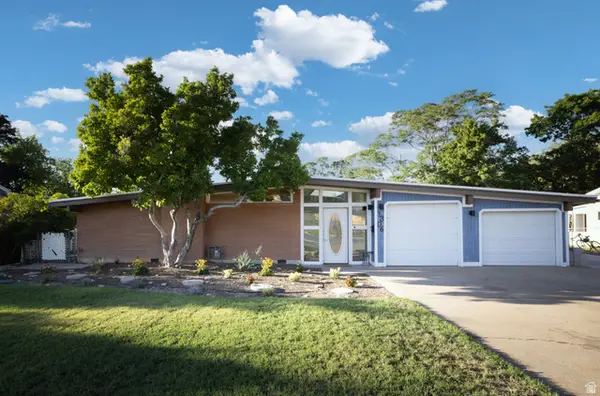 $527,500Active5 beds 3 baths2,732 sq. ft.
1306 E 4225 S, Ogden, UT 84403
MLS# 2179989Listed by: THE SUMMIT GROUP


Protect your home and budget from life's surprises with an Assurant Home Warranty, backed by a partner that supports you through every step of homeownership. Explore Plans.
© 2023 - 2026 ERA Franchise Systems LLC. All rights reserved. ERA Franchise Systems LLC fully supports the principles of the Fair Housing Act and the Equal Opportunity Act. ERA, ERA Real Estate powered, and their respective logos are registered service marks of ERA Franchise Systems LLC. Each office is independently owned and operated.