
852 27th St, Ogden, UT 84403
Local realty services provided by:ERA Realty Center
852 27th St,Ogden, UT 84403
$369,000
- 4 Beds
- 2 Baths
- 1,872 sq. ft.
- Single family
- Active
Listed by: maegan lovelady
Office: hive realty group pllc
MLS#:2190234
Source:SL
Price summary
- Price:$369,000
- Price per sq. ft.:$197.12
About this home
Welcome home to this gem near the heart of Ogden! This cozy home is perfect for multi-generational living or a growing family. Completely move in ready, you can be in your new home in time for the holidays! With two beds, a bath, and living room on each level, there's room for the whole family. A kitchen has also recently been added downstairs, making this home perfect for many different living scenarios. All appliances are included, so no need to buy your own. The basement apartment and mini split are both new within the last year. The location is perfect, within walking and biking distance of dining and entertainment. Book your private showing today, there's lots to love about this charming home!
Contact an agent
Home facts
- Year built:1912
- Subdivision & Development:PLAT B OGDEN CITY SU
- Listing ID #:2190234
- Added:1 day(s) ago
- Updated:October 09, 2026 at 04:57 AM
Rooms and interior
- Bedrooms:4
- Total bathrooms:2
- Full bathrooms:1
- Rooms Total:12
- Flooring:Carpet, Tile
- Kitchen Description:Kitchen: Second, Kitchen: Updated, Range/Oven: Free Stdng., Refrigerator
- Basement Description:Full
- Living area:1,872 sq. ft.
Heating and cooling
- Cooling:Window Unit(s)
- Heating:Gas: Radiant
Structure and exterior
- Roof:Asphalt
- Year built:1912
- Building area:1,872 sq. ft.
- Lot area:0.11 Acres
- Lot Features:Fenced: Partial, Flat, Road: Paved, Sidewalks
- Architectural Style:Bungalow/Cottage
- Construction Materials:Brick
- Exterior Features:Covered, Lighting, Patio: Covered
- Levels:2 Story
Schools
- High school:Ogden
- Middle school:Mound Fort
- Elementary school:James Madison
Utilities
- Water:Culinary, Water Connected
- Sewer:Sewer Connected, Sewer: Connected, Sewer: Public
Finances and disclosures
- Price:$369,000
- Price per sq. ft.:$197.12
- Tax amount:$1,904
Features and amenities
- Laundry features:Dryer, Washer
- Amenities:Accessory Apartment, Mother-In-Law Apartment
Parking
- Total parking spaces:3
- Parking description:1 Car Garage, Detached
- Garage spaces:1
New listings near 852 27th St
- New
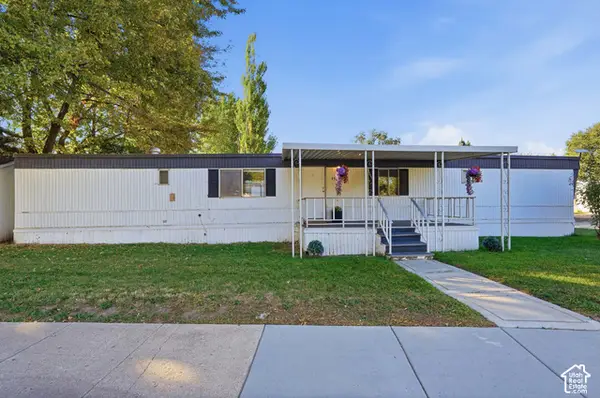 $44,900Active2 beds 2 baths952 sq. ft.
900 Century Dr #45, Ogden, UT 84404
MLS# 2190132Listed by: EQUITY REAL ESTATE (NRE) - New
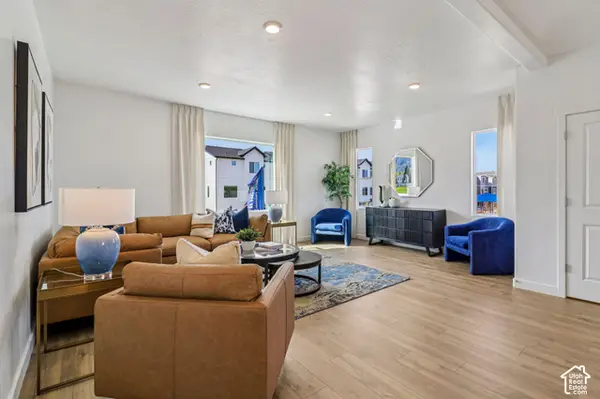 $379,990Active4 beds 3 baths2,019 sq. ft.
1223 N 235 E #217, Harrisville, UT 84404
MLS# 2190054Listed by: D.R. HORTON, INC - New
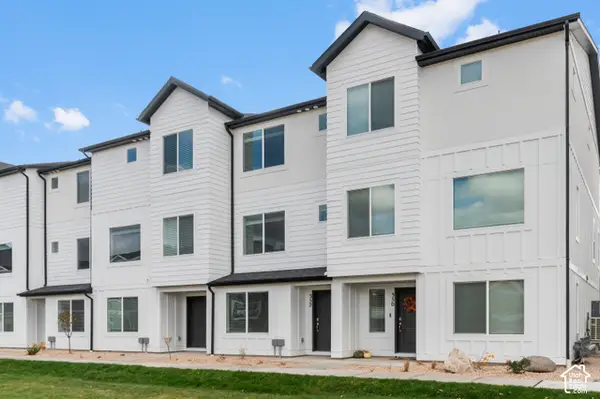 $339,990Active3 beds 3 baths1,586 sq. ft.
1219 N 235 E #216, Harrisville, UT 84404
MLS# 2190070Listed by: D.R. HORTON, INC - New
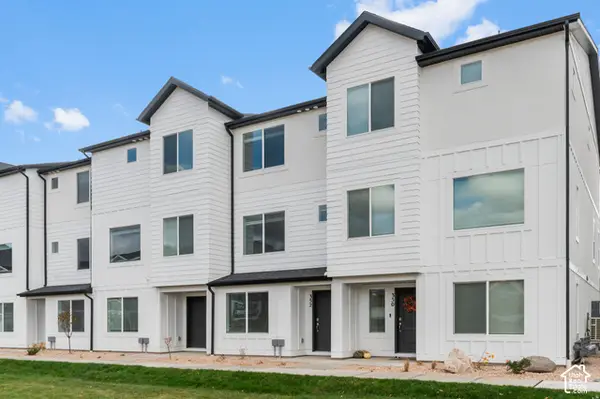 $389,990Active4 beds 3 baths2,073 sq. ft.
1215 N 235 E #215, Harrisville, UT 84404
MLS# 2190080Listed by: D.R. HORTON, INC - New
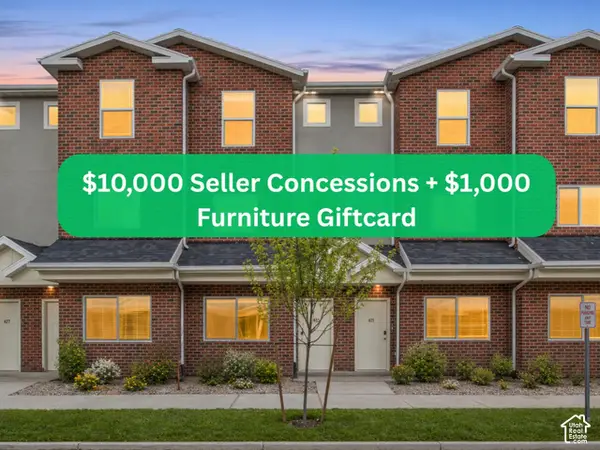 $319,900Active3 beds 3 baths1,778 sq. ft.
443 W 950 S, Ogden, UT 84404
MLS# 2189918Listed by: KW SOUTH VALLEY KELLER WILLIAMS - New
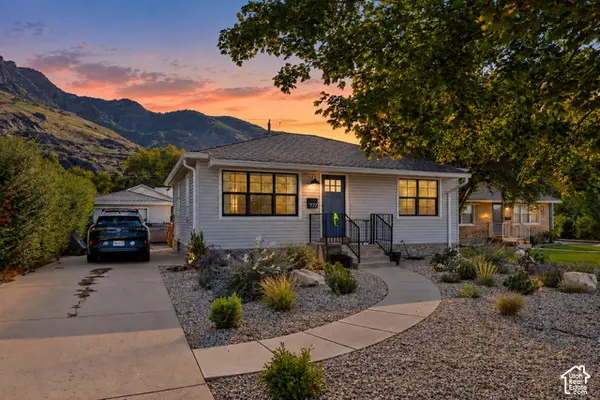 $485,000Active4 beds 2 baths1,792 sq. ft.
772 Robins Ave, Ogden, UT 84404
MLS# 2189957Listed by: FATHOM REALTY (OREM) - New
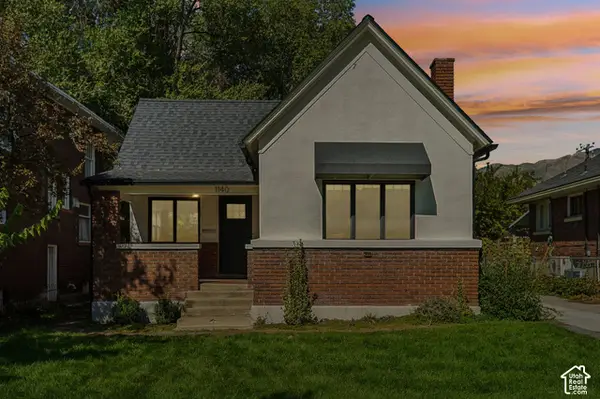 $349,900Active3 beds 1 baths1,273 sq. ft.
1140 E 25th St S, Ogden, UT 84401
MLS# 2189258Listed by: REAL BROKER, LLC 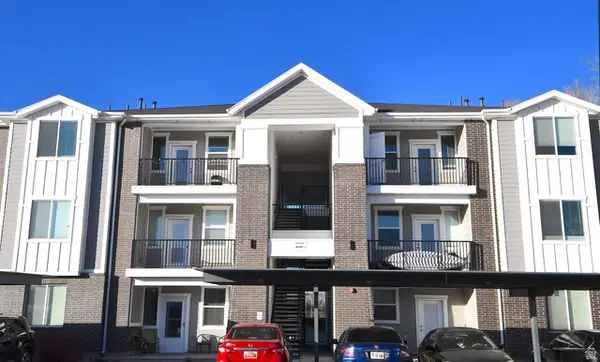 $238,900Active2 beds 2 baths1,045 sq. ft.
142 E 7th B304 #B 304, Ogden, UT 84404
MLS# 2181142Listed by: RE/MAX ASSOCIATES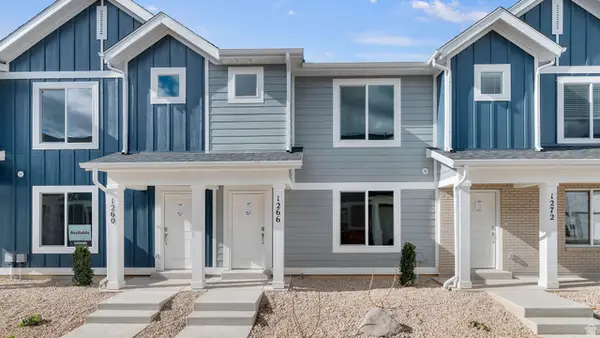 $369,990Active3 beds 2 baths1,399 sq. ft.
253 E 1235 N #209, Harrisville, UT 84404
MLS# 2186227Listed by: D.R. HORTON, INC- New
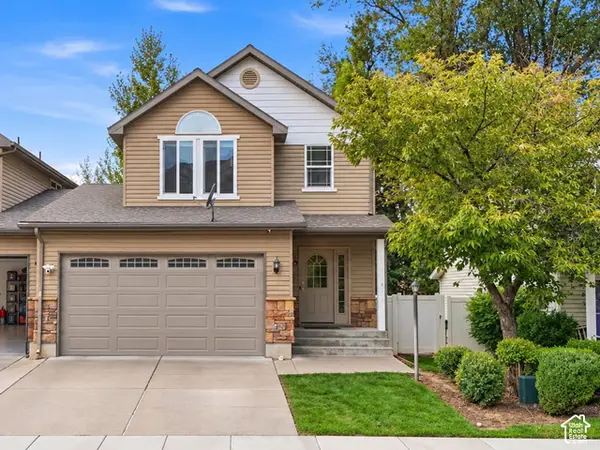 $399,900Active3 beds 4 baths2,123 sq. ft.
589 E Quinn Ct S, Ogden, UT 84404
MLS# 2189839Listed by: KW UTAH REALTORS KELLER WILLIAMS (BRICKYARD)


Protect your home and budget from life's surprises with an Assurant Home Warranty, backed by a partner that supports you through every step of homeownership. Explore Plans.
© 2023 - 2026 ERA Franchise Systems LLC. All rights reserved. ERA Franchise Systems LLC fully supports the principles of the Fair Housing Act and the Equal Opportunity Act. ERA, ERA Real Estate powered, and their respective logos are registered service marks of ERA Franchise Systems LLC. Each office is independently owned and operated.