
277 N 1030 W, Orem, UT 84057
Local realty services provided by:ERA Realty Center
277 N 1030 W,Orem, UT 84057
$560,000
- 6 Beds
- 2 Baths
- 2,184 sq. ft.
- Single family
- Pending
Listed by: anthony salazar
Office: prime real estate experts
MLS#:2159204
Source:SL
Price summary
- Price:$560,000
- Price per sq. ft.:$256.41
About this home
Beautifully renovated 6-bedroom, 2-bath home featuring a fully separate basement ADU with its own private entrance, kitchen, washer/dryer, and living space. The stunning main kitchen features an oversized island, elegant waterfall countertops, LED lighting, and upscale touches like a pot filler over the range. Bright, open living areas and stylish finishes create a clean, modern feel throughout the home. Each level features 3 bedrooms, washer/dryer hookups, updated kitchen, and updated bathroom - giving both the main level and basement a clean, modern feel. Outside, enjoy a large fully fenced yard with brand-new sod and plenty of room for entertaining. Conveniently located near shopping, schools, parks, and commuter access, this turnkey property offers flexibility, value, and modern upgrades all in one. Square footage figures are provided as a courtesy estimate only and were obtained from county records. Buyer is advised to obtain an independent measurement.
Contact an agent
Home facts
- Year built:1959
- Subdivision & Development:LAKEVIEW MANOR
- Listing ID #:2159204
- Added:84 day(s) ago
- Updated:June 16, 2026 at 07:43 AM
Rooms and interior
- Bedrooms:6
- Total bathrooms:2
- Full bathrooms:2
- Rooms Total:13
- Flooring:Carpet, Tile
- Kitchen Description:Disposal, Kitchen: Second, Kitchen: Updated, Portable Dishwasher, Range: Countertop, Refrigerator
- Basement Description:Daylight, Walk-Out Access
- Living area:2,184 sq. ft.
Heating and cooling
- Cooling:Central Air
- Heating:Gas: Central
Structure and exterior
- Roof:Asphalt
- Year built:1959
- Building area:2,184 sq. ft.
- Lot area:0.2 Acres
- Lot Features:Fenced: Full, Sprinkler: Auto-Full
- Construction Materials:Asphalt
- Exterior Features:Patio: Open, Walkout
- Levels:2 Story
Schools
- High school:Mountain View
- Middle school:Orem
- Elementary school:Suncrest
Utilities
- Water:Water Connected
- Sewer:Sewer Connected, Sewer: Connected, Sewer: Public
Finances and disclosures
- Price:$560,000
- Price per sq. ft.:$256.41
- Tax amount:$1,681
Features and amenities
- Laundry features:Dryer, Electric Dryer Hookups, Washer
- Amenities:Closet: Walk-In, Floor Drains, Mother-In-Law Apartment
Parking
- Total parking spaces:1
- Parking description:1 Car Garage, Attached Garage, Rv Parking
- Garage spaces:1
New listings near 277 N 1030 W
- New
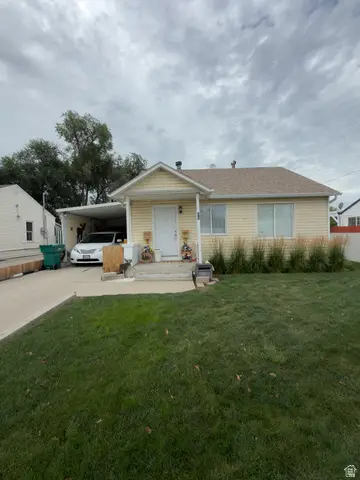 $364,900Active2 beds 1 baths916 sq. ft.
55 W 750 N, Orem, UT 84057
MLS# 2178188Listed by: WYNGATE PROPERTIES, INC - Open Sat, 10:30am to 12:30pmNew
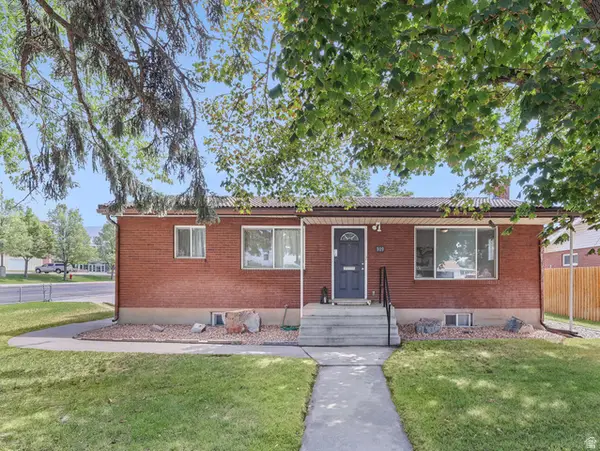 $475,000Active4 beds 2 baths2,000 sq. ft.
309 S 400 E, Orem, UT 84097
MLS# 2178206Listed by: KW SOUTH VALLEY KELLER WILLIAMS - New
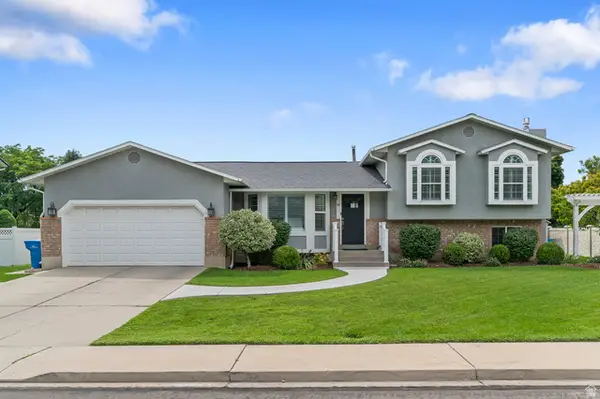 $629,900Active5 beds 5 baths2,664 sq. ft.
18 S 860 E, Orem, UT 84097
MLS# 2178253Listed by: IVIE AVENUE REAL ESTATE, LLC - New
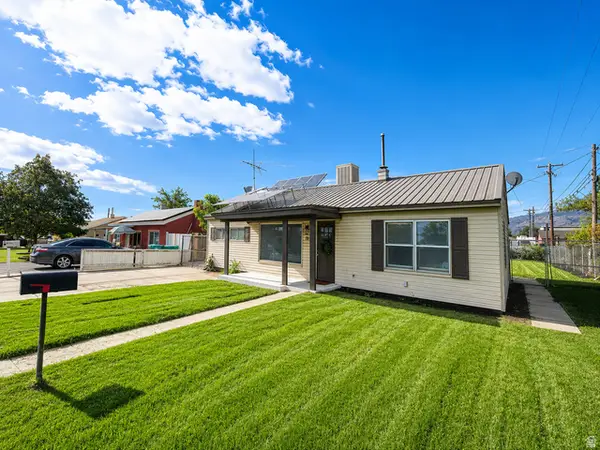 $550,000Active4 beds 2 baths1,881 sq. ft.
26 W 450 N, Orem, UT 84057
MLS# 2178152Listed by: REALTYPATH LLC (PLATINUM) 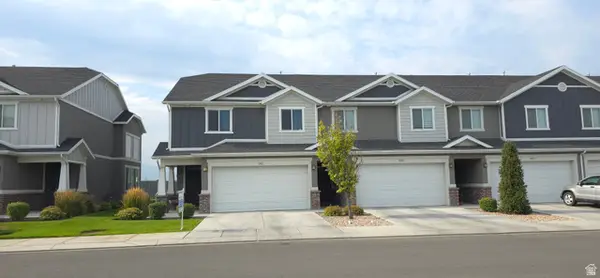 $469,000Pending3 beds 3 baths1,618 sq. ft.
1061 W 1970 S, Orem, UT 84058
MLS# 2177681Listed by: REALTYPATH LLC (HOME AND FAMILY)- New
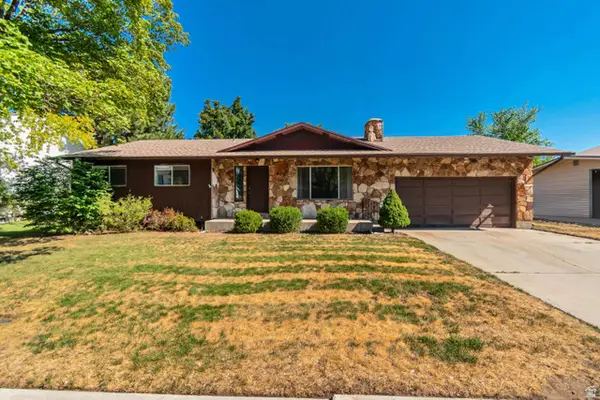 $565,000Active5 beds 3 baths2,028 sq. ft.
619 E 445 S, Orem, UT 84097
MLS# 2177810Listed by: HOMES INTERNATIONAL - New
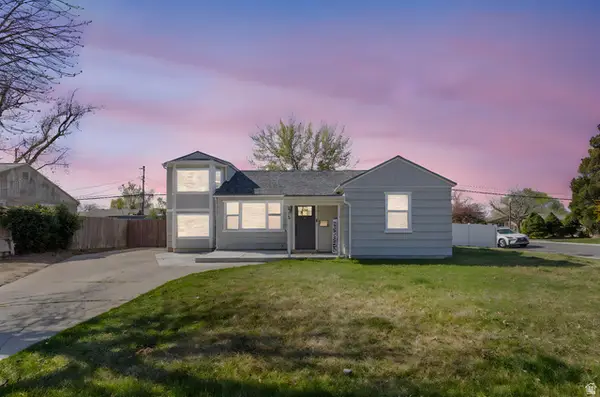 $515,000Active3 beds 2 baths1,410 sq. ft.
426 E 1910 S, Orem, UT 84058
MLS# 2177784Listed by: REAL ESTATE ESSENTIALS - Open Fri, 4 to 7pmNew
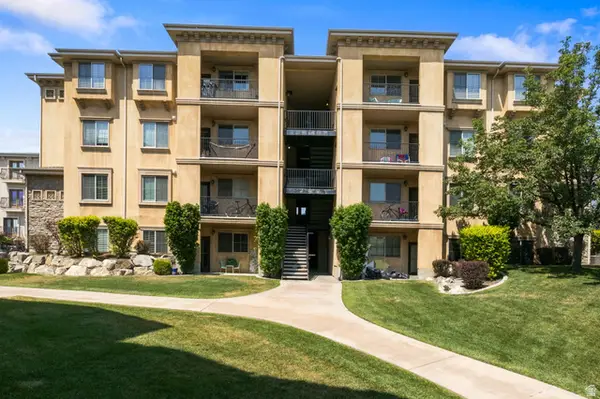 $349,000Active3 beds 2 baths1,450 sq. ft.
1018 N 985 W #503, Orem, UT 84057
MLS# 2177673Listed by: BERKSHIRE HATHAWAY HOMESERVICES ELITE REAL ESTATE - New
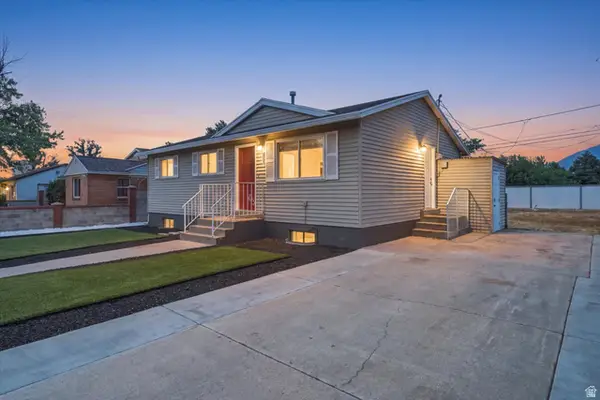 $450,000Active5 beds 2 baths1,685 sq. ft.
864 W 530 N, Orem, UT 84057
MLS# 2177618Listed by: HOMIE - Open Sat, 11am to 1pmNew
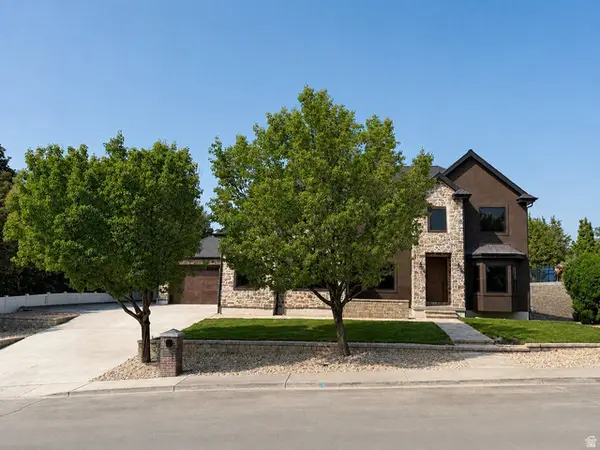 $2,400,000Active6 beds 6 baths4,979 sq. ft.
997 N 1560 E #60, Orem, UT 84097
MLS# 2177621Listed by: ADVANTAGE MANAGEMENT & REAL ESTATE SERVICES LLC


Protect your home and budget from life's surprises with an Assurant Home Warranty, backed by a partner that supports you through every step of homeownership. Explore Plans.
© 2023 - 2026 ERA Franchise Systems LLC. All rights reserved. ERA Franchise Systems LLC fully supports the principles of the Fair Housing Act and the Equal Opportunity Act. ERA, ERA Real Estate powered, and their respective logos are registered service marks of ERA Franchise Systems LLC. Each office is independently owned and operated.