
802 S 1730 W, Orem, UT 84058
Local realty services provided by:ERA Realty Center
802 S 1730 W,Orem, UT 84058
$559,999
- 5 Beds
- 3 Baths
- 2,805 sq. ft.
- Single family
- Pending
Listed by: colby kerr
Office: kw westfield
MLS#:2159307
Source:SL
Price summary
- Price:$559,999
- Price per sq. ft.:$199.64
About this home
Nestled at the end of a quiet cul-de-sac on a private street near Sleepy Ridge Golf Course, this charming 5 bedroom, 3 bathroom multi-level home in Orem sits on a generous .27 acre fully fenced lot and checks every box. Inside you'll find hardwood floors, an updated kitchen, large bedrooms, and an abundance of storage, all topped off with a fully finished basement that adds incredible flexibility. The two car garage and thoughtful layout make everyday living easy, while the unbeatable location puts you just minutes from I-15 and UVU. Homes on private streets like this one don't come around often.
Contact an agent
Home facts
- Year built:1993
- Subdivision & Development:ER PARK
- Listing ID #:2159307
- Added:94 day(s) ago
- Updated:August 23, 2026 at 08:22 AM
Rooms and interior
- Bedrooms:5
- Total bathrooms:3
- Full bathrooms:2
- Rooms Total:12
- Flooring:Carpet, Hardwood
- Kitchen Description:Disposal, Microwave
- Basement Description:Full
- Living area:2,805 sq. ft.
Heating and cooling
- Cooling:Central Air
- Heating:Forced Air, Gas: Central
Structure and exterior
- Roof:Asphalt
- Year built:1993
- Building area:2,805 sq. ft.
- Lot area:0.27 Acres
- Lot Features:Curb & Gutter, Fenced: Full
- Architectural Style:Tri/Multi-Level
- Construction Materials:Asphalt
- Levels:3 Story
Schools
- High school:Mountain View
- Middle school:Lakeridge
- Elementary school:Vineyard
Utilities
- Water:Culinary, Water Connected
- Sewer:Sewer Connected, Sewer: Connected, Sewer: Public
Finances and disclosures
- Price:$559,999
- Price per sq. ft.:$199.64
- Tax amount:$2,230
Features and amenities
- Amenities:Closet: Walk-In
Parking
- Total parking spaces:2
- Parking description:2 Car Garage, Attached Garage
- Garage spaces:2
New listings near 802 S 1730 W
- New
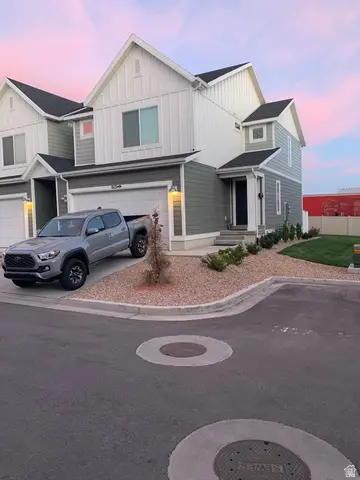 $519,730Active4 beds 3 baths2,224 sq. ft.
613 W 1520 S, Orem, UT 84058
MLS# 2180620Listed by: BANGERTER REAL ESTATE, LLC - Open Wed, 6:30 to 8:30pmNew
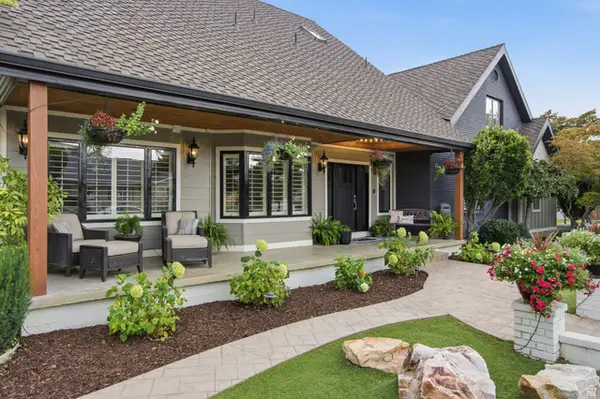 $1,800,000Active6 beds 5 baths7,785 sq. ft.
158 E 1950 S, Orem, UT 84058
MLS# 2179567Listed by: LEGACY GROUP REAL ESTATE PLLC - New
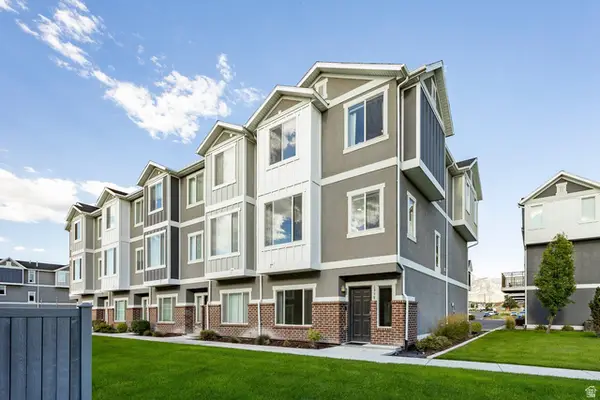 $475,000Active4 beds 4 baths2,158 sq. ft.
1958 S 1030 W, Orem, UT 84058
MLS# 2180373Listed by: SUMMIT SOTHEBY'S INTERNATIONAL REALTY - New
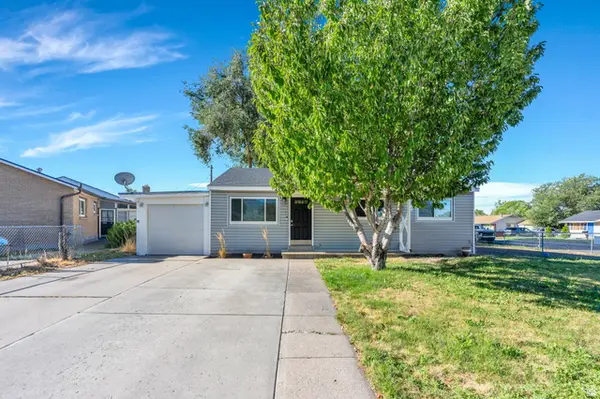 $405,000Active3 beds 1 baths900 sq. ft.
130 E 750 N, Orem, UT 84057
MLS# 2180290Listed by: AVENUES REALTY GROUP LLC - New
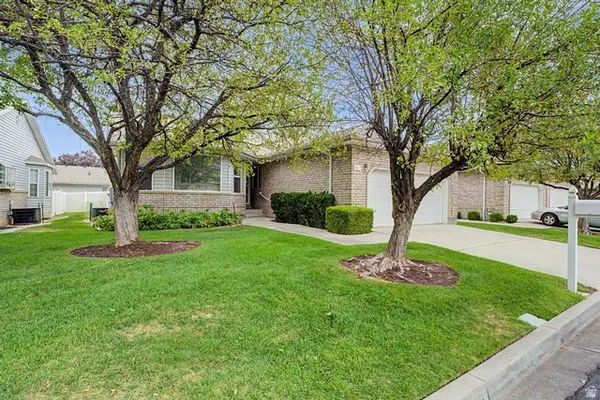 $539,000Active4 beds 3 baths3,197 sq. ft.
145 N 170 E, Orem, UT 84057
MLS# 2180100Listed by: EQUITY REAL ESTATE (ADVISORS) - New
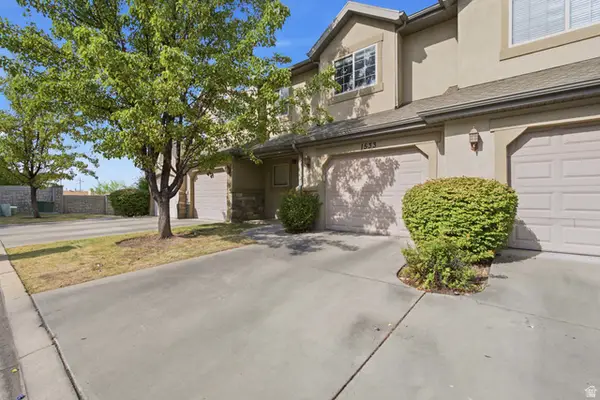 $429,800Active4 beds 4 baths2,251 sq. ft.
1533 N 1180 W, Orem, UT 84057
MLS# 2180059Listed by: HARDEY REALTY GROUP - Open Sat, 2 to 4pmNew
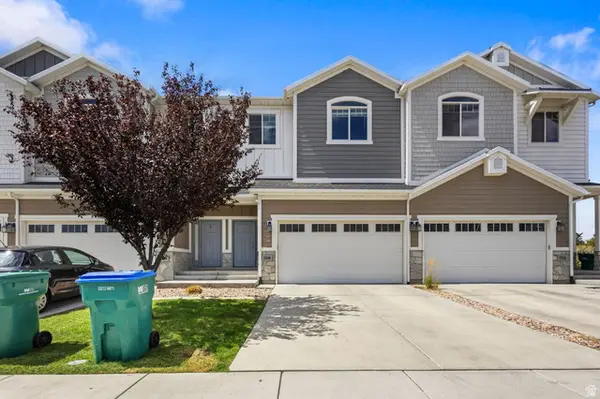 $495,000Active4 beds 3 baths2,192 sq. ft.
704 S 1840 W, Orem, UT 84059
MLS# 2179885Listed by: REDWOOD PROPERTY GROUP, LLC - New
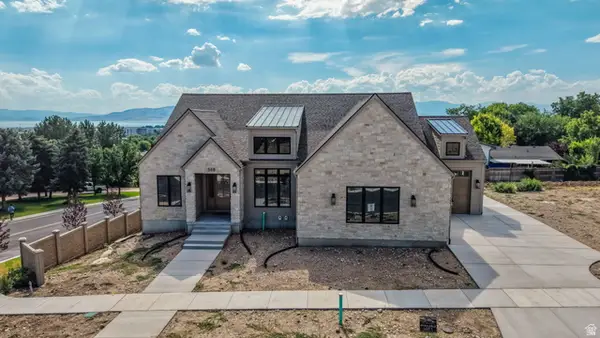 $1,850,000Active5 beds 4 baths5,045 sq. ft.
571 S 840 W #LOT 11, Orem, UT 84057
MLS# 2179632Listed by: BETTER HOMES AND GARDENS REAL ESTATE MOMENTUM (LEHI) - New
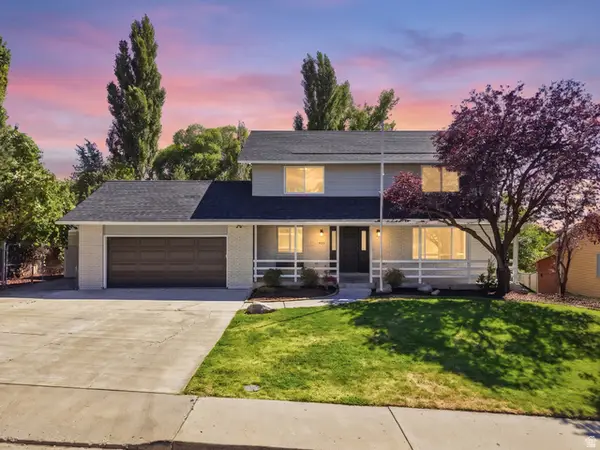 $735,000Active5 beds 4 baths3,024 sq. ft.
472 E 1930 N, Orem, UT 84097
MLS# 2179536Listed by: COLDWELL BANKER REALTY (PROVO-OREM-SUNDANCE) - New
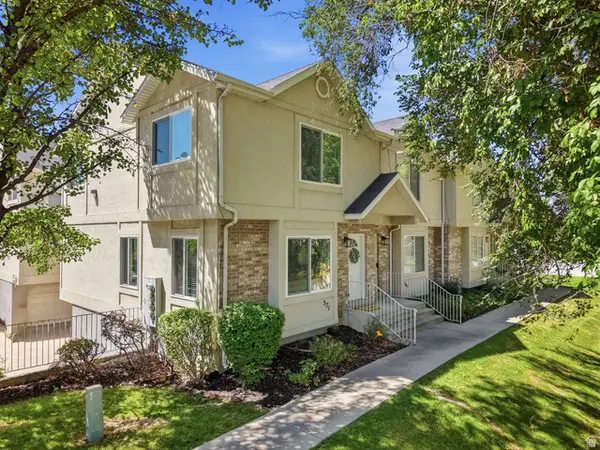 $395,000Active4 beds 3 baths1,577 sq. ft.
371 E 760 N, Orem, UT 84097
MLS# 2179583Listed by: COLDWELL BANKER REALTY (PROVO-OREM-SUNDANCE)


Protect your home and budget from life's surprises with an Assurant Home Warranty, backed by a partner that supports you through every step of homeownership. Explore Plans.
© 2023 - 2026 ERA Franchise Systems LLC. All rights reserved. ERA Franchise Systems LLC fully supports the principles of the Fair Housing Act and the Equal Opportunity Act. ERA, ERA Real Estate powered, and their respective logos are registered service marks of ERA Franchise Systems LLC. Each office is independently owned and operated.