
1195 Empire Avenue, Park City, UT 84060
Local realty services provided by:ERA Brokers Consolidated
Upcoming open houses
- Thu, Nov 1910:00 am - 03:00 pm
- Fri, Nov 2009:00 am - 12:00 pm
- Sat, Nov 2112:00 pm - 03:00 pm
Listed by: william f. o'leary, michael hutchison
Office: windermere re utah - park ave
MLS#:12605028
Source:UT_PCBR
Price summary
- Price:$4,500,000
- Price per sq. ft.:$1,519.24
About this home
Old Town living at its best. Situated on one of Park City's most desirable streets, 1195 Empire Avenue offers a rare combination of unobstructed, wire-free mountain views, exceptional ski access, and easy walkability to Historic Main Street. Winter is effortless with a heated driveway and garage, plus radiant heat on all four levels. Inside, exposed wood beams, a gas fireplace, and warm architectural details create an inviting mountain retreat. The kitchen features a Wolf range, built-in Sub-Zero, granite countertops, and a peninsula ideal for casual dining. A second living room with a distinctive copper-toned pressed-metal ceiling and a lower-level media room provide plenty of room to relax or host. Four bedrooms, three of them en suite, and five baths offer comfort and versatility. Off-street parking, nightly rental eligibility, no HOA dues and a five minute walk to the lifts at Park City Mountain Resort complete this exceptional Old Town offering.
Contact an agent
Home facts
- Year built:2013
- Subdivision & Development:Old Town Area
- Listing ID #:12605028
- Added:1 day(s) ago
- Updated:November 19, 2026 at 02:03 AM
Rooms and interior
- Bedrooms:4
- Total bathrooms:5
- Full bathrooms:1
- Half bathrooms:1
- Flooring:Brick, Marble, Stone, Tile, Wood
- Dining Description:Breakfast Bar, Informal Dining
- Kitchen Description:Dishwasher, Disposal, Double Oven, Freezer, Gas Range, Microwave, Oven, Refrigerator
- Living area:2,962 sq. ft.
Heating and cooling
- Heating:Boiler, Natural Gas, Radiant, Zoned
Structure and exterior
- Roof:Composition, Copper
- Year built:2013
- Building area:2,962 sq. ft.
- Lot area:0.05 Acres
- Lot Features:Gradual Slope
- Architectural Style:Mountain Contemporary
- Construction Materials:Aluminum Siding, Stone, Wood Siding
- Exterior Features:Balcony, Heated Driveway, Porch
- Foundation Description:Concrete Perimeter
Utilities
- Water:Public
- Sewer:Public Sewer
Finances and disclosures
- Price:$4,500,000
- Price per sq. ft.:$1,519.24
- Tax amount:$8,411 (2026)
Features and amenities
- Amenities:Ceiling Fan(S), Central Vacuum, Computer Network - Prewired, Fire Pressure System, Furnished - Fully, Garage Door Opener, Media System - Prewired, Satellite Components, Ski Storage, Smoke Alarm, Thermostat - Programmable, Water Heater - Gas
Parking
- Parking description:1 Covered Parking, Heated Garage
- Garage spaces:1
New listings near 1195 Empire Avenue
- New
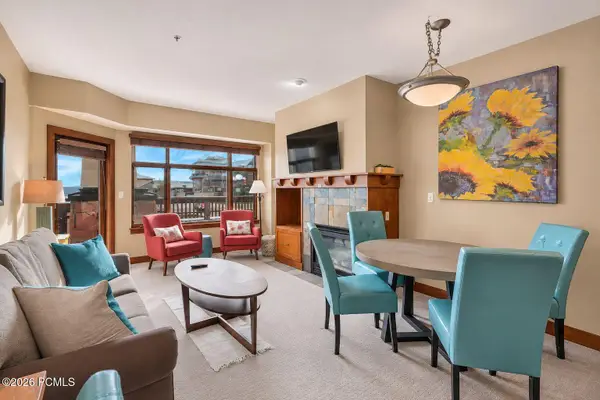 $849,000Active1 beds 1 baths588 sq. ft.
3720 Sundial Court #B220, Park City, UT 84098
MLS# 12605035Listed by: KW PARK CITY KELLER WILLIAMS REAL ESTATE - New
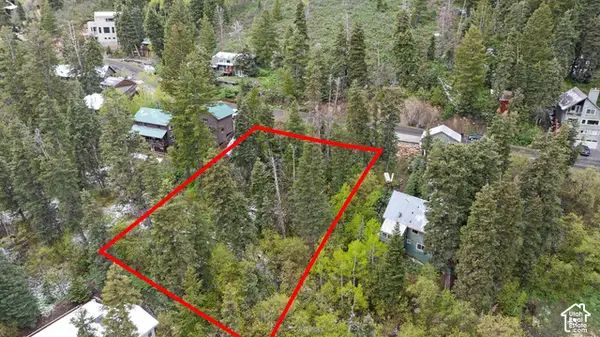 $234,900Active0.41 Acres
165 Paradise Rd #23, Park City, UT 84098
MLS# 2197056Listed by: WINDERMERE REAL ESTATE - New
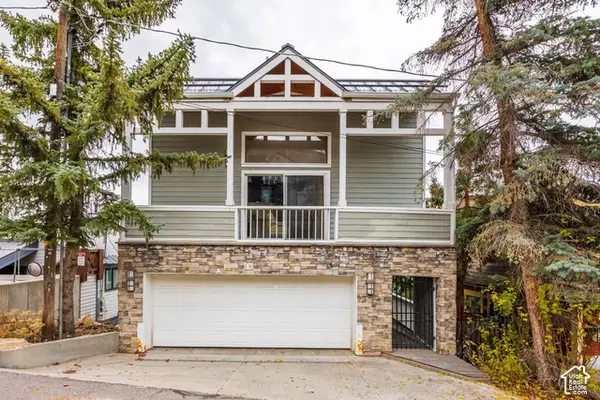 $2,975,000Active3 beds 3 baths2,987 sq. ft.
130 Norfolk Ave, Park City, UT 84060
MLS# 2197024Listed by: SUMMIT SOTHEBY'S INTERNATIONAL REALTY - New
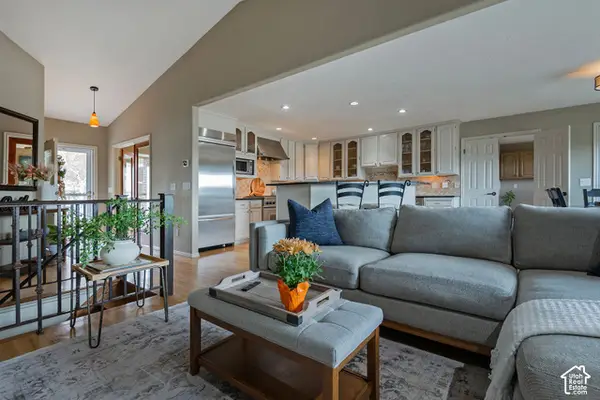 $1,725,000Active5 beds 4 baths3,738 sq. ft.
779 Silver Sage Dr, Park City, UT 84098
MLS# 2196921Listed by: CHRISTIE'S INTERNATIONAL REAL ESTATE VUE - New
 $3,270,000Active3 beds 4 baths2,155 sq. ft.
204 Woodside Ave, Park City, UT 84060
MLS# 2196678Listed by: CHRISTIE'S INTERNATIONAL REAL ESTATE VUE - New
 $899,000Active2 beds 2 baths1,080 sq. ft.
2025 Canyons Resort Dr #U8, Park City, UT 84098
MLS# 2196658Listed by: WINDERMERE REAL ESTATE (PARK AVE) - New
 $1,173,000Active4 beds 4 baths2,468 sq. ft.
7409 Brook Hollow Loop Road, Park City, UT 84098
MLS# 12605006Listed by: ENGEL & VOLKERS PARK CITY - Open Sun, 1 to 4pmNew
 $2,400,000Active3 beds 3 baths2,011 sq. ft.
4198 Fairway Lane, Park City, UT 84098
MLS# 12605002Listed by: KW PARK CITY KELLER WILLIAMS REAL ESTATE - New
 $755,000Active2 beds 3 baths2,047 sq. ft.
435 Aspen Dr #19, Park City, UT 84098
MLS# 2196553Listed by: REEVE REAL ESTATE


Protect your home and budget from life's surprises with an Assurant Home Warranty, backed by a partner that supports you through every step of homeownership. Explore Plans.
© 2023 - 2026 ERA Franchise Systems LLC. All rights reserved. ERA Franchise Systems LLC fully supports the principles of the Fair Housing Act and the Equal Opportunity Act. ERA, ERA Real Estate powered, and their respective logos are registered service marks of ERA Franchise Systems LLC. Each office is independently owned and operated.