
779 Silver Sage Dr, Park City, UT 84098
Local realty services provided by:ERA Brokers Consolidated
Listed by: eliza jane nicolas
Office: christie's international real estate vue
MLS#:2196921
Source:SL
Price summary
- Price:$1,725,000
- Price per sq. ft.:$461.48
- Monthly HOA dues:$2.83
About this home
Wake up to beautiful Park City sunrises, sweeping mountain views, and frequent wildlife from this Highland Estates mountain home. Situated on 2.16 acres at the end of a quiet cul-de-sac in the desirable Trailside area, this 3,700+ sq ft residence offers privacy, space, and the flexibility to enjoy the Park City lifestyle. Blending traditional mountain character with updated mountain-modern touches, the home features 5 bedrooms, 4 bathrooms, two spacious family rooms, two dedicated laundry areas, two offices or flex spaces, a main-level primary suite, and an impressive heated 5-car garage. The open main level is filled with natural light, featuring expansive windows and glass doors that bring the mountain setting indoors. Designed for both everyday living and entertaining, the layout offers comfortable gathering spaces while providing plenty of room for family and guests. Outside, the 2.16-acre property offers room to spread out and enjoy the outdoors. Existing hiking and biking trails wind through the property, while raised garden beds, an oversized storage shed, parking for five additional vehicles, and dedicated gravel parking for an RV or recreational toys add to its versatility. The acreage also offers potential for a future barn or accessory dwelling unit (ADU). Recent improvements include a brand-new water heater and water softener. The lower level provides additional flexibility, with potential for an in-law suite, lockout, or separate long-term rental apartment. Located approximately 5-15 minutes from Park City's three ski resort base areas and 30 minutes from Salt Lake City International Airport, this property offers the space and privacy of acreage living without sacrificing access to skiing, trails, schools, shopping, and everything Park City has to offer. A rare opportunity to enjoy 2.16 acres, mountain views, and room for all your Park City adventures....
Contact an agent
Home facts
- Year built:1994
- Subdivision & Development:HIGHLAND ESTATES SUBDIVISION
- Listing ID #:2196921
- Added:1 day(s) ago
- Updated:November 19, 2026 at 12:31 PM
Rooms and interior
- Bedrooms:5
- Total bathrooms:4
- Full bathrooms:3
- Half bathrooms:1
- Rooms Total:19
- Flooring:Carpet, Hardwood, Laminate, Tile
- Bathrooms Description:Bath: Sep. Tub/Shower
- Kitchen Description:Disposal, Range Hood, Range/Oven: Built-In, Refrigerator
- Basement Description:Full, Walk-Out Access
- Living area:3,738 sq. ft.
Heating and cooling
- Cooling:Central Air
- Heating:Forced Air, Gas: Central
Structure and exterior
- Roof:Composition
- Year built:1994
- Building area:3,738 sq. ft.
- Lot area:2.16 Acres
- Lot Features:Terrain: Grad Slope
- Construction Materials:Asphalt, Concrete, Stucco
- Exterior Features:Balcony, Basement Entrance, Deck: Covered, Horse Property, Walkout
- Levels:2 Story
Schools
- High school:Park City
- Middle school:Ecker Hill
- Elementary school:Trailside
Utilities
- Water:Private, Water Connected
- Sewer:Septic Tank, Sewer: Septic Tank
Finances and disclosures
- Price:$1,725,000
- Price per sq. ft.:$461.48
- Tax amount:$6,570
Features and amenities
- Laundry features:Electric Dryer Hookups
- Amenities:Bar: Wet, Closet: Walk-In, Storage Shed(s), Vaulted Ceilings, Water Softener Owned, Window Coverings
Parking
- Total parking spaces:10
- Parking description:2 Car Deep (Tandem), 5 Car, Attached, Attached Garage, Garage Door Opener, Heated Garage, Secured, Secured Parking
- Garage spaces:5
New listings near 779 Silver Sage Dr
- New
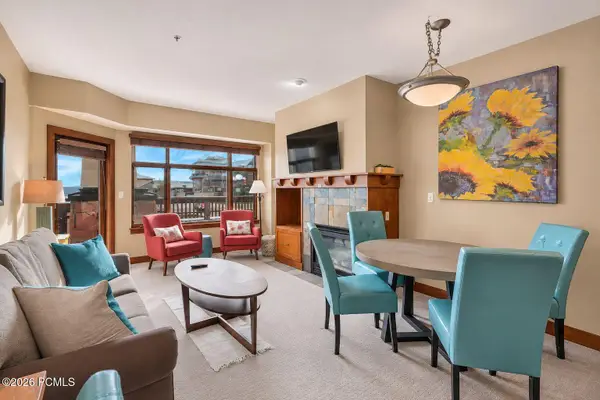 $849,000Active1 beds 1 baths588 sq. ft.
3720 Sundial Court #B220, Park City, UT 84098
MLS# 12605035Listed by: KW PARK CITY KELLER WILLIAMS REAL ESTATE - New
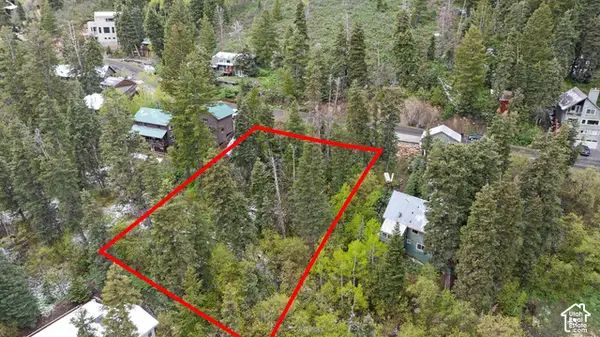 $234,900Active0.41 Acres
165 Paradise Rd #23, Park City, UT 84098
MLS# 2197056Listed by: WINDERMERE REAL ESTATE - New
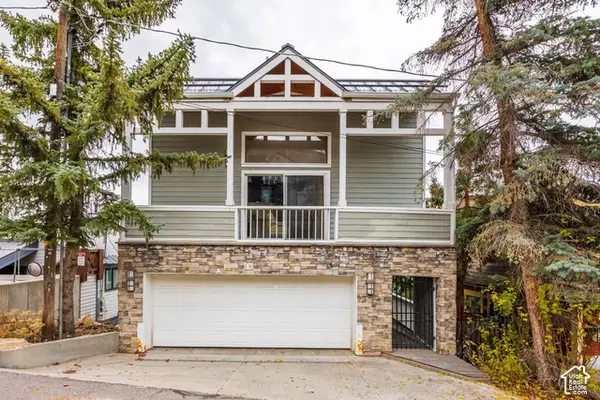 $2,975,000Active3 beds 3 baths2,987 sq. ft.
130 Norfolk Ave, Park City, UT 84060
MLS# 2197024Listed by: SUMMIT SOTHEBY'S INTERNATIONAL REALTY - Open Thu, 10am to 3pmNew
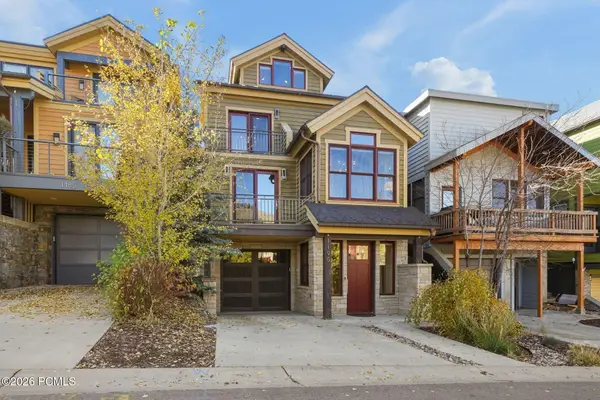 $4,500,000Active4 beds 5 baths2,962 sq. ft.
1195 Empire Avenue, Park City, UT 84060
MLS# 12605028Listed by: WINDERMERE RE UTAH - PARK AVE - New
 $3,270,000Active3 beds 4 baths2,155 sq. ft.
204 Woodside Ave, Park City, UT 84060
MLS# 2196678Listed by: CHRISTIE'S INTERNATIONAL REAL ESTATE VUE - New
 $899,000Active2 beds 2 baths1,080 sq. ft.
2025 Canyons Resort Dr #U8, Park City, UT 84098
MLS# 2196658Listed by: WINDERMERE REAL ESTATE (PARK AVE) - New
 $1,173,000Active4 beds 4 baths2,468 sq. ft.
7409 Brook Hollow Loop Road, Park City, UT 84098
MLS# 12605006Listed by: ENGEL & VOLKERS PARK CITY - Open Sun, 1 to 4pmNew
 $2,400,000Active3 beds 3 baths2,011 sq. ft.
4198 Fairway Lane, Park City, UT 84098
MLS# 12605002Listed by: KW PARK CITY KELLER WILLIAMS REAL ESTATE - New
 $755,000Active2 beds 3 baths2,047 sq. ft.
435 Aspen Dr #19, Park City, UT 84098
MLS# 2196553Listed by: REEVE REAL ESTATE


Protect your home and budget from life's surprises with an Assurant Home Warranty, backed by a partner that supports you through every step of homeownership. Explore Plans.
© 2023 - 2026 ERA Franchise Systems LLC. All rights reserved. ERA Franchise Systems LLC fully supports the principles of the Fair Housing Act and the Equal Opportunity Act. ERA, ERA Real Estate powered, and their respective logos are registered service marks of ERA Franchise Systems LLC. Each office is independently owned and operated.