
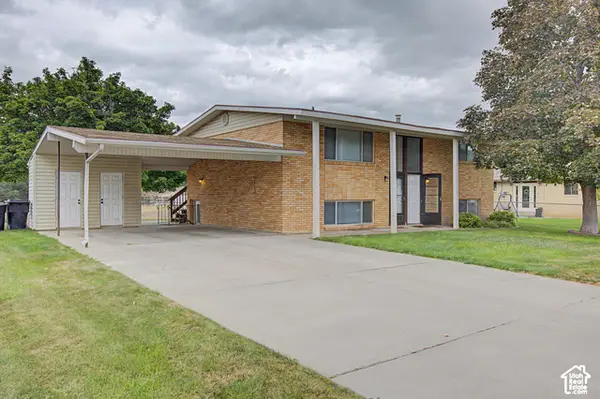
1232 E 1475 N #515, Payson, UT 84651
Local realty services provided by:ERA Brokers Consolidated
1232 E 1475 N #515,Payson, UT 84651
$485,000
- 3 Beds
- 3 Baths
- 1,983 sq. ft.
- Single family
- Active
Listed by: homayoun namazi matteo, alma namazi
Office: realtypath llc. (south valley)
MLS#:2189976
Source:SL
Price summary
- Price:$485,000
- Price per sq. ft.:$244.58
- Monthly HOA dues:$10
About this home
Magnolia floor plan ready for a new family now! Step inside this light-filled home featuring an expansive open layout, vaulted ceilings in the main great room, and a wall of windows that flood the space with natural sunlight. The heart of the home centers around a gorgeous kitchen complete with a massive center island and a huge walk-in pantry, perfect for entertaining and daily living. Functional family design shines with a dedicated main-floor mudroom. Outside, enjoy a generous lot with plenty of yard space and ideal potential for RV or trailer parking. Modern living, pristine newer construction, and room to grow in a desirable Payson neighborhood!
Contact an agent
Home facts
- Year built:2022
- Subdivision & Development:ARROWHEAD
- Listing ID #:2189976
- Added:1 day(s) ago
- Updated:October 10, 2026 at 11:53 AM
Rooms and interior
- Bedrooms:3
- Total bathrooms:3
- Full bathrooms:2
- Half bathrooms:1
- Rooms Total:9
- Flooring:Carpet, Laminate
- Kitchen Description:Microwave, Portable Dishwasher, Refrigerator, Silestone Countertops
- Living area:1,983 sq. ft.
Heating and cooling
- Cooling:Central Air
- Heating:Forced Air
Structure and exterior
- Roof:Asphalt
- Year built:2022
- Building area:1,983 sq. ft.
- Lot area:0.1 Acres
- Construction Materials:Cement Siding
- Exterior Features:Porch: Open
- Levels:2 Story
Schools
- High school:Salem Hills
- Middle school:Salem Jr
- Elementary school:Salem
Utilities
- Water:Culinary, Water Connected
- Sewer:Sewer Connected, Sewer: Connected
Finances and disclosures
- Price:$485,000
- Price per sq. ft.:$244.58
- Tax amount:$2,510
Features and amenities
- Laundry features:Electric Dryer Hookups
- Amenities:Closet: Walk-In
Parking
- Total parking spaces:8
- Parking description:2 Car Garage, Attached, Attached Garage
- Garage spaces:2
New listings near 1232 E 1475 N #515
- New
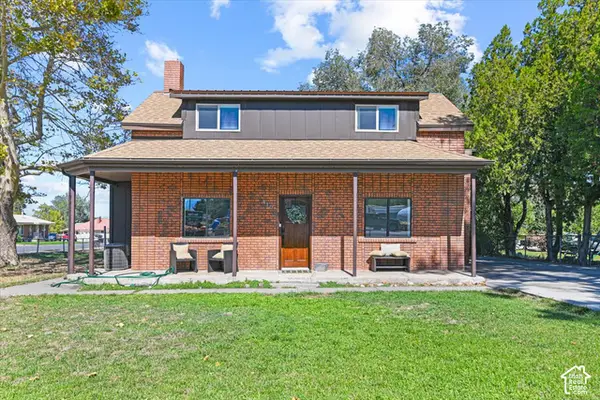 $375,000Active4 beds 3 baths1,570 sq. ft.
410 N Main St E, Payson, UT 84651
MLS# 2190203Listed by: FATHOM REALTY (OREM) - New
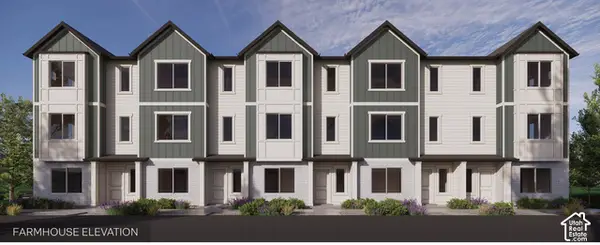 $404,990Active4 beds 3 baths1,887 sq. ft.
1583 N 1360 E #892, Payson, UT 84651
MLS# 2190047Listed by: D.R. HORTON, INC - New
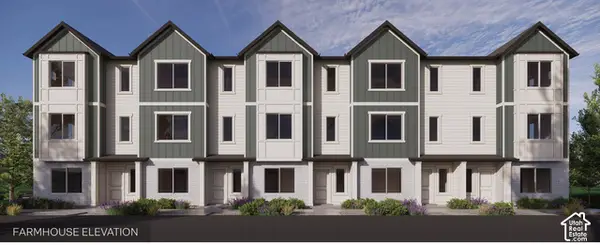 $404,990Active4 beds 3 baths1,887 sq. ft.
1581 N 1360 E #893, Payson, UT 84651
MLS# 2190063Listed by: D.R. HORTON, INC - New
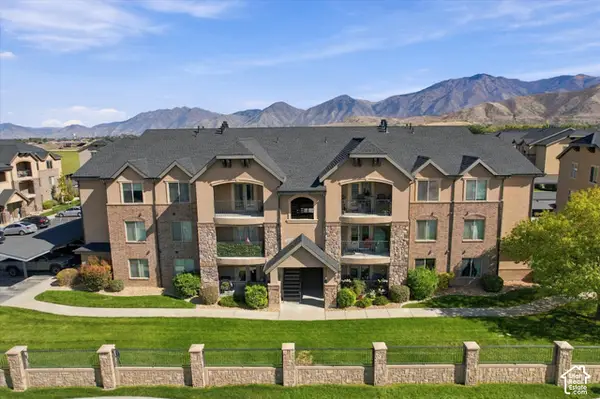 $249,000Active3 beds 2 baths1,223 sq. ft.
1045 S 1700 W #610, Payson, UT 84651
MLS# 2189896Listed by: EXP REALTY, LLC - Open Thu, 5 to 7pmNew
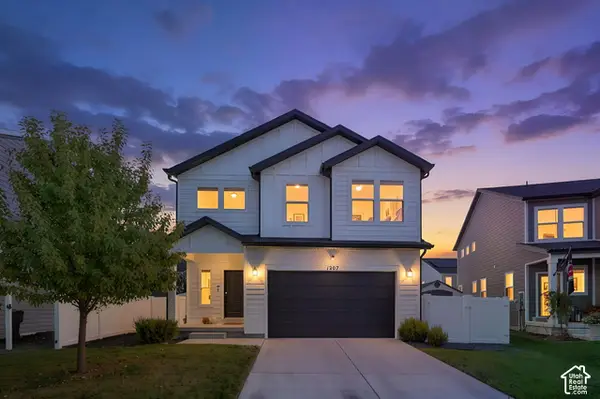 $525,000Active4 beds 3 baths2,289 sq. ft.
1207 E 1480 N, Payson, UT 84651
MLS# 2189620Listed by: LPT REALTY, LLC - Open Sat, 11am to 1pmNew
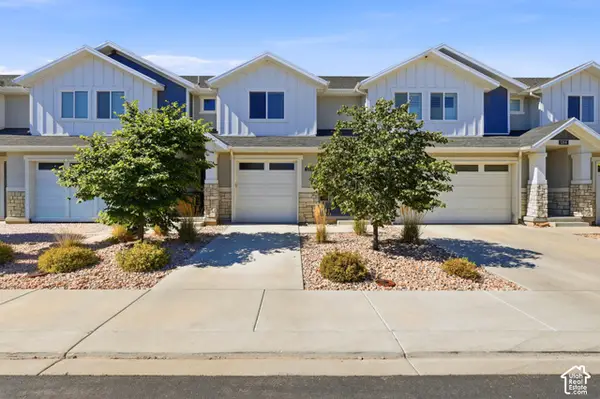 $375,000Active4 beds 4 baths2,271 sq. ft.
1208 S 1740 W, Payson, UT 84651
MLS# 2189106Listed by: SKYLINE REAL ESTATE GROUP - New
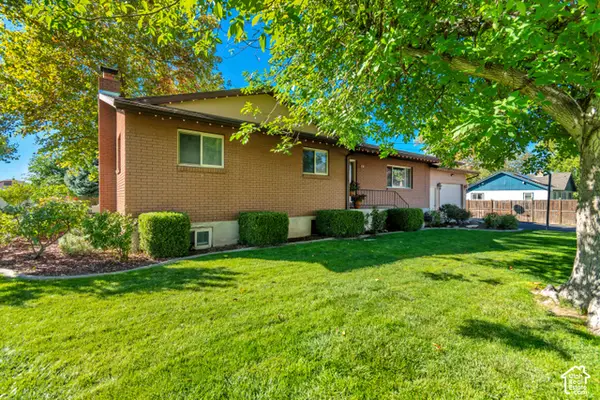 $549,900Active5 beds 3 baths3,068 sq. ft.
432 S 600 E, Payson, UT 84651
MLS# 2189031Listed by: EQUITY REAL ESTATE (SOUTH VALLEY) - New
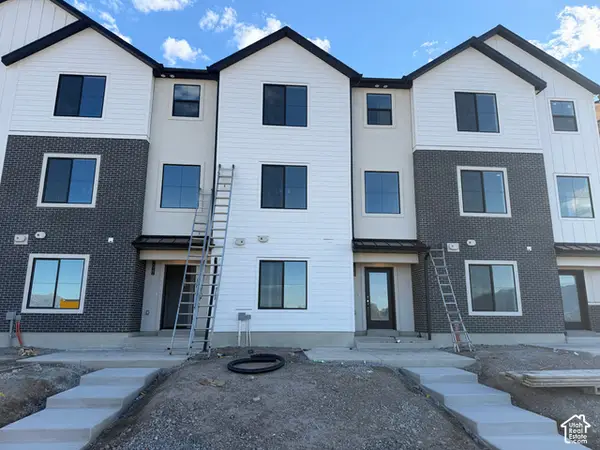 $387,500Active4 beds 2 baths1,885 sq. ft.
2024 W 1150 S #1015, Payson, UT 84651
MLS# 2188913Listed by: KEYSTONE BROKERAGE LLC - New
 $519,999Active4 beds 2 baths2,000 sq. ft.
626 S 400 E #A-B, Payson, UT 84651
MLS# 2188869Listed by: BERKSHIRE HATHAWAY HOMESERVICES ELITE REAL ESTATE (SOUTH COUNTY)


Protect your home and budget from life's surprises with an Assurant Home Warranty, backed by a partner that supports you through every step of homeownership. Explore Plans.
© 2023 - 2026 ERA Franchise Systems LLC. All rights reserved. ERA Franchise Systems LLC fully supports the principles of the Fair Housing Act and the Equal Opportunity Act. ERA, ERA Real Estate powered, and their respective logos are registered service marks of ERA Franchise Systems LLC. Each office is independently owned and operated.