
1338 S 1050 W, Payson, UT 84651
Local realty services provided by:ERA Brokers Consolidated
1338 S 1050 W,Payson, UT 84651
$599,900
- 6 Beds
- 3 Baths
- 2,797 sq. ft.
- Single family
- Active
Listed by: lindsey andrus
Office: south rim realty
MLS#:2138272
Source:SL
Price summary
- Price:$599,900
- Price per sq. ft.:$214.48
About this home
Gorgeous home in a fantastic location! Very clean and well kept. Spacious rooms, huge basement game room and good storage. This home has it all! Amazing yard with a huge patio for entertaining and hanging out. Cast concrete fence and RV parking. All figures per county records. Buyer to verify.
Contact an agent
Home facts
- Year built:2012
- Listing ID #:2138272
- Added:94 day(s) ago
- Updated:May 25, 2026 at 11:05 AM
Rooms and interior
- Bedrooms:6
- Total bathrooms:3
- Full bathrooms:3
- Rooms Total:14
- Flooring:Carpet
- Bathrooms Description:Jetted Tub
- Kitchen Description:Disposal, Microwave, Range/Oven: Free Stdng., Refrigerator
- Basement Description:Full
- Living area:2,797 sq. ft.
Heating and cooling
- Cooling:Central Air
- Heating:Forced Air, Gas: Central
Structure and exterior
- Roof:Asphalt
- Year built:2012
- Building area:2,797 sq. ft.
- Lot area:0.28 Acres
- Lot Features:Curb & Gutter, Fenced: Full, Flat, Road: Paved, Sidewalks, Sprinkler: Auto-Full
- Architectural Style:Rambler/Ranch
- Construction Materials:Stone, Stucco
- Exterior Features:Patio: Open, Porch: Open
- Levels:2 Story
Schools
- High school:Payson
- Middle school:Payson Jr
- Elementary school:Wilson
Utilities
- Water:Culinary, Water Connected
- Sewer:Sewer Connected, Sewer: Connected, Sewer: Public
Finances and disclosures
- Price:$599,900
- Price per sq. ft.:$214.48
- Tax amount:$2,539
Features and amenities
- Laundry features:Electric Dryer Hookups
- Amenities:Ceiling Fan, Closet: Walk-In, Jetted Tub, Vaulted Ceilings, Video Camera(s), Video Door Bell(s), Water Softener Owned, Window Coverings
Parking
- Total parking spaces:2
- Parking description:2 Car Garage, Attached Garage, Rv Parking
- Garage spaces:2
New listings near 1338 S 1050 W
- Open Sat, 11am to 2pmNew
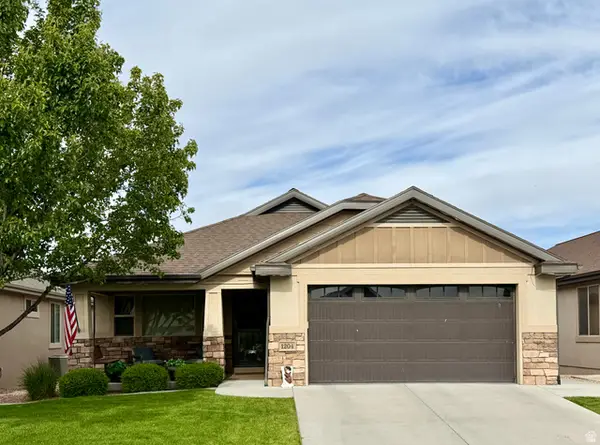 $615,000Active5 beds 5 baths3,560 sq. ft.
1204 S 1150 W, Payson, UT 84651
MLS# 2160253Listed by: KW WESTFIELD - Open Sat, 11 to 11:30amNew
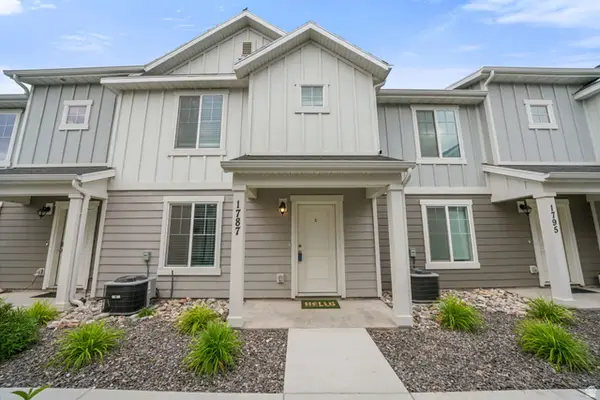 $360,000Active3 beds 3 baths1,433 sq. ft.
1787 N 1240 E, Payson, UT 84651
MLS# 2160207Listed by: BETTER HOMES AND GARDENS REAL ESTATE MOMENTUM (LEHI) - New
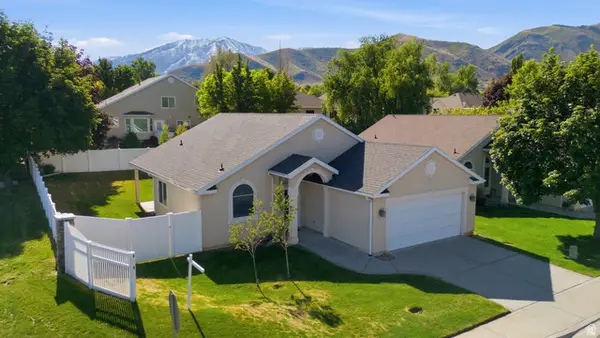 $435,000Active3 beds 2 baths1,313 sq. ft.
1405 S 780 W, Payson, UT 84651
MLS# 2159796Listed by: LPT REALTY, LLC - New
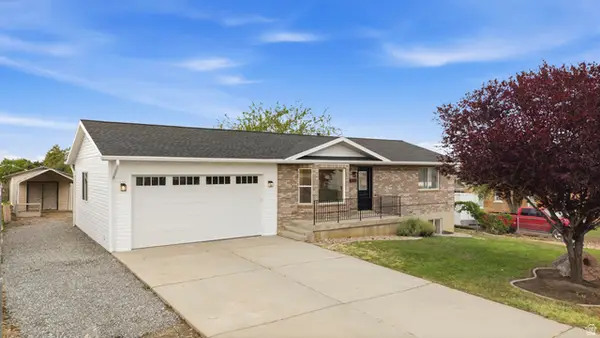 $524,900Active4 beds 2 baths2,108 sq. ft.
643 E 400 N, Payson, UT 84651
MLS# 2159383Listed by: LUXURY GROUP 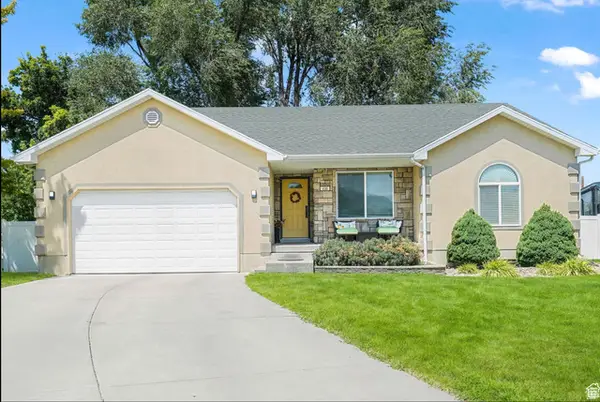 $575,000Pending6 beds 3 baths2,640 sq. ft.
435 E 600 N, Payson, UT 84651
MLS# 2159298Listed by: QUACKENBUSH REALTY- New
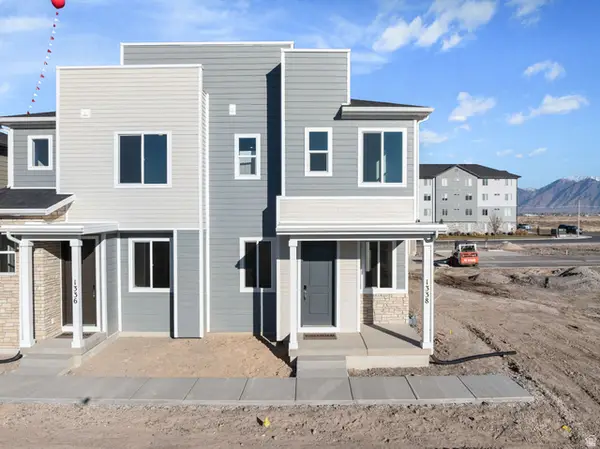 $379,990Active3 beds 3 baths1,475 sq. ft.
1338 E 1670 N #820, Payson, UT 84651
MLS# 2159250Listed by: RICHMOND AMERICAN HOMES OF UTAH, INC - New
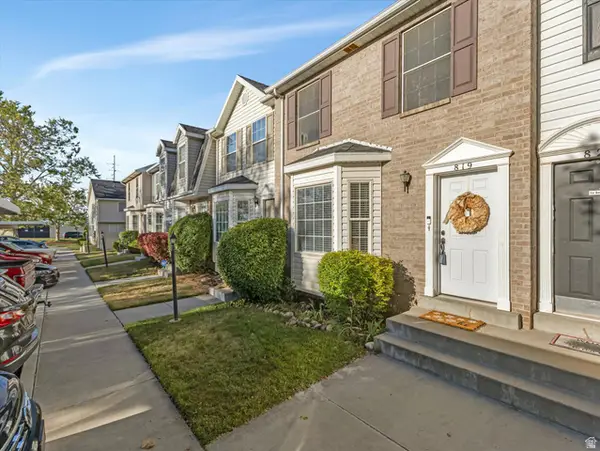 $340,000Active3 beds 2 baths1,301 sq. ft.
819 S Canyon Rd, Payson, UT 84651
MLS# 2159175Listed by: REALTYPATH LLC - New
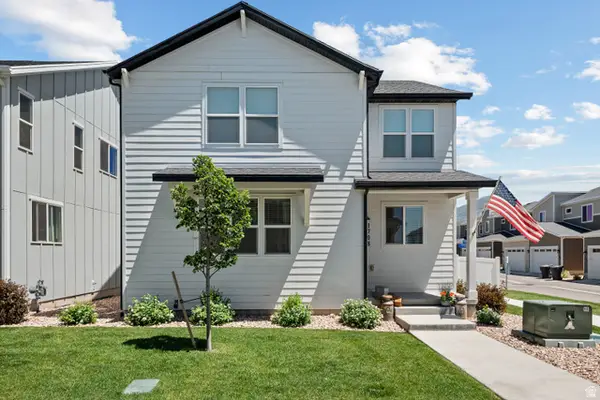 $400,000Active3 beds 3 baths1,684 sq. ft.
1708 N 1280 E, Payson, UT 84651
MLS# 2158866Listed by: EXP REALTY, LLC - New
 $375,000Active3 beds 3 baths1,400 sq. ft.
1223 E 1775 N, Payson, UT 84651
MLS# 2158623Listed by: THE LANCE GROUP REAL ESTATE 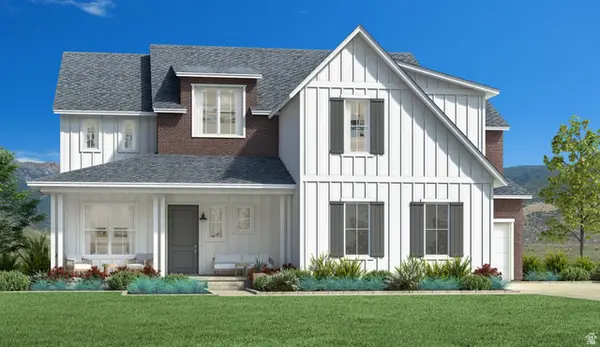 $1,280,000Active4 beds 4 baths5,994 sq. ft.
823 N Mountain View Dr #62, Elk Ridge, UT 84651
MLS# 2139365Listed by: TOLL BROTHERS REAL ESTATE, INC.


Protect your home and budget from life's surprises with an Assurant Home Warranty, backed by a partner that supports you through every step of homeownership. Explore Plans.
© 2023 - 2026 ERA Franchise Systems LLC. All rights reserved. ERA Franchise Systems LLC fully supports the principles of the Fair Housing Act and the Equal Opportunity Act. ERA, ERA Real Estate powered, and their respective logos are registered service marks of ERA Franchise Systems LLC. Each office is independently owned and operated.