
803 W Brookside Ct, Payson, UT 84651
Local realty services provided by:ERA Realty Center
803 W Brookside Ct,Payson, UT 84651
$320,000
- 3 Beds
- 3 Baths
- 1,292 sq. ft.
- Townhouse
- Active
Listed by: justin smith
Office: real broker, llc.
MLS#:2183547
Source:SL
Price summary
- Price:$320,000
- Price per sq. ft.:$247.68
- Monthly HOA dues:$146
About this home
Welcome to this well cared for spacious three-bedroom, two bath townhome located close to shopping, freeways and major amenities. This end unit backs the park and playground and makes it one of the most desirable units in the community. Contact agent for your own private showing! Up to 1% closing costs paid by preferred lender, contact the listing agent for details. Buyer and buyer agent to verify all characteristics and data.
Contact an agent
Home facts
- Year built:2002
- Subdivision & Development:MAPLES @ BROOKSIDE
- Listing ID #:2183547
- Added:1 day(s) ago
- Updated:September 06, 2026 at 11:44 AM
Rooms and interior
- Bedrooms:3
- Total bathrooms:3
- Full bathrooms:2
- Half bathrooms:1
- Rooms Total:10
- Flooring:Carpet, Linoleum
- Bathrooms Description:Jetted Tub
- Kitchen Description:Disposal, Microwave, Range/Oven: Free Stdng., Refrigerator
- Living area:1,292 sq. ft.
Heating and cooling
- Cooling:Central Air
- Heating:Forced Air, Gas: Central
Structure and exterior
- Roof:Asphalt
- Year built:2002
- Building area:1,292 sq. ft.
- Lot area:0.02 Acres
- Lot Features:Curb & Gutter, Private, Sidewalks, Sprinkler: Auto-Full, Wooded
- Architectural Style:Townhouse
- Construction Materials:Stucco
- Levels:2 Story
Schools
- High school:Payson
- Middle school:Payson Jr
- Elementary school:Wilson
Utilities
- Water:Culinary, Water Connected
- Sewer:Sewer Connected, Sewer: Connected, Sewer: Public
Finances and disclosures
- Price:$320,000
- Price per sq. ft.:$247.68
- Tax amount:$1,743
Features and amenities
- Laundry features:Electric Dryer Hookups
- Amenities:Alarm: Fire, Biking Trails, Closet: Walk-In, Insurance, Jetted Tub, Pet Rules, Pets Permitted, Picnic Area, Playground, Snow Removal
Parking
- Total parking spaces:2
- Parking description:2 Car Deep (Tandem), 2 Car Garage, Attached, Attached Garage, Garage Door Opener
- Garage spaces:2
New listings near 803 W Brookside Ct
- New
 $555,000Active5 beds 3 baths2,444 sq. ft.
1585 S 910 W, Payson, UT 84651
MLS# 2183603Listed by: SUMMIT COMMERCIAL ADVISORS LLC - New
 $374,900Active3 beds 3 baths1,885 sq. ft.
1164 S 2060 W #1002, Payson, UT 84651
MLS# 2183492Listed by: KEYSTONE BROKERAGE LLC - New
 $819,900Active4 beds 3 baths4,630 sq. ft.
1833 S 100 E, Payson, UT 84651
MLS# 2183287Listed by: BYBEE & CO REALTY, LLC - New
 Listed by ERA$475,000Active4 beds 2 baths2,226 sq. ft.
550 S 100 E, Payson, UT 84651
MLS# 2183191Listed by: ERA BROKERS CONSOLIDATED (UTAH COUNTY) - New
 $40,000Active3 beds 2 baths980 sq. ft.
915 E 300 N #TRLR34, Payson, UT 84651
MLS# 2183170Listed by: WASATCH REAL ESTATE PROPERTIES 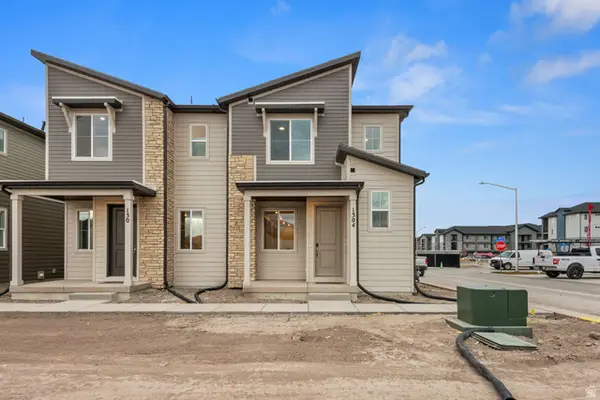 $374,990Active3 beds 3 baths1,438 sq. ft.
1304 E 1670 N #907, Payson, UT 84651
MLS# 2173875Listed by: RICHMOND AMERICAN HOMES OF UTAH, INC- New
 $350,000Active2 beds 1 baths861 sq. ft.
433 E 200 S, Payson, UT 84651
MLS# 2182941Listed by: REALTY EXPERTS INC  $650,000Pending4 beds 3 baths4,100 sq. ft.
1128 W 1150 St S #9, Payson, UT 84651
MLS# 2182720Listed by: KW WESTFIELD- New
 $385,000Active3 beds 2 baths2,129 sq. ft.
1867 S 460 W, Payson, UT 84651
MLS# 2182688Listed by: RE/MAX ASSOCIATES


Protect your home and budget from life's surprises with an Assurant Home Warranty, backed by a partner that supports you through every step of homeownership. Explore Plans.
© 2023 - 2026 ERA Franchise Systems LLC. All rights reserved. ERA Franchise Systems LLC fully supports the principles of the Fair Housing Act and the Equal Opportunity Act. ERA, ERA Real Estate powered, and their respective logos are registered service marks of ERA Franchise Systems LLC. Each office is independently owned and operated.