
82 E 1900 S #10, Payson, UT 84651
Local realty services provided by:ERA Brokers Consolidated
Listed by: brett henry, nathan s finlayson
Office: simple choice real estate
MLS#:2172137
Source:SL
Price summary
- Price:$895,000
- Price per sq. ft.:$162.73
About this home
Meet the Isabella. She's new here. Payson View South, .28 acres, 5,500 square feet, and a builder who's apparently in a giving mood: finish a basement bedroom AND $10,000 toward closing costs, or skip the bedroom and take $20,000 toward closing when you use the preferred lender. Both options are better than what your current mortgage is doing for you. Main-level primary suite - because stairs at 6am are a personal attack. Deck access right off the suite, so you can drink your coffee, look at the mountains, and pretend you're a person who wakes up early on purpose. Vaulted ceilings. Windows that let in an aggressive amount of natural light. Open concept living, because 2026. Second deck off the dining area for entertaining, or for standing outside quietly not entertaining anyone. Your call. Payson Canyon is minutes away. Historic Main Street too. Small town charm, real mountains, no HOA board member measuring your grass with a ruler. Not sold on the Isabella? Fine. We've got several other homes starting at $750K, and we're taking lot reservations right now - which means you can pick your lot before the guy who's "still thinking about it" finishes thinking about it. Model Home: 1864 S 100 E, Payson Open Tuesday & Thursday 47pm, Saturday 10am1pm Come see her. She's not going to sit here forever....
Contact an agent
Home facts
- Year built:2026
- Subdivision & Development:PAYSON VIEW SOUTH
- Listing ID #:2172137
- Added:46 day(s) ago
- Updated:August 31, 2026 at 08:10 AM
Rooms and interior
- Bedrooms:4
- Total bathrooms:3
- Full bathrooms:2
- Half bathrooms:1
- Rooms Total:13
- Flooring:Carpet, Laminate, Tile
- Bathrooms Description:Bath: Sep. Tub/Shower
- Kitchen Description:Oven: Gas, Range/Oven: Free Stdng., Range: Gas
- Basement Description:Full, Walk-Out Access
- Living area:5,500 sq. ft.
Heating and cooling
- Cooling:Central Air
- Heating:Forced Air
Structure and exterior
- Roof:Asphalt, Metal
- Year built:2026
- Building area:5,500 sq. ft.
- Lot area:0.28 Acres
- Lot Features:Corner Lot, Road: Paved, Sprinkler: Auto-Partial
- Construction Materials:Asphalt, Brick, Stucco
- Exterior Features:Basement Entrance, Covered, Patio: Covered, Secured Building, Walkout
- Levels:3 Story
Schools
- High school:Payson
- Middle school:Payson Jr
- Elementary school:Parkview
Utilities
- Water:Culinary, Water Connected
- Sewer:Sewer Connected, Sewer: Connected
Finances and disclosures
- Price:$895,000
- Price per sq. ft.:$162.73
- Tax amount:$3,000
Features and amenities
- Laundry features:Electric Dryer Hookups
- Amenities:Closet: Walk-In, Den/Office, Vaulted Ceilings
Parking
- Total parking spaces:3
- Parking description:3 Car Garage, Attached Garage, Rv Parking, Secured, Secured Parking
- Garage spaces:3
New listings near 82 E 1900 S #10
- New
 $679,900Active4 beds 3 baths3,664 sq. ft.
1553 E 1400 N #130, Payson, UT 84651
MLS# 2182095Listed by: PRIMED REAL ESTATE LLC - New
 $392,900Active3 beds 3 baths1,791 sq. ft.
1982 W 1190 S #1065, Payson, UT 84651
MLS# 2181974Listed by: KEYSTONE BROKERAGE LLC - New
 $110,000Active3 beds 2 baths1,280 sq. ft.
451 N 500 W #19, Payson, UT 84651
MLS# 2181409Listed by: KW SOUTH VALLEY KELLER WILLIAMS 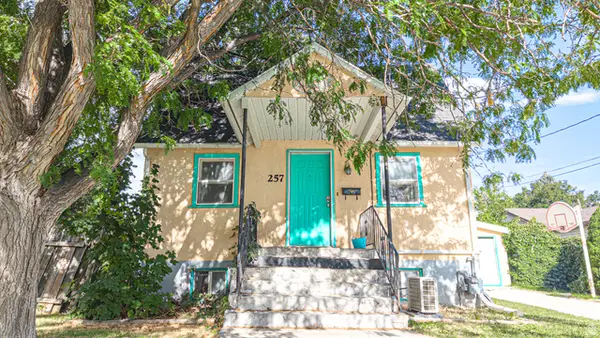 $350,000Pending4 beds 2 baths1,574 sq. ft.
257 S 200 W, Payson, UT 84651
MLS# 2180919Listed by: BYBEE & CO REALTY, LLC- New
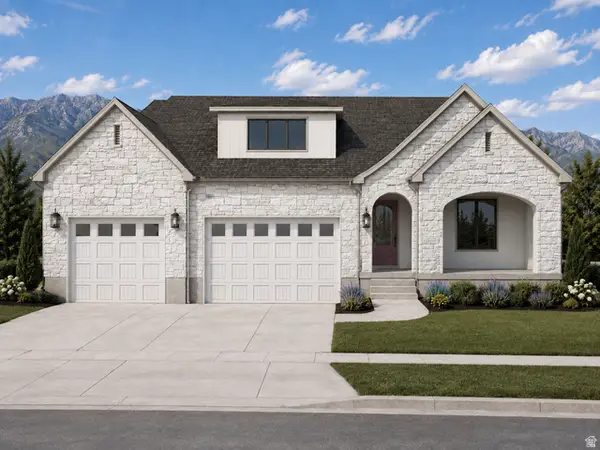 $939,900Active3 beds 3 baths5,800 sq. ft.
1873 S 100 E #16, Payson, UT 84651
MLS# 2180890Listed by: BYBEE & CO REALTY, LLC - New
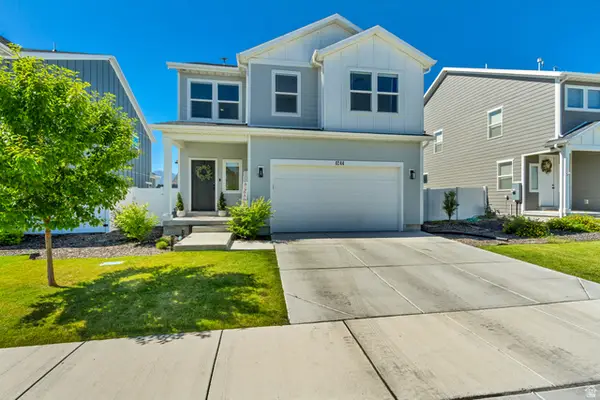 $495,000Active3 beds 3 baths1,988 sq. ft.
1244 E 1475 N, Payson, UT 84651
MLS# 2180895Listed by: HOMES INTERNATIONAL - New
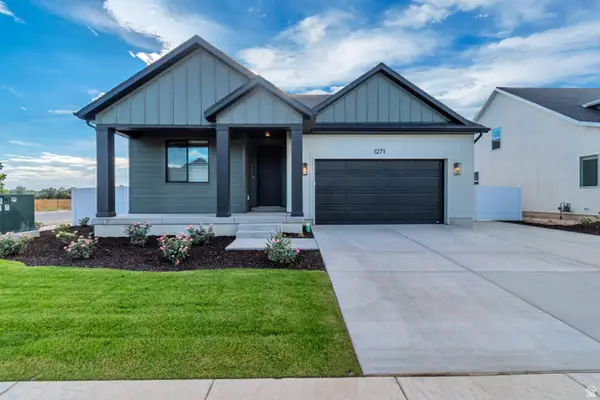 $639,900Active5 beds 3 baths2,797 sq. ft.
1271 N 1440 E #12, Payson, UT 84651
MLS# 2180634Listed by: PRIMED REAL ESTATE LLC - New
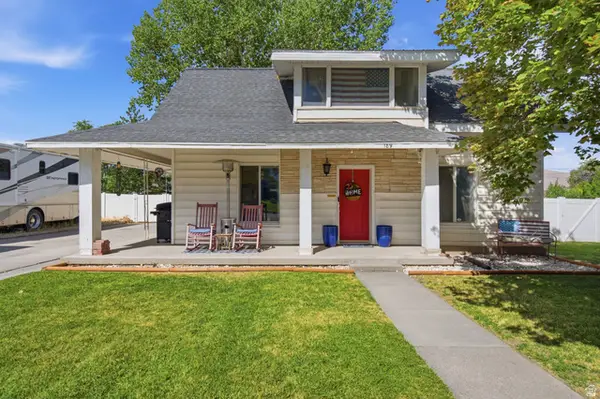 $429,900Active4 beds 2 baths1,740 sq. ft.
189 N 400 W, Payson, UT 84651
MLS# 2180598Listed by: KW WESTFIELD (EXCELLENCE) - New
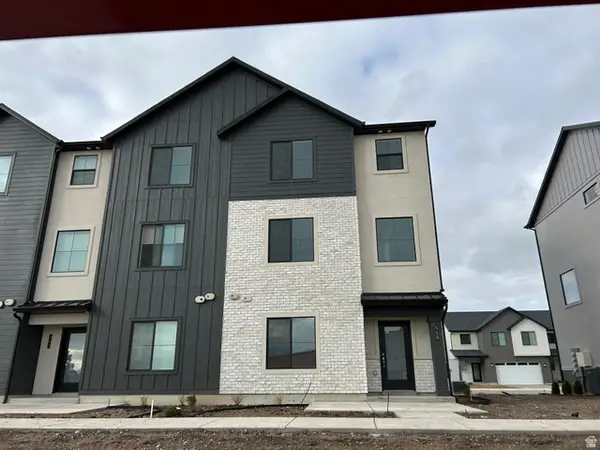 $390,400Active4 beds 3 baths1,885 sq. ft.
2036 W 1150 S #1013, Payson, UT 84651
MLS# 2180532Listed by: KEYSTONE BROKERAGE LLC - New
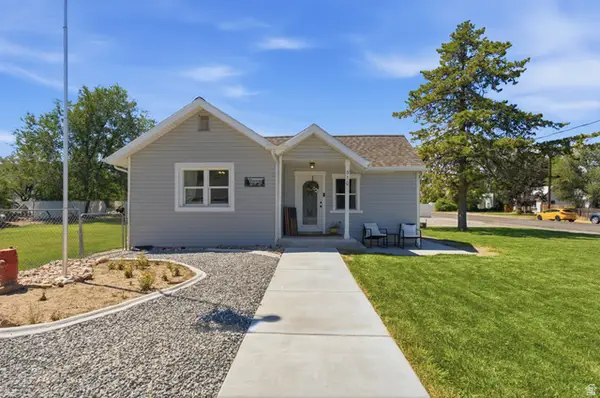 $455,000Active3 beds 2 baths1,850 sq. ft.
510 S 600 E, Payson, UT 84651
MLS# 2180546Listed by: EQUITY REAL ESTATE (PROSPER GROUP)


Protect your home and budget from life's surprises with an Assurant Home Warranty, backed by a partner that supports you through every step of homeownership. Explore Plans.
© 2023 - 2026 ERA Franchise Systems LLC. All rights reserved. ERA Franchise Systems LLC fully supports the principles of the Fair Housing Act and the Equal Opportunity Act. ERA, ERA Real Estate powered, and their respective logos are registered service marks of ERA Franchise Systems LLC. Each office is independently owned and operated.