
1244 E 1475 N, Payson, UT 84651
Local realty services provided by:ERA Realty Center
1244 E 1475 N,Payson, UT 84651
$495,000
- 3 Beds
- 3 Baths
- 1,988 sq. ft.
- Single family
- Pending
Listed by: heather adams
Office: homes international
MLS#:2180895
Source:SL
Price summary
- Price:$495,000
- Price per sq. ft.:$248.99
- Monthly HOA dues:$10
About this home
Beautiful Payson Home with Park Views & Thoughtful Upgrades Welcome to this beautifully maintained 2022 home in Arrowhead Park, ideally situated with a neighborhood park and walking trails right across the street. From the moment you step inside, you'll notice the open, inviting layout and quality finishes throughout. The main level features a spacious great-room design where the living room flows seamlessly into the kitchen and dining area. Enjoy gorgeous LVP flooring, a custom fireplace, and a built-in home theater setup with Klipsch in-ceiling speakers and an in-wall subwoofer pre-wire. The upgraded kitchen offers bright white quartz countertops, stainless-steel appliances, a walk-in pantry, and upgraded lighting. Upstairs, you'll find three generously sized bedrooms, a versatile loft, and a conveniently located laundry room. The spacious primary suite offers a relaxing retreat with a walk-in shower, double vanity, upgraded fixtures and lighting, and an oversized walk-in closet. Outside, the fully fenced backyard is ready for play, pets, or entertaining, with a full lawn and automatic sprinklers. The attached two-car garage provides convenient storage and parking, while the home's mountain views and nearby park add to the appeal. With more than $30,000 in upgrades, a desirable location, easy freeway access, and shopping close by, this home offers the combination of comfort, convenience, and move-in-ready style you've been looking for. Come see it for yourself!...
Contact an agent
Home facts
- Year built:2022
- Subdivision & Development:THE VILLAGES AT ARROWHEAD PARK
- Listing ID #:2180895
- Added:44 day(s) ago
- Updated:October 08, 2026 at 08:47 AM
Rooms and interior
- Bedrooms:3
- Total bathrooms:3
- Full bathrooms:2
- Half bathrooms:1
- Rooms Total:10
- Flooring:Carpet, Tile
- Living area:1,988 sq. ft.
Heating and cooling
- Cooling:Central Air
- Heating:Forced Air
Structure and exterior
- Roof:Asphalt
- Year built:2022
- Building area:1,988 sq. ft.
- Lot area:0.1 Acres
- Lot Features:Curb & Gutter, Fenced: Full, Sprinkler: Auto-Full
- Construction Materials:Cement Siding, Stucco
- Exterior Features:Entry (Foyer), Patio: Open
- Levels:2 Story
Schools
- High school:Salem Hills
- Middle school:Salem Jr
- Elementary school:Barnett
Utilities
- Water:Culinary, Water Connected
- Sewer:Sewer Connected, Sewer: Connected
Finances and disclosures
- Price:$495,000
- Price per sq. ft.:$248.99
- Tax amount:$2,492
Features and amenities
- Amenities:Biking Trails, Closet: Walk-In, Snow Removal
Parking
- Total parking spaces:2
- Parking description:2 Car Garage, Attached, Attached Garage
- Garage spaces:2
New listings near 1244 E 1475 N
- New
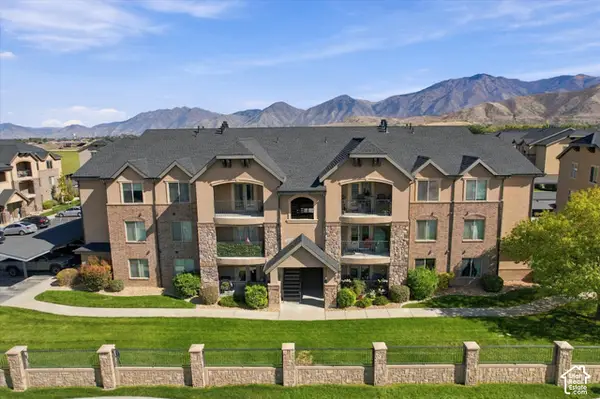 $249,000Active3 beds 2 baths1,223 sq. ft.
1045 S 1700 W #610, Payson, UT 84651
MLS# 2189896Listed by: EXP REALTY, LLC - Open Thu, 5 to 7pmNew
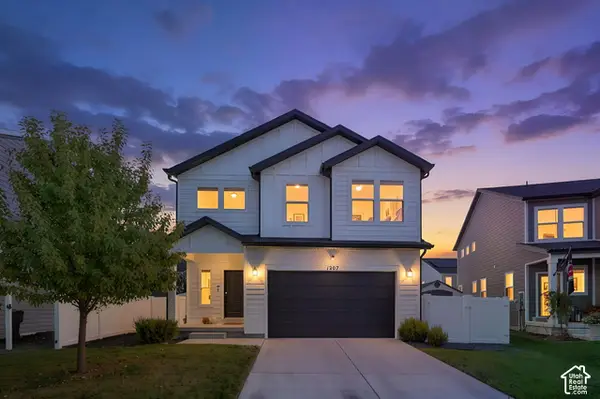 $525,000Active4 beds 3 baths2,289 sq. ft.
1207 E 1480 N, Payson, UT 84651
MLS# 2189620Listed by: LPT REALTY, LLC - Open Sat, 11am to 1pmNew
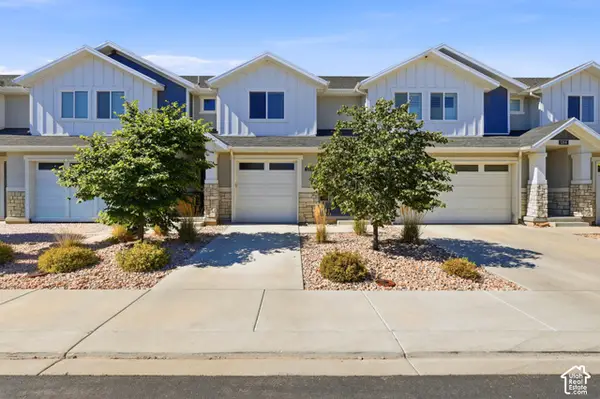 $375,000Active4 beds 4 baths2,271 sq. ft.
1208 S 1740 W, Payson, UT 84651
MLS# 2189106Listed by: SKYLINE REAL ESTATE GROUP - New
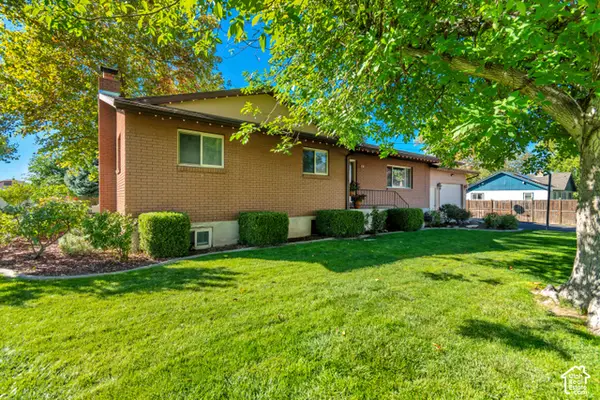 $549,900Active5 beds 3 baths3,068 sq. ft.
432 S 600 E, Payson, UT 84651
MLS# 2189031Listed by: EQUITY REAL ESTATE (SOUTH VALLEY) - Open Fri, 1 to 5pmNew
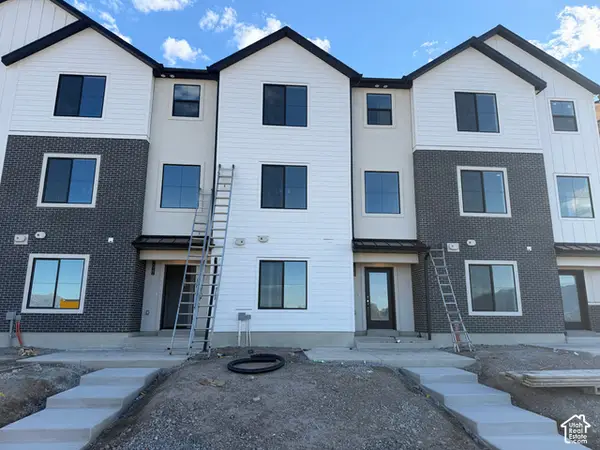 $387,500Active4 beds 2 baths1,885 sq. ft.
2024 W 1150 S #1015, Payson, UT 84651
MLS# 2188913Listed by: KEYSTONE BROKERAGE LLC - New
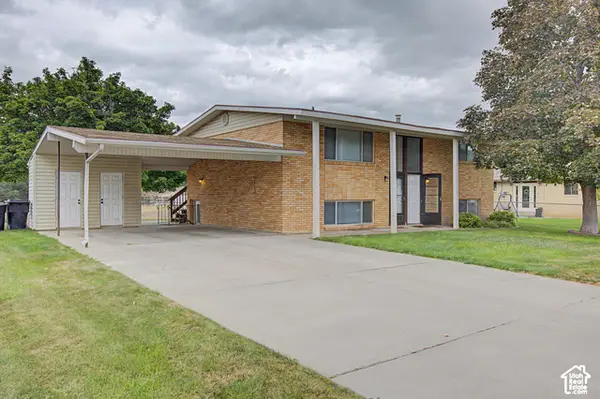 $519,999Active4 beds 2 baths2,000 sq. ft.
626 S 400 E #A-B, Payson, UT 84651
MLS# 2188869Listed by: BERKSHIRE HATHAWAY HOMESERVICES ELITE REAL ESTATE (SOUTH COUNTY) - New
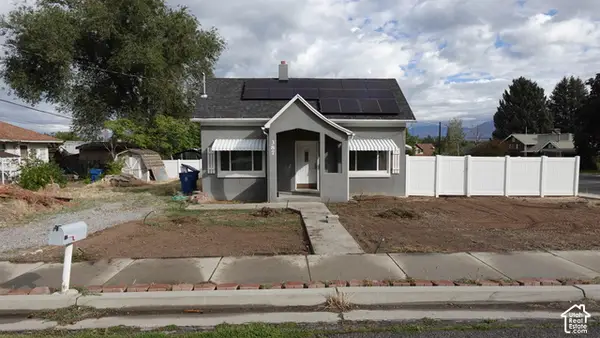 $340,000Active4 beds 1 baths1,189 sq. ft.
387 E 200 S, Payson, UT 84651
MLS# 2188874Listed by: FATHOM REALTY (OREM) - Open Sat, 11am to 1pmNew
 $885,000Active6 beds 4 baths3,888 sq. ft.
948 W Wilcock Cv, Payson, UT 84651
MLS# 2188857Listed by: FLAT RATE HOMES - New
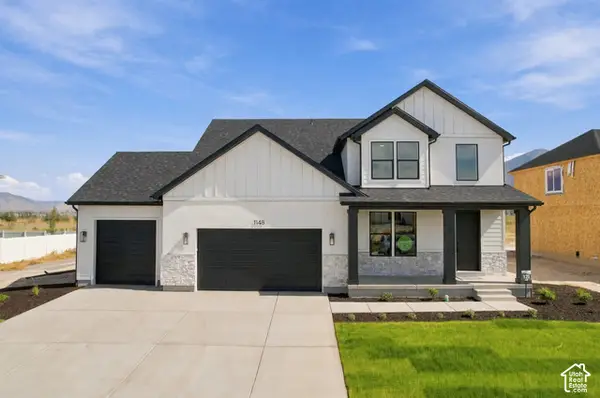 $697,900Active4 beds 3 baths4,057 sq. ft.
1148 N 1525 E #121, Payson, UT 84651
MLS# 2188431Listed by: PRIMED REAL ESTATE LLC - New
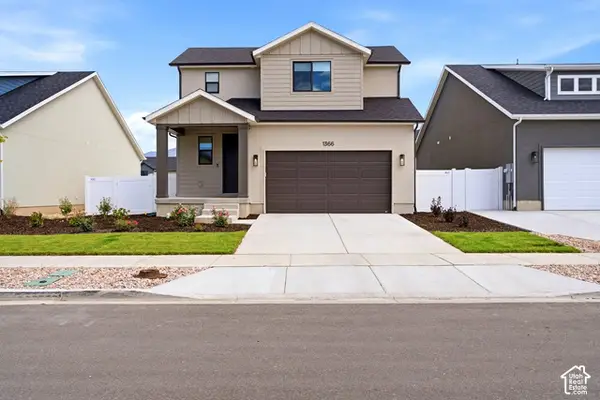 $589,900Active3 beds 3 baths3,176 sq. ft.
1366 N 1475 E, Payson, UT 84651
MLS# 2188400Listed by: EQUITY REAL ESTATE (SELECT)


Protect your home and budget from life's surprises with an Assurant Home Warranty, backed by a partner that supports you through every step of homeownership. Explore Plans.
© 2023 - 2026 ERA Franchise Systems LLC. All rights reserved. ERA Franchise Systems LLC fully supports the principles of the Fair Housing Act and the Equal Opportunity Act. ERA, ERA Real Estate powered, and their respective logos are registered service marks of ERA Franchise Systems LLC. Each office is independently owned and operated.