
3203 N 3325 W, Plain City, UT 84404
Local realty services provided by:ERA Realty Center
3203 N 3325 W,Plain City, UT 84404
$480,000
- 3 Beds
- 2 Baths
- 1,650 sq. ft.
- Single family
- Active
Listed by: sheena sweeten
Office: exp realty, llc.
MLS#:2187625
Source:SL
Price summary
- Price:$480,000
- Price per sq. ft.:$290.91
- Monthly HOA dues:$25
About this home
When buying resale is BETTER than buying new! This 2021 home is loaded with all of the upgrades that new builds make you pay extra for. The seller thoughtfully added double-padded carpet and sound insulation throughout the walls for extra comfort and privacy. You read "patio home" and wondered about storage? The 4-foot crawl space gives you an impressive amount of extra storage without taking away from your living space. The garage is anything but basic being fully finished and insulated walls, epoxy floors, and an insulated 9-foot garage door. No more parking your high-clearance vehicles outside! Golf lovers will appreciate the existing golf simulator setup (available for purchase separately). Outside, enjoy the beautifully landscaped corner lot, fully fenced yard, hot tub, and permanent Govee exterior lighting for year-round evening magic. You even have solar for energy efficiency. Don't sleep on this one! Call to schedule your showing today, and let's get you ready to host your loved ones for the holidays!...
Contact an agent
Home facts
- Year built:2020
- Listing ID #:2187625
- Added:1 day(s) ago
- Updated:September 27, 2026 at 11:19 AM
Rooms and interior
- Bedrooms:3
- Total bathrooms:2
- Full bathrooms:1
- Rooms Total:9
- Flooring:Carpet, Laminate, Tile
- Kitchen Description:Disposal, Oven: Gas, Range Hood, Range: Gas
- Living area:1,650 sq. ft.
Heating and cooling
- Cooling:Central Air
- Heating:Gas: Central
Structure and exterior
- Roof:Asphalt
- Year built:2020
- Building area:1,650 sq. ft.
- Lot area:0.06 Acres
- Lot Features:Corner Lot, Fenced: Full, Flat, Sidewalks, Sprinkler: Auto-Full
- Architectural Style:Rambler/Ranch
- Construction Materials:Aluminum, Asphalt, Cement Siding, Stone
- Exterior Features:Entry (Foyer), Lighting
- Levels:1 Story
Schools
- High school:Fremont
- Middle school:Wahlquist
- Elementary school:Silver Ridge
Utilities
- Water:Secondary, Water Connected
- Sewer:Sewer Connected, Sewer: Connected
Finances and disclosures
- Price:$480,000
- Price per sq. ft.:$290.91
- Tax amount:$2,089
Features and amenities
- Laundry features:Dryer, Electric Dryer Hookups, Washer
- Amenities:Ceiling Fan, Closet: Walk-In, Smart Thermostat(s), Vaulted Ceilings, Water Softener Owned, Window Coverings
Parking
- Total parking spaces:2
- Parking description:2 Car Deep (Tandem), 2 Car Garage
- Garage spaces:2
New listings near 3203 N 3325 W
- New
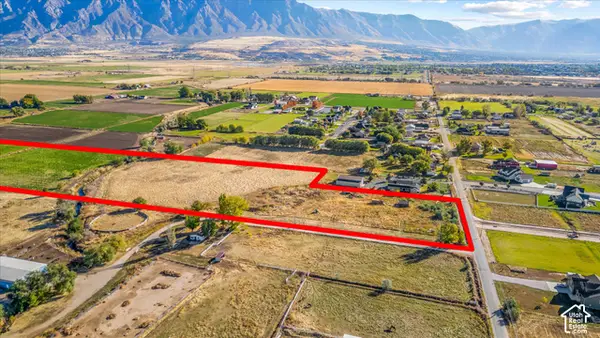 $1,500,000Active18.67 Acres
4166 W 3600 N, Plain City, UT 84404
MLS# 2187718Listed by: FARMHOUSE REALTY GROUP LLC - New
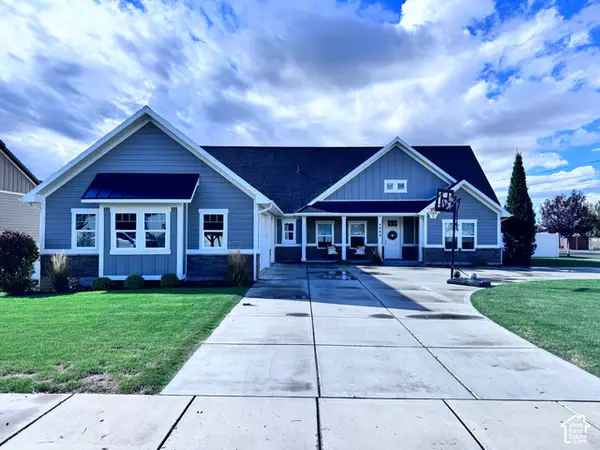 $679,900Active3 beds 3 baths1,882 sq. ft.
4089 W 2400 N, Plain City, UT 84404
MLS# 2187540Listed by: JWH REAL ESTATE - Open Sat, 2 to 4pmNew
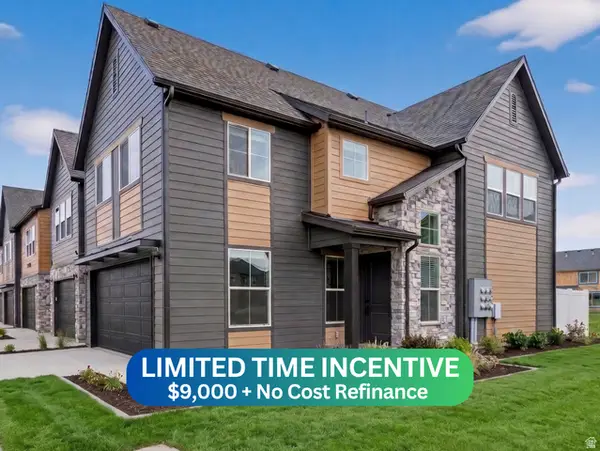 $428,225Active3 beds 3 baths1,581 sq. ft.
2721 W 2735 N #133, Plain City, UT 84404
MLS# 2186411Listed by: NILSON HOMES - New
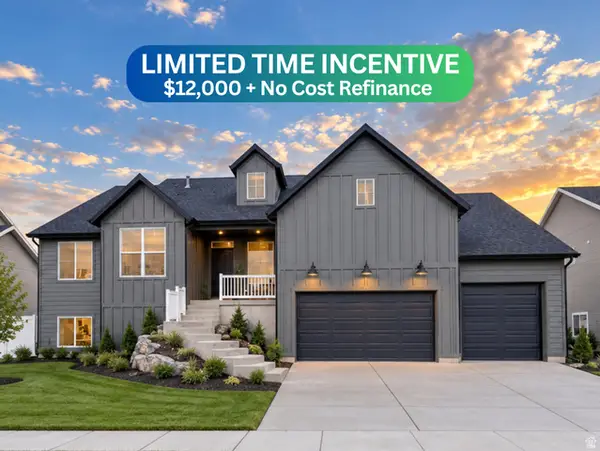 $744,775Active6 beds 3 baths3,623 sq. ft.
3145 N 2825 W #46, Plain City, UT 84404
MLS# 2186415Listed by: NILSON HOMES - New
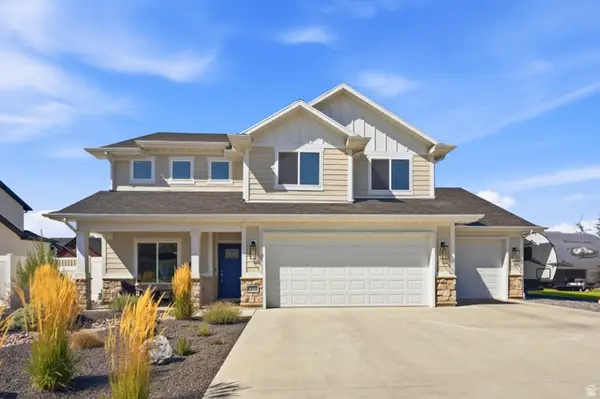 $695,000Active4 beds 3 baths2,480 sq. ft.
2373 N 3825 W, Plain City, UT 84404
MLS# 2186069Listed by: REAL BROKER, LLC - New
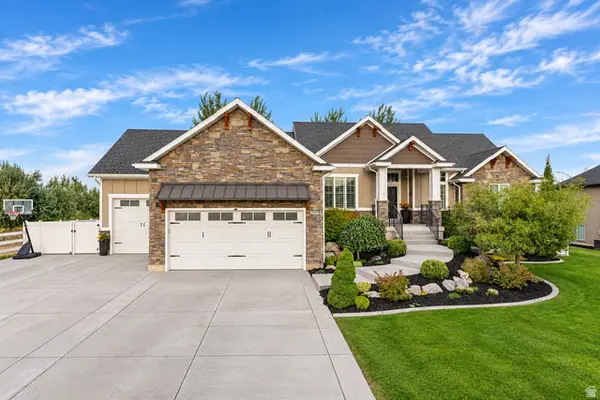 $900,000Active4 beds 4 baths3,893 sq. ft.
2371 N 2850 W, Plain City, UT 84404
MLS# 2185548Listed by: EQUITY REAL ESTATE (SELECT) 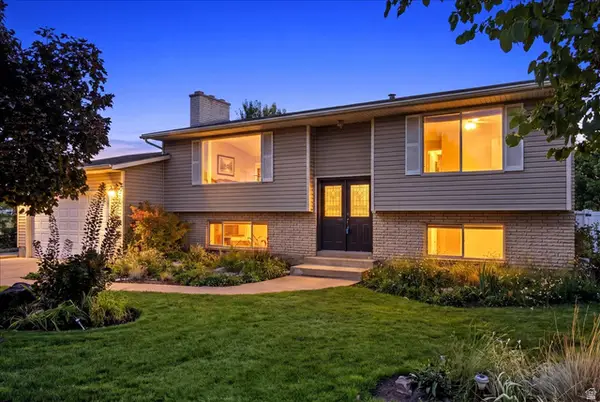 $499,900Active4 beds 2 baths2,217 sq. ft.
4840 W 1500 N, Plain City, UT 84404
MLS# 2185355Listed by: EQUITY REAL ESTATE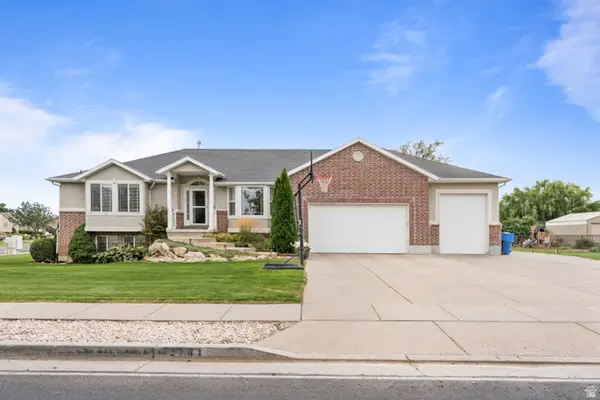 $729,000Active5 beds 4 baths3,554 sq. ft.
3741 W 2200 N, Plain City, UT 84404
MLS# 2185215Listed by: EQUITY REAL ESTATE (SELECT)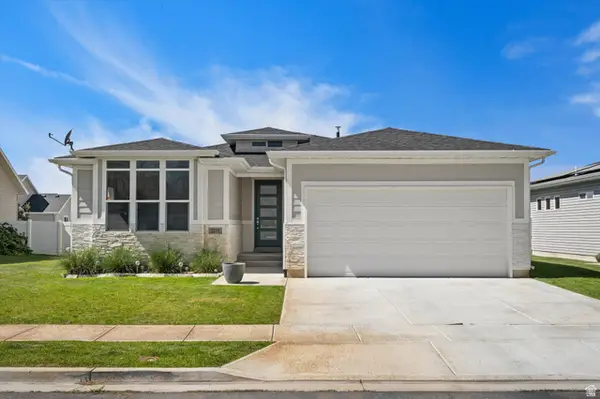 $539,000Active3 beds 2 baths1,625 sq. ft.
3231 N 3325 W, Plain City, UT 84404
MLS# 2184924Listed by: RE/MAX ASSOCIATES


Protect your home and budget from life's surprises with an Assurant Home Warranty, backed by a partner that supports you through every step of homeownership. Explore Plans.
© 2023 - 2026 ERA Franchise Systems LLC. All rights reserved. ERA Franchise Systems LLC fully supports the principles of the Fair Housing Act and the Equal Opportunity Act. ERA, ERA Real Estate powered, and their respective logos are registered service marks of ERA Franchise Systems LLC. Each office is independently owned and operated.