
4436 W 1500 N, Plain City, UT 84404
Local realty services provided by:ERA Realty Center
Listed by: alix read
Office: real broker, llc.
MLS#:2161005
Source:SL
Price summary
- Price:$595,000
- Price per sq. ft.:$298.99
About this home
Escape to country living with this charming horse property situated on a full acre of usable land! Surrounded by mature trees and fully fenced for privacy and functionality. Horse lovers will appreciate the 2-stall horse barn, hay shed, and ample space for animals, gardening, recreation, or future improvements. Sprinkler system was installed in the front and back yard. The furnace and AC were installed 10 years ago and the roof was replaced roughly 10 years ago. New flooring upstairs, new railing in the front entry way and a new basement walk-out stair covering. This charming home is one you don't want to miss!
Contact an agent
Home facts
- Year built:1978
- Listing ID #:2161005
- Added:53 day(s) ago
- Updated:July 20, 2026 at 11:14 AM
Rooms and interior
- Bedrooms:3
- Total bathrooms:2
- Full bathrooms:1
- Rooms Total:12
- Flooring:Carpet
- Kitchen Description:Refrigerator
- Basement Description:Full
- Living area:1,990 sq. ft.
Heating and cooling
- Cooling:Central Air
- Heating:Forced Air, Gas: Central
Structure and exterior
- Roof:Asphalt
- Year built:1978
- Building area:1,990 sq. ft.
- Lot area:1 Acres
- Lot Features:Fenced: Full, Sprinkler: Auto-Partial
- Architectural Style:Split Entry/Bi Level
- Construction Materials:Brick, Composition
- Exterior Features:Balcony, Basement Entrance, Horse Property, Out Buildings
- Levels:2 Story
Schools
- High school:Fremont
- Middle school:Wahlquist
- Elementary school:Plain City
Utilities
- Water:Culinary, Secondary
- Sewer:Sewer Connected, Sewer: Connected
Finances and disclosures
- Price:$595,000
- Price per sq. ft.:$298.99
- Tax amount:$2,961
Features and amenities
- Laundry features:Dryer, Electric Dryer Hookups, Washer
Parking
- Total parking spaces:2
- Parking description:2 Car Garage, Attached Garage
- Garage spaces:2
New listings near 4436 W 1500 N
- New
 $799,999Active7 beds 3 baths4,280 sq. ft.
1343 N 4700 W, Plain City, UT 84404
MLS# 2172515Listed by: BESST REALTY GROUP LLC - New
 $687,875Active3 beds 2 baths3,594 sq. ft.
3172 N 2825 W #49, Plain City, UT 84404
MLS# 2172414Listed by: NILSON HOMES - New
 $810,000Active4 beds 3 baths3,638 sq. ft.
2884 N 3475 W, Plain City, UT 84404
MLS# 2172422Listed by: REAL BROKER, LLC - New
 $749,775Active4 beds 3 baths4,354 sq. ft.
2933 N Galloway Ln #262, Plain City, UT 84404
MLS# 2171780Listed by: NILSON HOMES - New
 $409,000Active1 beds 1 baths840 sq. ft.
3047 W 1975 N, Plain City, UT 84404
MLS# 2170233Listed by: SHADOW MOUNTAIN REALTY LLC - New
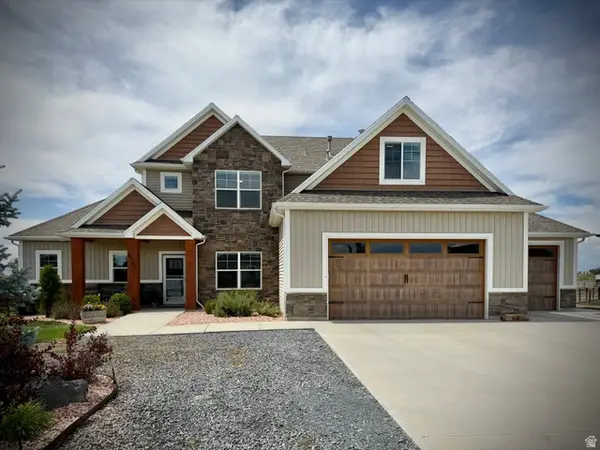 $1,250,000Active4 beds 3 baths2,794 sq. ft.
5170 W 1500 N, Plain City, UT 84404
MLS# 2170698Listed by: JWH REAL ESTATE 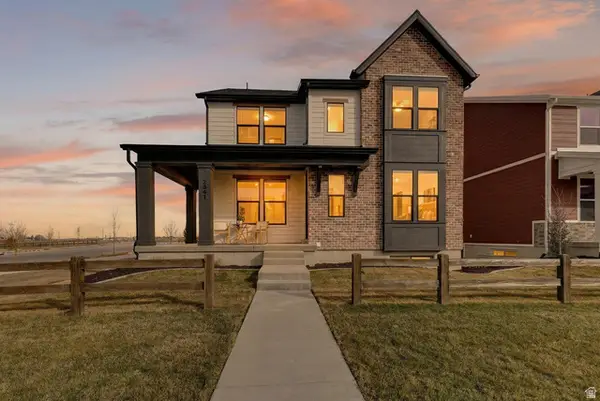 $624,775Active5 beds 4 baths3,195 sq. ft.
2841 W 2705 N #69, Plain City, UT 84404
MLS# 2170619Listed by: NILSON HOMES $542,775Active3 beds 3 baths2,764 sq. ft.
2946 N Devon Dr #248, Plain City, UT 84404
MLS# 2170216Listed by: NILSON HOMES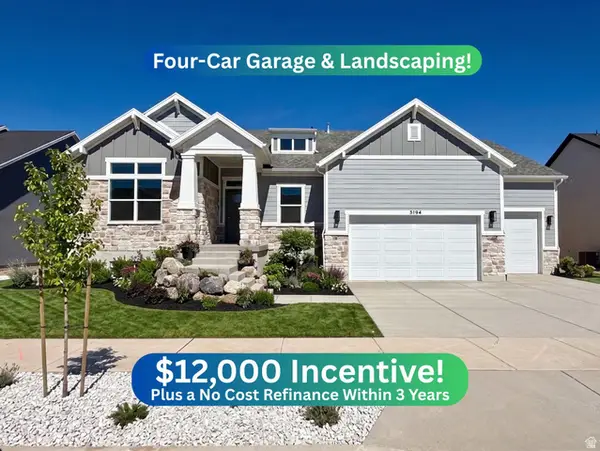 $765,775Active5 beds 3 baths4,096 sq. ft.
3194 N 2825 W #51, Plain City, UT 84404
MLS# 2165517Listed by: NILSON HOMES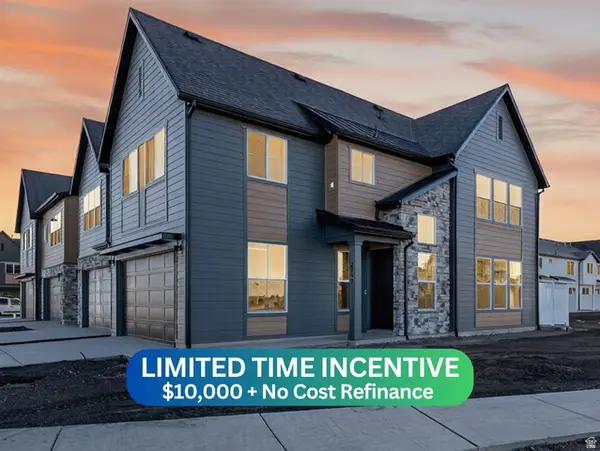 $429,775Active3 beds 3 baths1,581 sq. ft.
2714 W 2735 N #137, Plain City, UT 84404
MLS# 2167045Listed by: NILSON HOMES


Protect your home and budget from life's surprises with an Assurant Home Warranty, backed by a partner that supports you through every step of homeownership. Explore Plans.
© 2023 - 2026 ERA Franchise Systems LLC. All rights reserved. ERA Franchise Systems LLC fully supports the principles of the Fair Housing Act and the Equal Opportunity Act. ERA, ERA Real Estate powered, and their respective logos are registered service marks of ERA Franchise Systems LLC. Each office is independently owned and operated.