
622 W 4050 N, Pleasant View, UT 84414
Local realty services provided by:ERA Brokers Consolidated
622 W 4050 N,Pleasant View, UT 84414
$575,000
- 5 Beds
- 5 Baths
- 4,551 sq. ft.
- Single family
- Pending
Listed by: brandon checketts
Office: realtypath llc. (pro)
MLS#:2175653
Source:SL
Price summary
- Price:$575,000
- Price per sq. ft.:$126.35
About this home
Outstanding custom home with exceptional craftsmanship throughout! Beautiful woodwork and custom cabinetry add warmth and character to every room. Spacious floor plan offers plenty of room for a growing or multi-generational family. The basement features two separate entrances, creating excellent potential for a mother-in-law apartment or flexible living space. The large room beneath the garage is perfect for a home gym, game room, craft room, hobby space, or workshop. Additional features include an insulated garage door and a durable epoxy-coated garage floor. This well-maintained home offers quality, versatility, and space you'll appreciate for years to come!
Contact an agent
Home facts
- Year built:1989
- Subdivision & Development:MOUNTAIN ESTATES
- Listing ID #:2175653
- Added:45 day(s) ago
- Updated:September 14, 2026 at 08:15 AM
Rooms and interior
- Bedrooms:5
- Total bathrooms:5
- Full bathrooms:2
- Half bathrooms:2
- Rooms Total:23
- Flooring:Carpet, Hardwood, Tile
- Bathrooms Description:Bath: Sep. Tub/Shower, Jetted Tub
- Kitchen Description:Kitchen: Second, Kitchen: Updated, Oven: Wall, Range: Countertop, Refrigerator
- Basement Description:Walk-Out Access
- Living area:4,551 sq. ft.
Heating and cooling
- Cooling:Central Air
- Heating:Electric, Forced Air
Structure and exterior
- Roof:Asphalt
- Year built:1989
- Building area:4,551 sq. ft.
- Lot area:0.53 Acres
- Lot Features:Curb & Gutter, Secluded, Sidewalks, Sprinkler: Auto-Full, Terrain: Grad Slope
- Architectural Style:Tri/Multi-Level
- Construction Materials:Stone, Stucco
- Exterior Features:Bay Box Windows, Lighting, Porch: Open, Walkout
- Levels:3 Story
Schools
- High school:Weber
- Middle school:North Ogden
- Elementary school:Lomond View
Utilities
- Water:Culinary, Secondary, Water Connected
- Sewer:Sewer Connected, Sewer: Connected
Finances and disclosures
- Price:$575,000
- Price per sq. ft.:$126.35
- Tax amount:$5,359
Features and amenities
- Laundry features:Electric Dryer Hookups
- Amenities:Bar: Dry, Den/Office, Jetted Tub, Mother-In-Law Apartment, Window Coverings
Parking
- Total parking spaces:8
- Parking description:2 Car Garage, Attached, Attached Garage, Garage Door Opener, Rv Parking
- Garage spaces:2
New listings near 622 W 4050 N
- Open Sat, 11am to 1pmNew
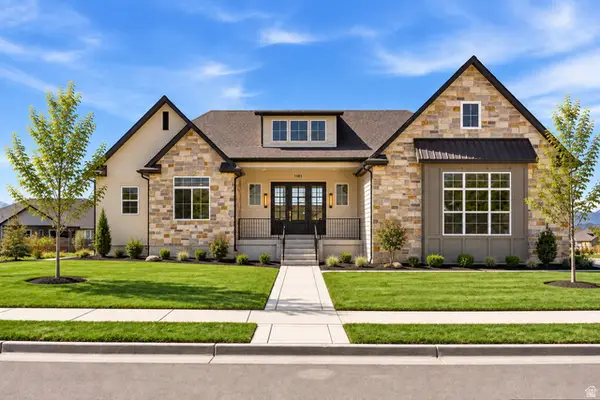 $1,099,000Active5 beds 3 baths4,040 sq. ft.
3230 W Douglas Dr N, Pleasant View, UT 84414
MLS# 2184982Listed by: EXP REALTY, LLC - New
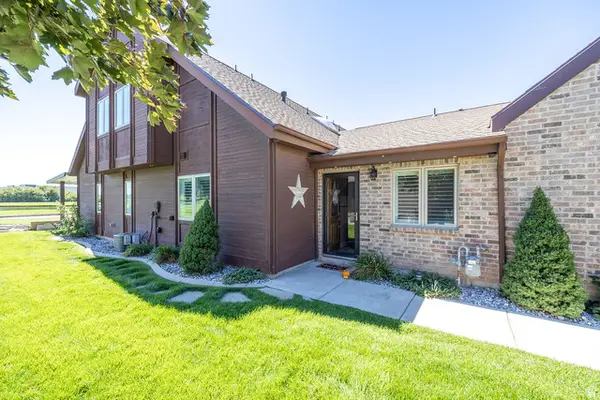 $449,900Active3 beds 3 baths2,048 sq. ft.
317 Willow Way, Pleasant View, UT 84414
MLS# 2184823Listed by: ROCKWELL REAL ESTATE LLC - New
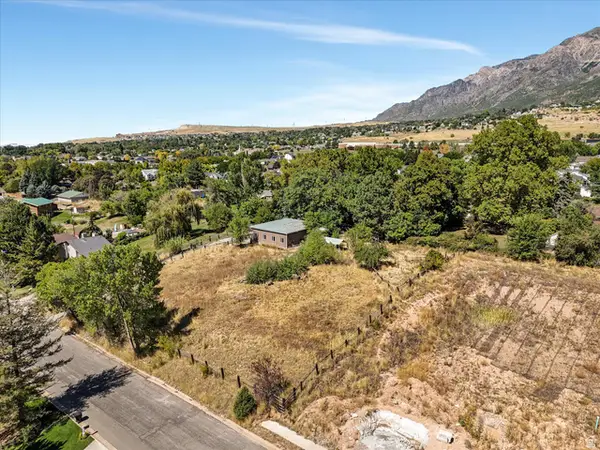 $245,000Active0.52 Acres
304 W 3275 N #46, Pleasant View, UT 84414
MLS# 2184646Listed by: COLDWELL BANKER REALTY (SOUTH OGDEN) - New
 $450,000Active5 beds 2 baths2,541 sq. ft.
3571 N 950 W, Pleasant View, UT 84414
MLS# 2183658Listed by: REAL BROKER, LLC - New
 $480,000Active2 beds 2 baths1,900 sq. ft.
774 W 3500 N, Ogden, UT 84414
MLS# 2183529Listed by: PPC RESIDENTIAL DIVISION 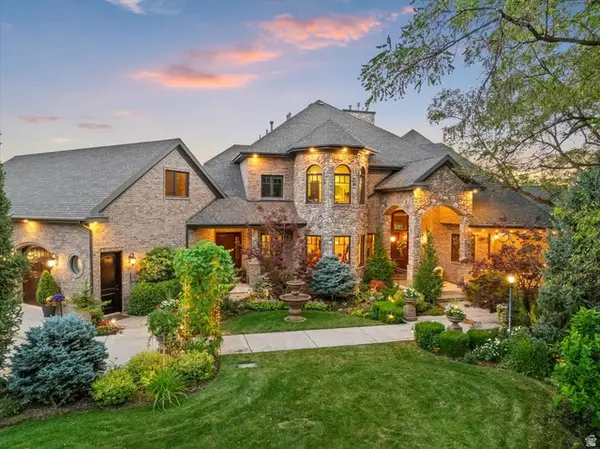 $3,900,000Active6 beds 5 baths8,377 sq. ft.
4275 N 500 W, North Ogden, UT 84414
MLS# 2168719Listed by: ASCENT REAL ESTATE GROUP LLC- New
 $79,000Active3 beds 2 baths1,064 sq. ft.
2491 N Hwy 89 #29, Pleasant View, UT 84404
MLS# 2182927Listed by: REAL BROKER, LLC  $897,000Active3 beds 3 baths4,300 sq. ft.
1184 W 3250 N, Pleasant View, UT 84414
MLS# 2182479Listed by: REALTYPATH LLC (SUMMIT) $849,900Active3 beds 4 baths4,453 sq. ft.
3250 N 1075 W, Pleasant View, UT 84414
MLS# 2182410Listed by: BESST REALTY GROUP LLC Listed by ERA$365,000Active3 beds 3 baths1,620 sq. ft.
255 W 2700 N #3, Pleasant View, UT 84414
MLS# 2182178Listed by: ERA BROKERS CONSOLIDATED (OGDEN)


Protect your home and budget from life's surprises with an Assurant Home Warranty, backed by a partner that supports you through every step of homeownership. Explore Plans.
© 2023 - 2026 ERA Franchise Systems LLC. All rights reserved. ERA Franchise Systems LLC fully supports the principles of the Fair Housing Act and the Equal Opportunity Act. ERA, ERA Real Estate powered, and their respective logos are registered service marks of ERA Franchise Systems LLC. Each office is independently owned and operated.