
1981 Nevada Ave, Provo, UT 84606
Local realty services provided by:ERA Brokers Consolidated
1981 Nevada Ave,Provo, UT 84606
$465,000
- 3 Beds
- 3 Baths
- 1,688 sq. ft.
- Single family
- Active
Listed by: randy smith
Office: equity real estate (results)
MLS#:2170731
Source:SL
Price summary
- Price:$465,000
- Price per sq. ft.:$275.47
About this home
***Reduced for quick sale! ...And... Seller will throw in a 2:1 Interest Rate Buydown in this price, if Buyer uses our preferred lender; saving hundreds of dollars every month in monthly payments!*** Enjoy the best of both worlds with stunning valley and lake views from the front of the home and breathtaking, unobstructed mountain views from the backyard and expansive deck. Vaulted ceilings and large picture windows fill the home with natural light, creating a bright and inviting living space. The spacious primary suite offers a private en-suite bath and beautiful mountain views. The walk-out basement opens to a covered patio and has the potential for a fourth bedroom with the addition of one wall and a door. Outside, you'll find a large, fully fenced backyard and a detached garage with exciting potential to be converted into an ADU, guest house, workshop, or studio (buyer to verify). A rare combination of scenery, flexibility, and future potential!
Contact an agent
Home facts
- Year built:1983
- Subdivision & Development:EAGLE RIDGE
- Listing ID #:2170731
- Added:92 day(s) ago
- Updated:October 10, 2026 at 11:18 AM
Rooms and interior
- Bedrooms:3
- Total bathrooms:3
- Full bathrooms:1
- Rooms Total:12
- Flooring:Carpet, Vinyl
- Kitchen Description:Disposal, Range: Countertop, Refrigerator
- Basement Description:Daylight, Entrance, Partial, Walk-Out Access
- Living area:1,688 sq. ft.
Heating and cooling
- Cooling:Central Air
- Heating:Forced Air, Gas: Central
Structure and exterior
- Roof:Asphalt
- Year built:1983
- Building area:1,688 sq. ft.
- Lot area:0.19 Acres
- Lot Features:Curb & Gutter, Fenced: Full, Road: Paved, Sidewalks, Sprinkler: Auto-Full, Terrain: Grad Slope
- Architectural Style:Split Entry/Bi Level
- Construction Materials:Aluminum
- Exterior Features:Covered, Out Buildings, Patio: Covered, Walkout
- Levels:2 Story
Schools
- High school:Timpview
- Middle school:Centennial
- Elementary school:Spring Creek
Utilities
- Water:Culinary, Water Connected
- Sewer:Sewer Connected, Sewer: Connected, Sewer: Public
Finances and disclosures
- Price:$465,000
- Price per sq. ft.:$275.47
- Tax amount:$2,497
Features and amenities
- Laundry features:Electric Dryer Hookups
- Amenities:Ceiling Fan, Trampoline, Vaulted Ceilings, Window Coverings
Parking
- Total parking spaces:3
- Parking description:3 Car Garage, Attached, Attached Garage, Detached, Garage Door Opener, Storage Above, Workshop
- Garage spaces:3
New listings near 1981 Nevada Ave
- New
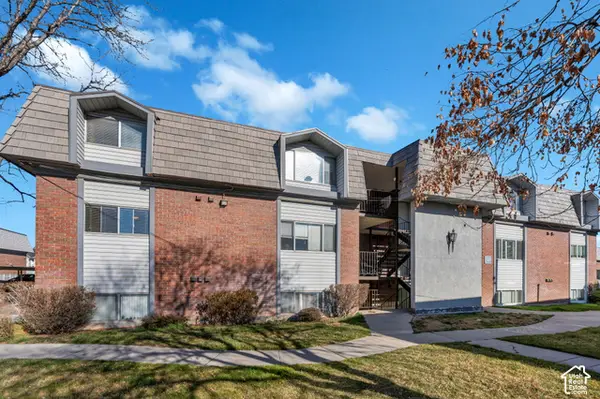 $269,900Active3 beds 2 baths1,122 sq. ft.
1676 N Hickory Ln, Provo, UT 84604
MLS# 2190487Listed by: KW WESTFIELD - New
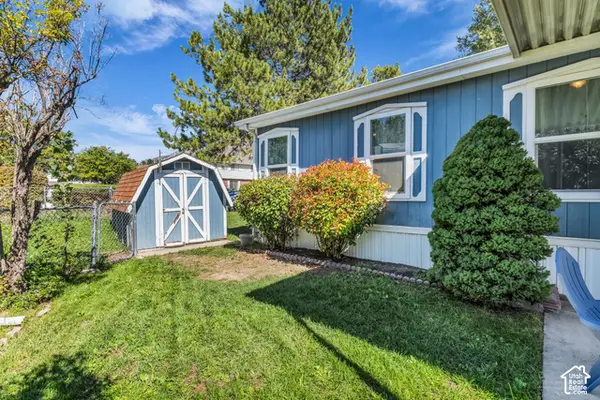 $126,000Active3 beds 2 baths1,249 sq. ft.
1033 E 1160 S #2N, Provo, UT 84606
MLS# 2190381Listed by: REALTYPATH LLC - New
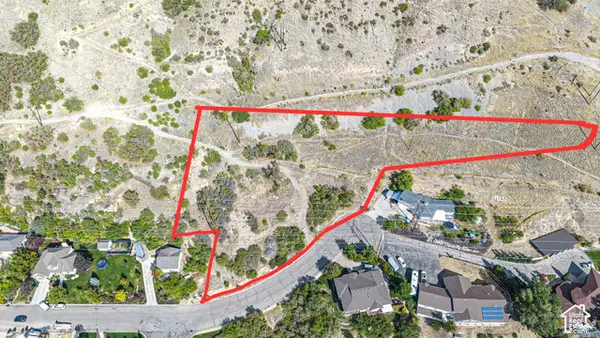 $1,500,000Active2.57 Acres
3060 Piute Dr, Provo, UT 84604
MLS# 2190394Listed by: BYBEE & CO REALTY, LLC - New
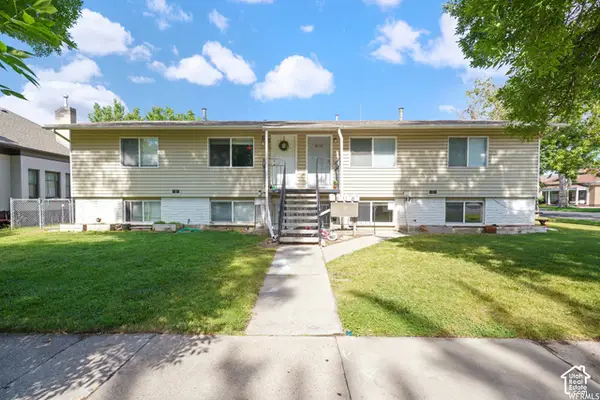 $849,000Active8 beds 4 baths3,000 sq. ft.
408 S 300 E, Provo, UT 84606
MLS# 2190276Listed by: CANOVO GROUP - New
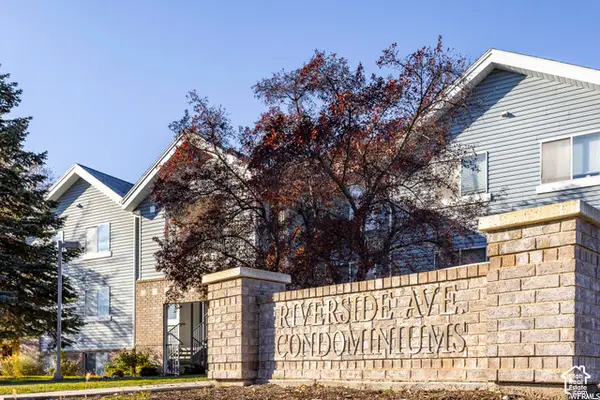 $299,900Active3 beds 2 baths1,041 sq. ft.
1541 N Riverside Ave W #18, Provo, UT 84604
MLS# 2190078Listed by: KEYSTONE REAL ESTATE - New
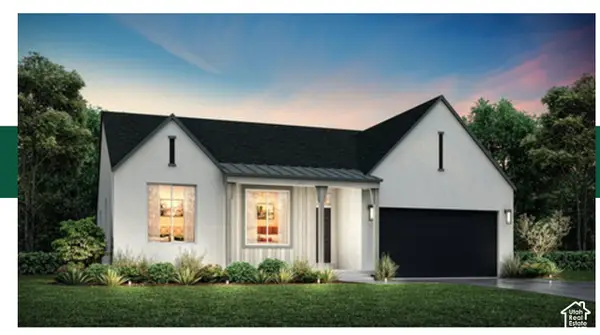 $837,800Active7 beds 4 baths4,129 sq. ft.
1798 S 870 W #140, Provo, UT 84601
MLS# 2189890Listed by: STONE EDGE REAL ESTATE LLC - New
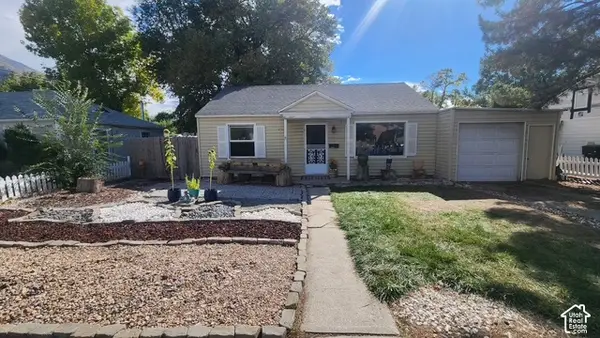 $399,000Active3 beds 2 baths1,036 sq. ft.
964 E 300 N, Provo, UT 84606
MLS# 2189836Listed by: MOUNTAINLAND REALTY, INC - New
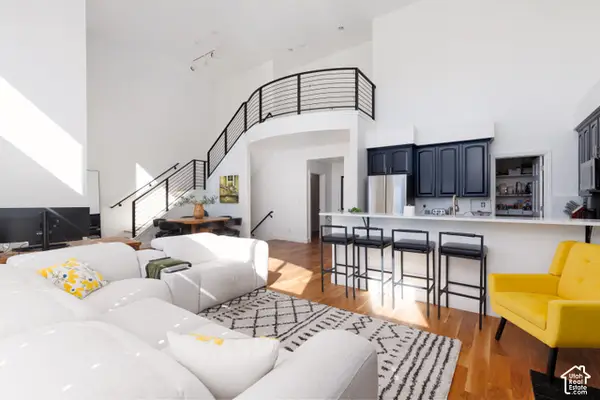 Listed by ERA$790,000Active3 beds 3 baths3,034 sq. ft.
5015 N Edgewood Dr #102, Provo, UT 84604
MLS# 2189876Listed by: ERA BROKERS CONSOLIDATED (UTAH COUNTY) - New
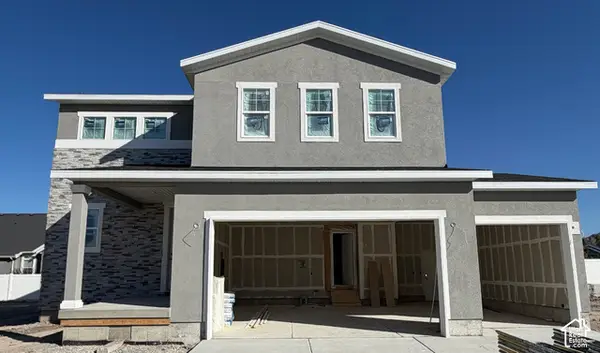 $589,990Active3 beds 3 baths1,831 sq. ft.
2284 W 1130 N #20, Provo, UT 84601
MLS# 2189882Listed by: RICHMOND AMERICAN HOMES OF UTAH, INC - New
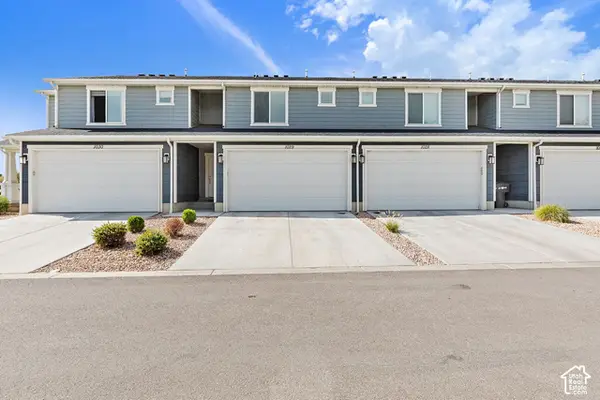 $415,000Active3 beds 2 baths1,384 sq. ft.
712 W 1870 S #1029, Provo, UT 84601
MLS# 2189803Listed by: HOMES INTERNATIONAL


Protect your home and budget from life's surprises with an Assurant Home Warranty, backed by a partner that supports you through every step of homeownership. Explore Plans.
© 2023 - 2026 ERA Franchise Systems LLC. All rights reserved. ERA Franchise Systems LLC fully supports the principles of the Fair Housing Act and the Equal Opportunity Act. ERA, ERA Real Estate powered, and their respective logos are registered service marks of ERA Franchise Systems LLC. Each office is independently owned and operated.