
2727 N Edgewood Dr, Provo, UT 84604
Local realty services provided by:ERA Brokers Consolidated
2727 N Edgewood Dr,Provo, UT 84604
$475,000
- 4 Beds
- 2 Baths
- 2,100 sq. ft.
- Townhouse
- Active
Listed by: lloyd d weffer
Office: re/max lighthouse
MLS#:2170012
Source:SL
Price summary
- Price:$475,000
- Price per sq. ft.:$226.19
- Monthly HOA dues:$389
About this home
Back on the Market! Rarely does a home become available in Provo's coveted Edgemont Neighborhood. Beautifully renovated in recent years and framed by breathtaking mountain views, spectacular sunsets, and sparkling city lights right from your backyard deck, this townhome offers an exceptional lifestyle just minutes from BYU, Provo Canyon, and Sundance Mountain Resort. Floor-to-ceiling windows fill the living space with natural light, while the thoughtfully updated interior features granite countertops, stainless steel appliances, New HVAC (2023) serviced in 2026, custom lighting, luxury flooring, and a spacious primary suite with a cedar-lined walk-in closet. Enjoy the privacy of a finished two-car garage, and community amenities such as the pool, clubhouse, mature landscaping, Stake Park and walking trails. Walk to top-rated schools, Day's Family Market, neighborhood shops, and local favorites, all while enjoying the warmth of a close-knit community where neighbors truly know and look out for one another. Whether you're searching for your first home, a second home, or an investment in one of Provo's most desirable locations, opportunities like this are few and far between. Some homes offer a place to live. This one offers a place to belong. NOTE: Property is Tenant Occupied. At least 24 hour notice required for showings....
Contact an agent
Home facts
- Year built:1973
- Subdivision & Development:EDGEWOOD
- Listing ID #:2170012
- Added:95 day(s) ago
- Updated:October 10, 2026 at 11:18 AM
Rooms and interior
- Bedrooms:4
- Total bathrooms:2
- Full bathrooms:1
- Rooms Total:15
- Flooring:Carpet, Tile
- Kitchen Description:Disposal, Kitchen: Updated, Microwave, Range Hood, Range/Oven: Free Stdng.
- Basement Description:Daylight, Entrance, Full, Walk-Out Access
- Living area:2,100 sq. ft.
Heating and cooling
- Cooling:Central Air
- Heating:Forced Air, Gas: Central
Structure and exterior
- Roof:Asphalt
- Year built:1973
- Building area:2,100 sq. ft.
- Lot area:0.01 Acres
- Lot Features:Corner Lot, Flat, Private, Road: Paved, Sidewalks, Sprinkler: Auto-Full, Terrain: Hilly, Wooded
- Architectural Style:Rambler/Ranch
- Construction Materials:Brick, Cedar
- Exterior Features:Basement Entrance, Covered, Deck: Covered, Lighting, Patio: Covered, Walkout
- Levels:2 Story
Schools
- High school:Timpview
- Middle school:Centennial
- Elementary school:Edgemont
Utilities
- Water:Culinary, Water Connected
- Sewer:Sewer Connected, Sewer: Connected
Finances and disclosures
- Price:$475,000
- Price per sq. ft.:$226.19
- Tax amount:$2,148
Features and amenities
- Amenities:Closet: Walk-In, Den/Office, Gas Logs, Insurance, Maintenance, Pets Permitted, Picnic Area, Pool, Sewer Paid, Smart Thermostat(s), Snow Removal, Trash, Video Door Bell(s), Water
Parking
- Total parking spaces:5
- Parking description:2 Car Garage, Attached, Attached Garage, Covered, Garage Door Opener, Storage Above
- Garage spaces:2
New listings near 2727 N Edgewood Dr
- New
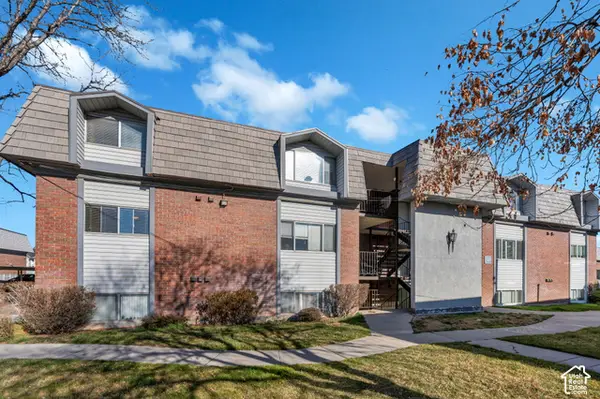 $269,900Active3 beds 2 baths1,122 sq. ft.
1676 N Hickory Ln, Provo, UT 84604
MLS# 2190487Listed by: KW WESTFIELD - New
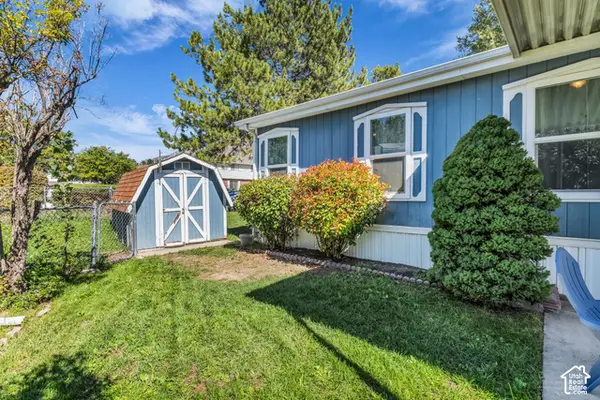 $126,000Active3 beds 2 baths1,249 sq. ft.
1033 E 1160 S #2N, Provo, UT 84606
MLS# 2190381Listed by: REALTYPATH LLC - New
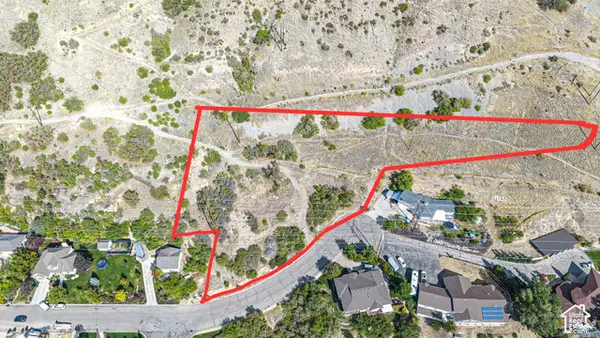 $1,500,000Active2.57 Acres
3060 Piute Dr, Provo, UT 84604
MLS# 2190394Listed by: BYBEE & CO REALTY, LLC - New
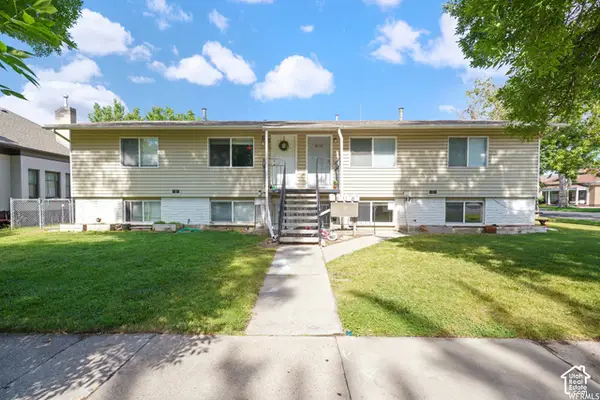 $849,000Active8 beds 4 baths3,000 sq. ft.
408 S 300 E, Provo, UT 84606
MLS# 2190276Listed by: CANOVO GROUP - New
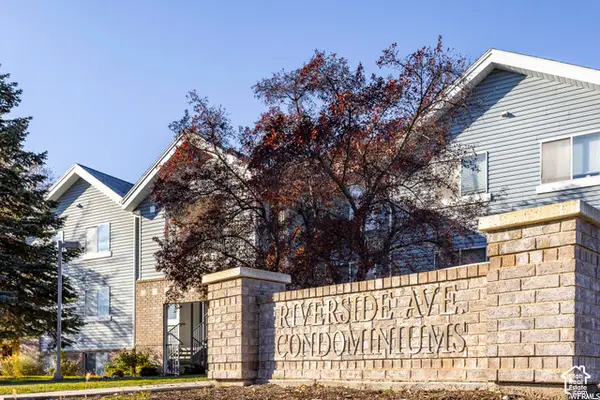 $299,900Active3 beds 2 baths1,041 sq. ft.
1541 N Riverside Ave W #18, Provo, UT 84604
MLS# 2190078Listed by: KEYSTONE REAL ESTATE - New
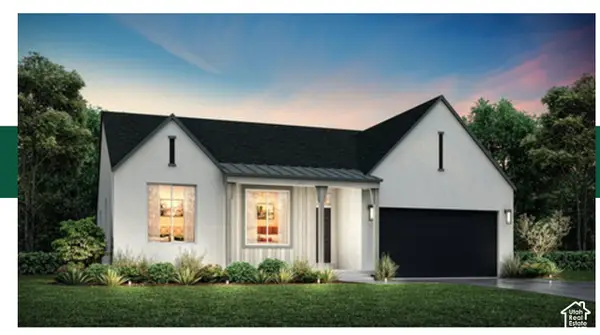 $837,800Active7 beds 4 baths4,129 sq. ft.
1798 S 870 W #140, Provo, UT 84601
MLS# 2189890Listed by: STONE EDGE REAL ESTATE LLC - New
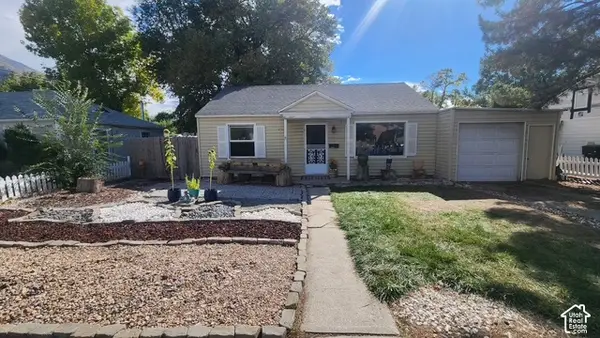 $399,000Active3 beds 2 baths1,036 sq. ft.
964 E 300 N, Provo, UT 84606
MLS# 2189836Listed by: MOUNTAINLAND REALTY, INC - New
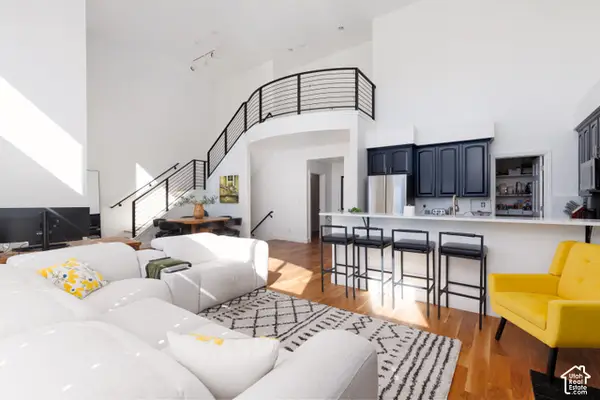 Listed by ERA$790,000Active3 beds 3 baths3,034 sq. ft.
5015 N Edgewood Dr #102, Provo, UT 84604
MLS# 2189876Listed by: ERA BROKERS CONSOLIDATED (UTAH COUNTY) - New
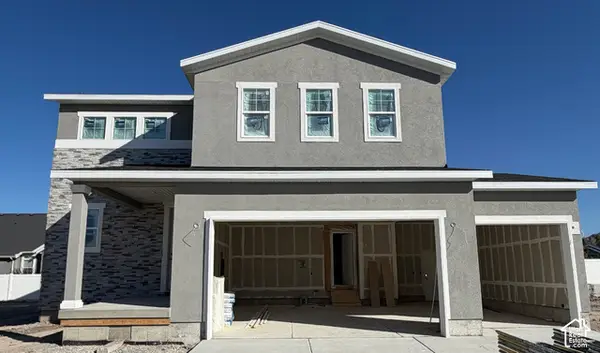 $589,990Active3 beds 3 baths1,831 sq. ft.
2284 W 1130 N #20, Provo, UT 84601
MLS# 2189882Listed by: RICHMOND AMERICAN HOMES OF UTAH, INC - New
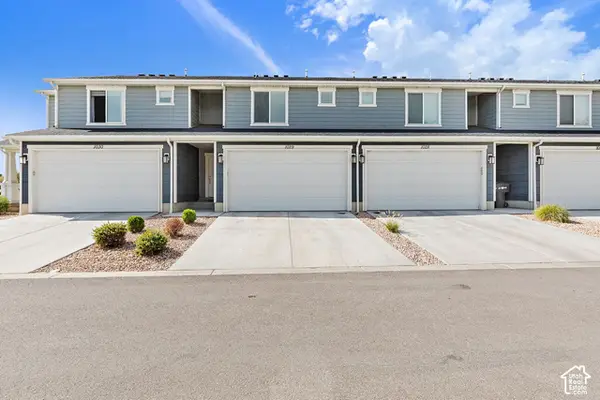 $415,000Active3 beds 2 baths1,384 sq. ft.
712 W 1870 S #1029, Provo, UT 84601
MLS# 2189803Listed by: HOMES INTERNATIONAL


Protect your home and budget from life's surprises with an Assurant Home Warranty, backed by a partner that supports you through every step of homeownership. Explore Plans.
© 2023 - 2026 ERA Franchise Systems LLC. All rights reserved. ERA Franchise Systems LLC fully supports the principles of the Fair Housing Act and the Equal Opportunity Act. ERA, ERA Real Estate powered, and their respective logos are registered service marks of ERA Franchise Systems LLC. Each office is independently owned and operated.