
393 N 390 E, Richmond, UT 84333
Local realty services provided by:ERA Brokers Consolidated
393 N 390 E,Richmond, UT 84333
$535,000
- 3 Beds
- 3 Baths
- 2,894 sq. ft.
- Single family
- Pending
Listed by: brooke hyer, cody hyer
Office: cornerstone real estate professionals, llc.
MLS#:2180149
Source:SL
Price summary
- Price:$535,000
- Price per sq. ft.:$184.87
About this home
From the moment you step through the front door to the moment you unwind on the back deck, this home delivers incredible, unobstructed views of the mountains and valley, a rare backdrop you'll never tire of. Inside, the kitchen is built for both everyday living and entertaining, featuring gas burners, double ovens (just 1 year old), and a dishwasher (6 months old) all wrapped in generous storage, under-cabinet lighting, and outlets conveniently placed on top of the cabinets for effortless styling and function. The primary suite is a true retreat, offering a luxury en-suite bathroom and a large walk-in closet with room to spare. Enjoy the convenience of main-level living, complemented by ample additional storage throughout and landscaping that's as stunning as the views beyond it. This home has been immaculately maintained, including regular concrete sealing, and features high-end, low-maintenance Alside Ascend composite siding, storm doors, overhead garage storage, and a hot water circulation pump for instant hot water on demand. Homes offering this level of care, craftsmanship, and view are rare to the market. Schedule your private showing today before this one is gone!...
Contact an agent
Home facts
- Year built:2018
- Subdivision & Development:WHITE PINES
- Listing ID #:2180149
- Added:41 day(s) ago
- Updated:October 01, 2026 at 09:03 AM
Rooms and interior
- Bedrooms:3
- Total bathrooms:3
- Full bathrooms:2
- Half bathrooms:1
- Rooms Total:13
- Flooring:Carpet, Laminate, Tile
- Kitchen Description:Freezer, Microwave, Oven: Double, Oven: Wall, Range Hood, Range: Countertop, Range: Down Vent, Range: Gas, Refrigerator
- Basement Description:Daylight, Entrance, Full, Walk-Out Access
- Living area:2,894 sq. ft.
Heating and cooling
- Cooling:Central Air
- Heating:Forced Air, Gas: Central
Structure and exterior
- Roof:Asphalt
- Year built:2018
- Building area:2,894 sq. ft.
- Lot area:0.46 Acres
- Lot Features:Curb & Gutter, Fenced: Full, Road: Paved, Sidewalks, Sprinkler: Auto-Full, Terrain: Grad Slope
- Architectural Style:Rambler/Ranch
- Construction Materials:Stone
- Exterior Features:Basement Entrance, Deck: Covered, Entry (Foyer), Lighting, Patio: Open
- Levels:2 Story
Schools
- High school:Sky View
- Middle school:North Cache
- Elementary school:White Pine
Utilities
- Water:Culinary, Water Connected
- Sewer:Sewer Connected, Sewer: Connected, Sewer: Public
Finances and disclosures
- Price:$535,000
- Price per sq. ft.:$184.87
- Tax amount:$2,742
Features and amenities
- Laundry features:Dryer, Gas Dryer Hookups, Washer
- Amenities:Alarm: Fire, Ceiling Fan, Closet: Walk-In, Den/Office, Gas Logs, Humidifier, Smart Thermostat(s), Storage Shed(s), Vaulted Ceilings, Video Door Bell(s), Water Softener Owned
Parking
- Total parking spaces:8
- Parking description:2 Car Garage, Built-In, Extra Length, Extra Width, Garage Door Opener, Rv Parking
- Garage spaces:2
New listings near 393 N 390 E
- New
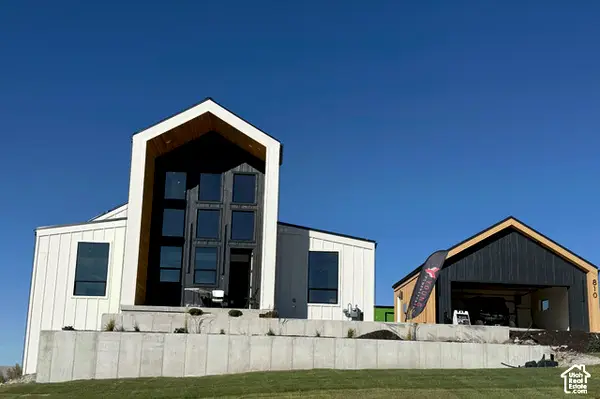 $1,100,000Active5 beds 6 baths5,070 sq. ft.
810 Cherry View Ln #16, Richmond, UT 84333
MLS# 2188076Listed by: CENTURY 21 NAOMI - New
 $1,349,900Active7 beds 7 baths5,407 sq. ft.
704 Cherry Creek Pkwy #30, Richmond, UT 84333
MLS# 2188109Listed by: CENTURY 21 NAOMI 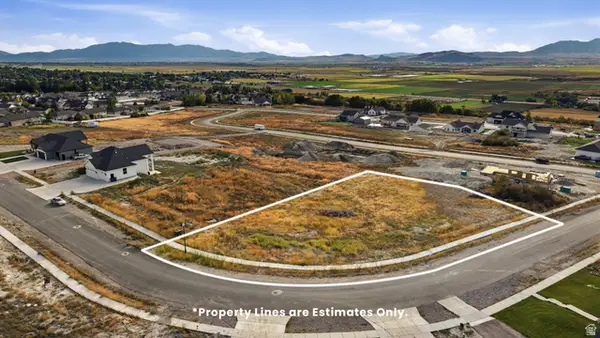 $200,000Active0.66 Acres
684 Cherry Pkwy #26, Richmond, UT 84333
MLS# 2186402Listed by: EQUITY REAL ESTATE (BEAR RIVER)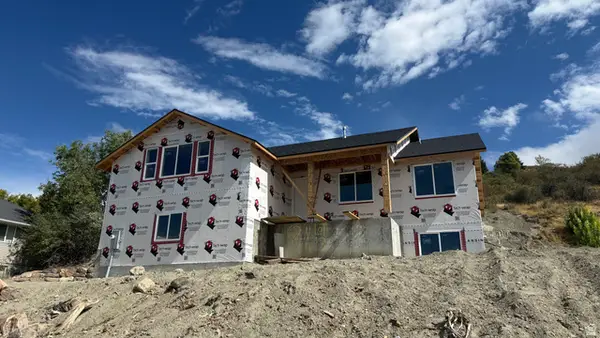 $529,000Active3 beds 2 baths3,454 sq. ft.
62 N 500 E, Richmond, UT 84333
MLS# 2186296Listed by: CORNERSTONE REAL ESTATE PROFESSIONALS, LLC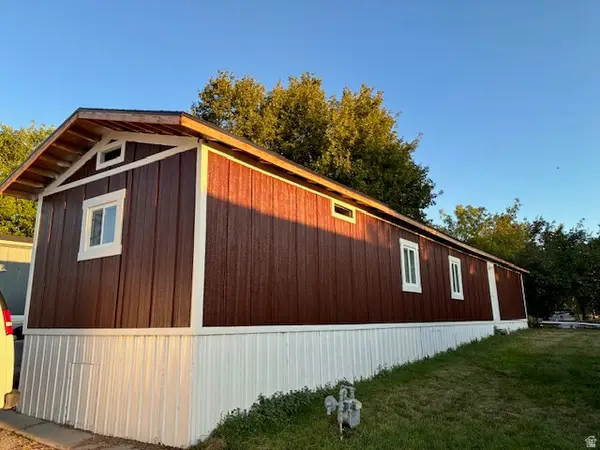 $120,000Active3 beds 2 baths980 sq. ft.
236 236 N. State St N #3, Richmond, UT 84333
MLS# 2185579Listed by: CENTURY 21 N & N REALTORS $462,500Active5 beds 3 baths2,198 sq. ft.
424 E 100 N, Richmond, UT 84333
MLS# 2181239Listed by: CORNERSTONE REAL ESTATE PROFESSIONALS, LLC $540,000Active3 beds 3 baths1,792 sq. ft.
429 W 80 S, Richmond, UT 84333
MLS# 2180310Listed by: EQUITY REAL ESTATE (BEAR RIVER)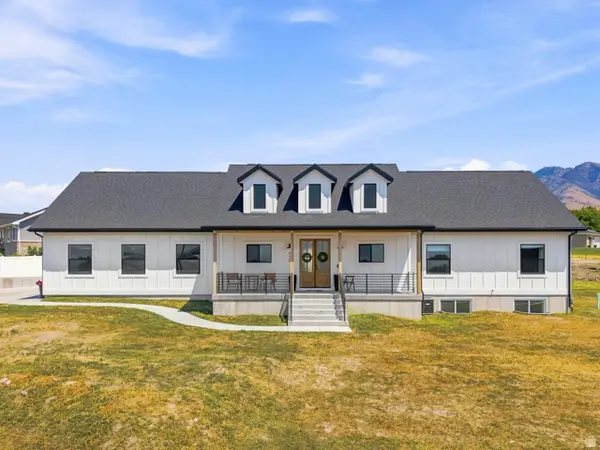 $660,000Pending4 beds 2 baths4,118 sq. ft.
450 W 80 S, Richmond, UT 84333
MLS# 2179204Listed by: PARKER REAL ESTATE SERVICES, PC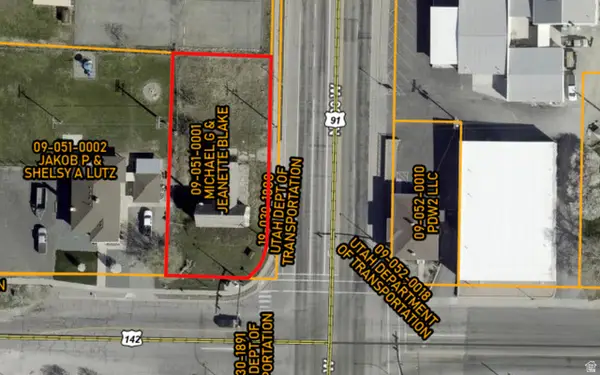 $450,000Active0.33 Acres
11 N Hwy 91, Richmond, UT 84333
MLS# 2177547Listed by: REALTYPATH LLC (CACHE VALLEY)


Protect your home and budget from life's surprises with an Assurant Home Warranty, backed by a partner that supports you through every step of homeownership. Explore Plans.
© 2023 - 2026 ERA Franchise Systems LLC. All rights reserved. ERA Franchise Systems LLC fully supports the principles of the Fair Housing Act and the Equal Opportunity Act. ERA, ERA Real Estate powered, and their respective logos are registered service marks of ERA Franchise Systems LLC. Each office is independently owned and operated.