
429 W 80 S, Richmond, UT 84333
Local realty services provided by:ERA Realty Center
429 W 80 S,Richmond, UT 84333
$529,999
- 3 Beds
- 3 Baths
- 1,792 sq. ft.
- Single family
- Active
Listed by: kristen allsop
Office: equity real estate (bear river)
MLS#:2180310
Source:SL
Price summary
- Price:$529,999
- Price per sq. ft.:$295.76
About this home
Welcome home to this beautifully maintained, like-new property! Fresh paint and professionally cleaned carpets making this home truly move-in ready. The fully landscaped, drought tolerant yard features mature, producing apple, plum, cherry, nectarine and apricot trees, along with established grapevines. The fully fenced backyard backs to other backyards, creating an open, spacious feel, and includes a charming chicken palace. Enjoy a large walk-in pantry, solar panels, camper/trailer parking, and an oversized insulated garage extended to accommodate a full-size long-bed truck. Thoughtfully designed and exceptionally well cared for, this home offers comfort, functionality and an impressive outdoor space.
Contact an agent
Home facts
- Year built:2021
- Subdivision & Development:ELK MEADOWS SUBDIVIS
- Listing ID #:2180310
- Added:58 day(s) ago
- Updated:October 19, 2026 at 11:41 AM
Rooms and interior
- Bedrooms:3
- Total bathrooms:3
- Full bathrooms:2
- Rooms Total:11
- Flooring:Carpet
- Bathrooms Description:Bath: Sep. Tub/Shower
- Kitchen Description:Disposal, Microwave, Oven: Double, Oven: Gas, Refrigerator
- Basement Description:Slab
- Living area:1,792 sq. ft.
Heating and cooling
- Cooling:Central Air
- Heating:Forced Air, Gas: Central
Structure and exterior
- Roof:Asphalt
- Year built:2021
- Building area:1,792 sq. ft.
- Lot area:0.4 Acres
- Lot Features:Fenced: Partial, Sidewalks, Terrain: Grad Slope
- Architectural Style:Patio Home
- Construction Materials:Asphalt, Cement Siding
- Exterior Features:Lighting, Patio: Open
- Levels:1 Story
Schools
- High school:Sky View
- Middle school:North Cache
- Elementary school:White Pine
Utilities
- Water:Culinary, Water Connected
- Sewer:Sewer Connected, Sewer: Connected, Sewer: Public
Finances and disclosures
- Price:$529,999
- Price per sq. ft.:$295.76
- Tax amount:$2,321
Features and amenities
- Laundry features:Electric Dryer Hookups, Washer
- Amenities:Ceiling Fan, Closet: Walk-In, Water Softener Owned
Parking
- Total parking spaces:6
- Parking description:2 Car Garage, Attached, Attached Garage, Extra Length, Garage Door Opener, Rv Parking
- Garage spaces:2
New listings near 429 W 80 S
- Open Tue, 11am to 1pmNew
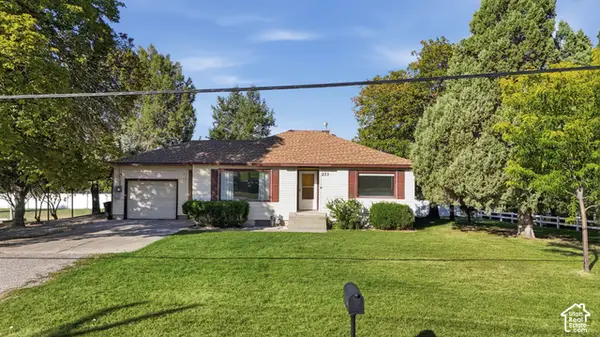 $370,000Active4 beds 1 baths2,168 sq. ft.
273 N 300 E, Richmond, UT 84333
MLS# 2190620Listed by: KW UNITE KELLER WILLIAMS LLC 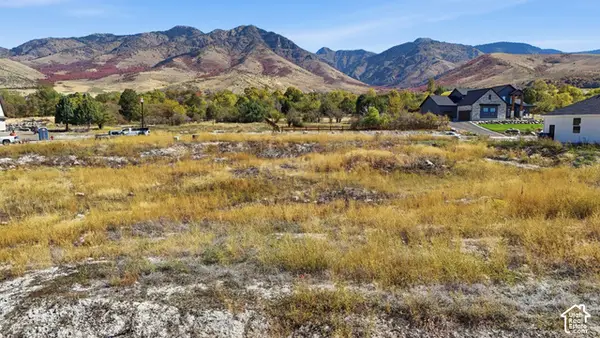 $170,000Active0.69 Acres
679 Cherry Pkwy #25, Richmond, UT 84333
MLS# 2189659Listed by: KW UNITE KELLER WILLIAMS LLC $299,900Active1.02 Acres
697 Cherry Pkwy #14, Richmond, UT 84333
MLS# 2189080Listed by: KW UNITE KELLER WILLIAMS LLC $529,900Active5 beds 2 baths3,110 sq. ft.
67 W 100 S, Richmond, UT 84333
MLS# 2188353Listed by: JWH REAL ESTATE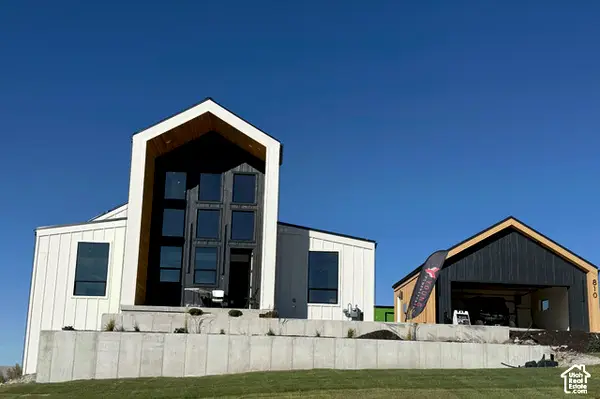 $1,100,000Active5 beds 6 baths5,070 sq. ft.
810 Cherry View Ln #16, Richmond, UT 84333
MLS# 2188076Listed by: CENTURY 21 NAOMI $1,349,900Active7 beds 7 baths5,407 sq. ft.
704 Cherry Creek Pkwy #30, Richmond, UT 84333
MLS# 2188109Listed by: CENTURY 21 NAOMI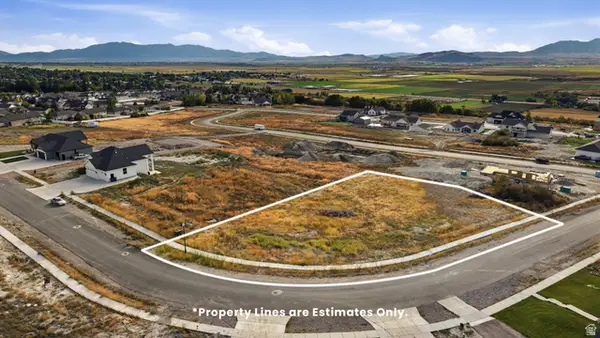 $200,000Active0.66 Acres
684 Cherry Pkwy #26, Richmond, UT 84333
MLS# 2186402Listed by: EQUITY REAL ESTATE (BEAR RIVER)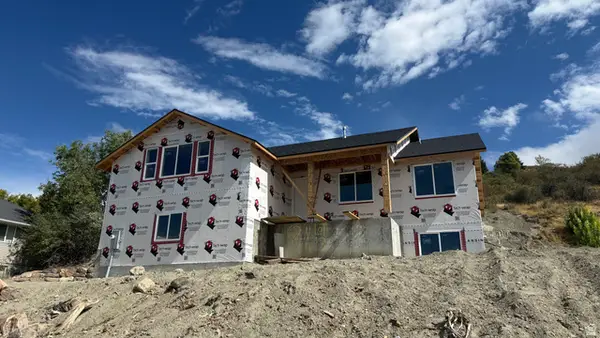 $529,000Active3 beds 2 baths3,454 sq. ft.
62 N 500 E, Richmond, UT 84333
MLS# 2186296Listed by: CORNERSTONE REAL ESTATE PROFESSIONALS, LLC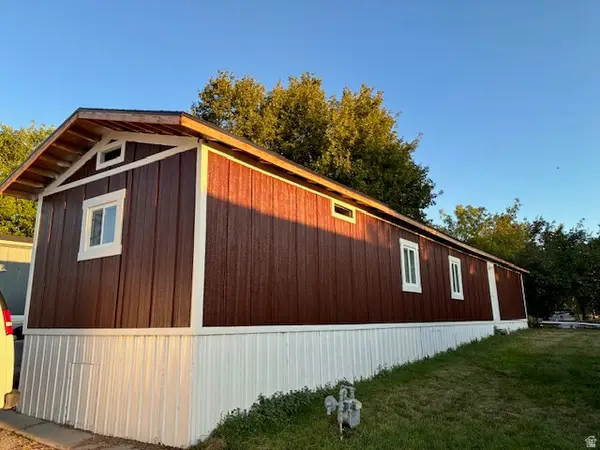 $120,000Active3 beds 2 baths980 sq. ft.
236 N. State St N #3, Richmond, UT 84333
MLS# 2185579Listed by: CENTURY 21 N & N REALTORS $455,000Active5 beds 3 baths2,198 sq. ft.
424 E 100 N, Richmond, UT 84333
MLS# 2181239Listed by: CORNERSTONE REAL ESTATE PROFESSIONALS, LLC


Protect your home and budget from life's surprises with an Assurant Home Warranty, backed by a partner that supports you through every step of homeownership. Explore Plans.
© 2023 - 2026 ERA Franchise Systems LLC. All rights reserved. ERA Franchise Systems LLC fully supports the principles of the Fair Housing Act and the Equal Opportunity Act. ERA, ERA Real Estate powered, and their respective logos are registered service marks of ERA Franchise Systems LLC. Each office is independently owned and operated.