
704 Cherry Creek Pkwy #30, Richmond, UT 84333
Local realty services provided by:ERA Realty Center
704 Cherry Creek Pkwy #30,Richmond, UT 84333
$1,349,900
- 7 Beds
- 7 Baths
- 5,407 sq. ft.
- Single family
- Active
Listed by: randi smith
Office: century 21 naomi
MLS#:2188109
Source:SL
Price summary
- Price:$1,349,900
- Price per sq. ft.:$249.66
About this home
Knolls Crest is designed for the way you actually live. The kitchen is the showstopper, with a walk-in pantry that makes hosting and everyday life easier. The main floor primary suite has a walk-in shower and a soaking tub, with three more bedrooms upstairs and three in the finished basement, seven bedrooms in all. A library gives you a quiet corner to read, work, or unwind, and the landscaped grounds are finished and ready to enjoy. The ADU basement offers a flexible second living space with two full baths. Laundry is covered too, with two stacked washer and dryer units and a wash unit in the primary bath. Schedule your private tour today and see what a custom home feels like.
Contact an agent
Home facts
- Year built:2026
- Subdivision & Development:KNOLLS
- Listing ID #:2188109
- Added:2 day(s) ago
- Updated:October 03, 2026 at 11:35 AM
Rooms and interior
- Bedrooms:7
- Total bathrooms:7
- Full bathrooms:5
- Half bathrooms:2
- Rooms Total:28
- Flooring:Carpet, Laminate, Tile
- Bathrooms Description:Bath: Sep. Tub/Shower
- Kitchen Description:Freezer, Microwave, Oven: Gas, Range Hood, Range: Gas, Refrigerator
- Basement Description:Daylight
- Living area:5,407 sq. ft.
Heating and cooling
- Cooling:Central Air
- Heating:Forced Air
Structure and exterior
- Roof:Asphalt, Metal
- Year built:2026
- Building area:5,407 sq. ft.
- Lot area:0.51 Acres
- Lot Features:Drip Irrigation, Road: Paved, Sidewalks, Sprinkler: Auto-Full
- Construction Materials:Stone
- Exterior Features:Basement Entrance, Covered, Deck: Covered, Entry (Foyer), Patio: Covered, Patio: Open
- Levels:3 Story
Schools
- High school:Sky View
- Middle school:North Cache
- Elementary school:White Pine
Utilities
- Water:Culinary, Water Connected
- Sewer:Sewer Connected, Sewer: Connected, Sewer: Public
Finances and disclosures
- Price:$1,349,900
- Price per sq. ft.:$249.66
- Tax amount:$4,300
Features and amenities
- Laundry features:Dryer, Electric Dryer Hookups, Gas Dryer Hookups, Washer
- Amenities:Ceiling Fan, Closet: Walk-In, Den/Office, Water Softener Owned
Parking
- Total parking spaces:3
- Parking description:3 Car Garage, Attached, Attached Garage, Extra Height, Extra Length, Garage Door Opener
- Garage spaces:3
New listings near 704 Cherry Creek Pkwy #30
- New
 $299,900Active1.02 Acres
697 Cherry Pkwy #14, Richmond, UT 84333
MLS# 2189080Listed by: KW UNITE KELLER WILLIAMS LLC - New
 $529,900Active5 beds 2 baths3,110 sq. ft.
67 W 100 S, Richmond, UT 84333
MLS# 2188353Listed by: JWH REAL ESTATE - New
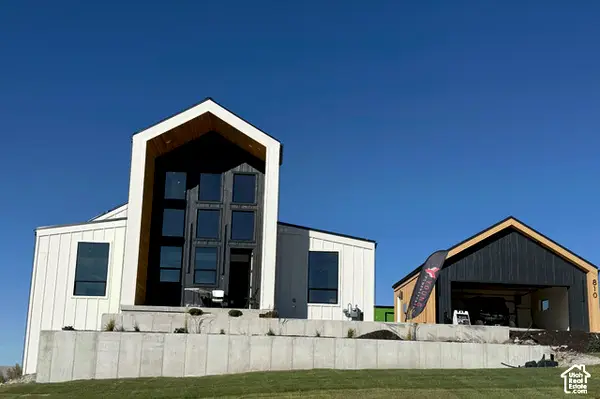 $1,100,000Active5 beds 6 baths5,070 sq. ft.
810 Cherry View Ln #16, Richmond, UT 84333
MLS# 2188076Listed by: CENTURY 21 NAOMI 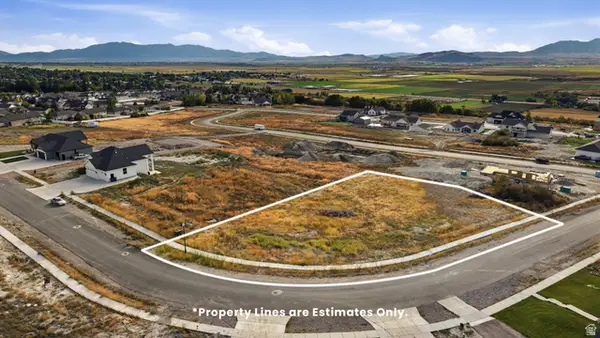 $200,000Active0.66 Acres
684 Cherry Pkwy #26, Richmond, UT 84333
MLS# 2186402Listed by: EQUITY REAL ESTATE (BEAR RIVER)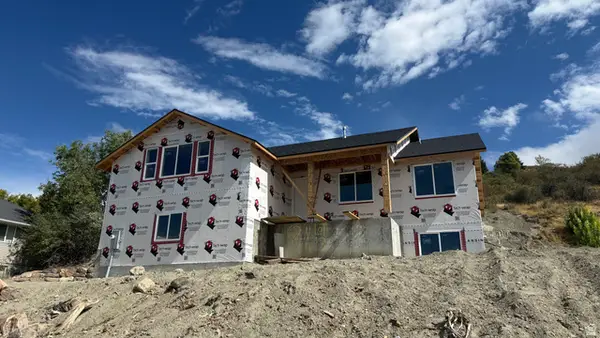 $529,000Active3 beds 2 baths3,454 sq. ft.
62 N 500 E, Richmond, UT 84333
MLS# 2186296Listed by: CORNERSTONE REAL ESTATE PROFESSIONALS, LLC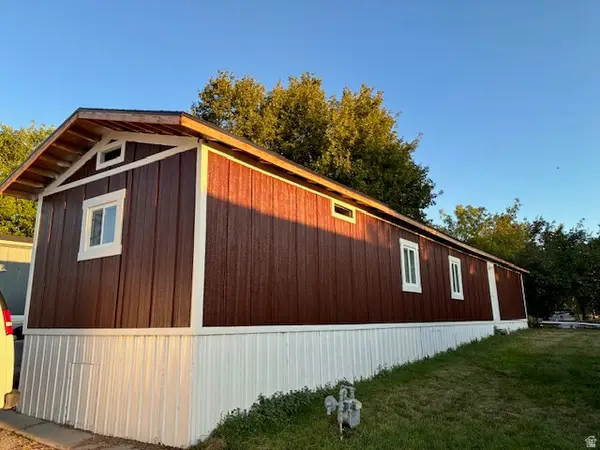 $120,000Active3 beds 2 baths980 sq. ft.
236 236 N. State St N #3, Richmond, UT 84333
MLS# 2185579Listed by: CENTURY 21 N & N REALTORS $462,500Active5 beds 3 baths2,198 sq. ft.
424 E 100 N, Richmond, UT 84333
MLS# 2181239Listed by: CORNERSTONE REAL ESTATE PROFESSIONALS, LLC $529,999Active3 beds 3 baths1,792 sq. ft.
429 W 80 S, Richmond, UT 84333
MLS# 2180310Listed by: EQUITY REAL ESTATE (BEAR RIVER) $535,000Pending3 beds 3 baths2,894 sq. ft.
393 N 390 E, Richmond, UT 84333
MLS# 2180149Listed by: CORNERSTONE REAL ESTATE PROFESSIONALS, LLC


Protect your home and budget from life's surprises with an Assurant Home Warranty, backed by a partner that supports you through every step of homeownership. Explore Plans.
© 2023 - 2026 ERA Franchise Systems LLC. All rights reserved. ERA Franchise Systems LLC fully supports the principles of the Fair Housing Act and the Equal Opportunity Act. ERA, ERA Real Estate powered, and their respective logos are registered service marks of ERA Franchise Systems LLC. Each office is independently owned and operated.