
1019 W 4300 S, Riverdale, UT 84405
Local realty services provided by:ERA Brokers Consolidated
1019 W 4300 S,Riverdale, UT 84405
$395,000
- 4 Beds
- 2 Baths
- 1,668 sq. ft.
- Single family
- Active
Listed by: ashley wolthuis
Office: re/max associates
MLS#:2168879
Source:SL
Price summary
- Price:$395,000
- Price per sq. ft.:$236.81
About this home
Looking for an affordable home in Riverdale without sacrificing location? This 4-bedroom, 2-bath home offers an incredible opportunity to own in one of the area's most desirable neighborhoods. Inside, you'll find a practical, comfortable layout with plenty of room for family, guests, a home office, or hobbies. Outside, the fully fenced backyard provides space for pets, kids, gardening (including established grapes and raspberries), or simply relaxing. This home is a solid, well-maintained home in a great suburban neighborhood, priced to leave room in your budget. The exceptional value, location, and price make this a smart choice for first-time buyers, downsizers, or anyone looking to build equity. Homes like this in Riverdale are hard to find. Don't miss your chance to make this one yours.
Contact an agent
Home facts
- Year built:1969
- Listing ID #:2168879
- Added:5 day(s) ago
- Updated:July 10, 2026 at 11:35 AM
Rooms and interior
- Bedrooms:4
- Total bathrooms:2
- Full bathrooms:1
- Rooms Total:11
- Flooring:Carpet, Hardwood, Tile
- Basement Description:Partial
- Living area:1,668 sq. ft.
Heating and cooling
- Cooling:Central Air
- Heating:Forced Air, Gas: Central
Structure and exterior
- Roof:Asphalt
- Year built:1969
- Building area:1,668 sq. ft.
- Lot area:0.23 Acres
- Lot Features:Curb & Gutter, Fenced: Full, Flat, Road: Paved, Sprinkler: Auto-Full
- Architectural Style:Tri/Multi-Level
- Construction Materials:Aluminum, Brick
- Exterior Features:Patio: Open
- Levels:2 Story
Schools
- High school:Bonneville
- Middle school:T. H. Bell
- Elementary school:Riverdale
Utilities
- Water:Culinary, Water Connected
- Sewer:Sewer Connected, Sewer: Connected
Finances and disclosures
- Price:$395,000
- Price per sq. ft.:$236.81
- Tax amount:$2,128
Parking
- Total parking spaces:1
- Parking description:Covered, Rv Parking
- Carport spaces:1
New listings near 1019 W 4300 S
- Open Fri, 12 to 6pmNew
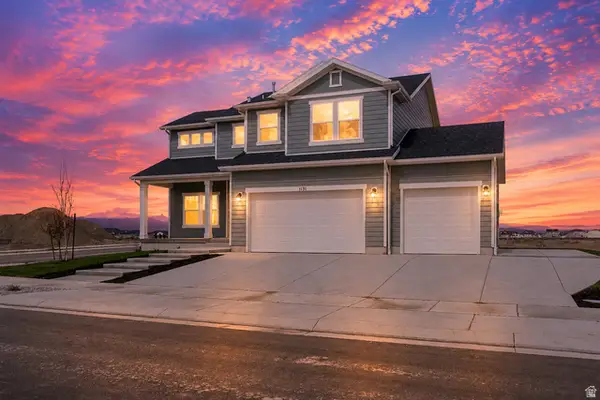 $669,900Active4 beds 4 baths3,759 sq. ft.
921 W Seaerchlight Dr #305, Riverdale, UT 84405
MLS# 2170912Listed by: FIELDSTONE REALTY LLC - Open Sat, 12 to 2pmNew
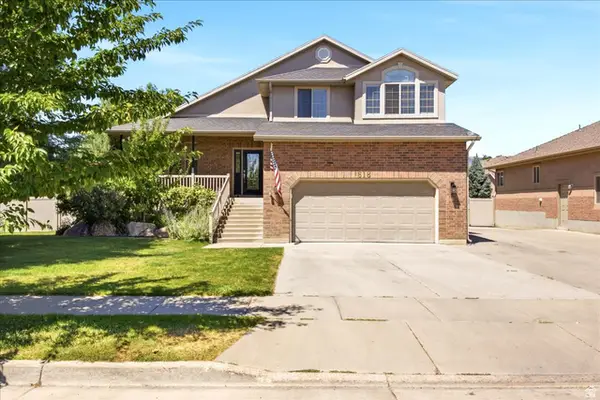 $490,000Active3 beds 3 baths2,414 sq. ft.
618 W 3700 S, Riverdale, UT 84405
MLS# 2170961Listed by: KW SUCCESS KELLER WILLIAMS REALTY (NORTH OGDEN) - New
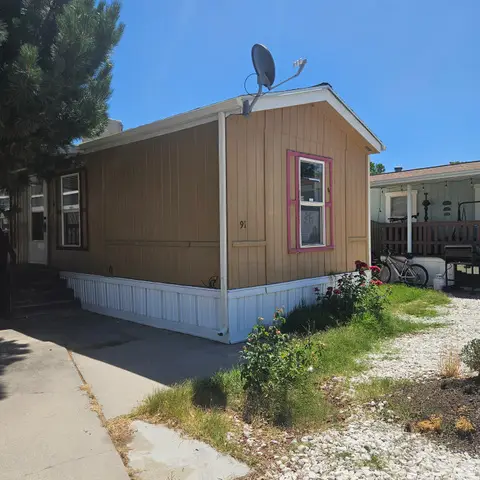 $40,000Active2 beds 1 baths900 sq. ft.
4375 Weber River Dr #91, Riverdale, UT 84405
MLS# 2170791Listed by: ICONIC: REALTY NETWORK, LLP - New
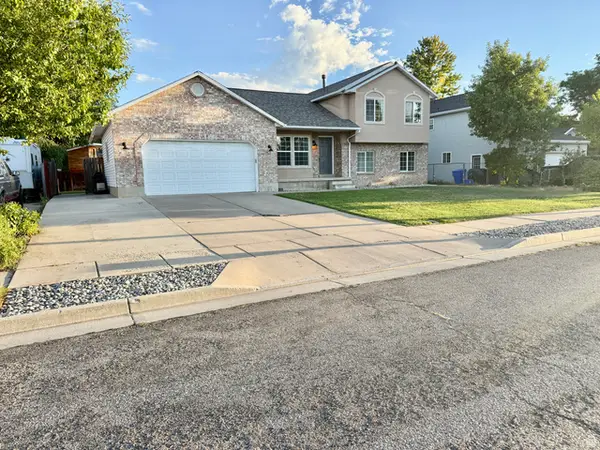 $460,000Active5 beds 4 baths2,220 sq. ft.
949 W 4100 S, Riverdale, UT 84405
MLS# 2170621Listed by: UPSIDE REAL ESTATE - Open Fri, 12 to 6pmNew
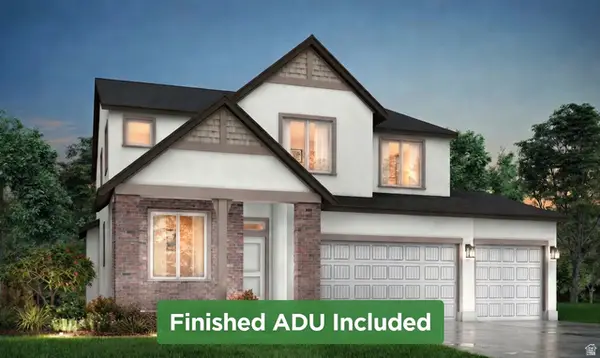 $770,909Active5 beds 4 baths3,632 sq. ft.
5209 S Paramount Dr W #327, Riverdale, UT 84405
MLS# 2170306Listed by: REAL BROKER, LLC - Open Fri, 12 to 6pm
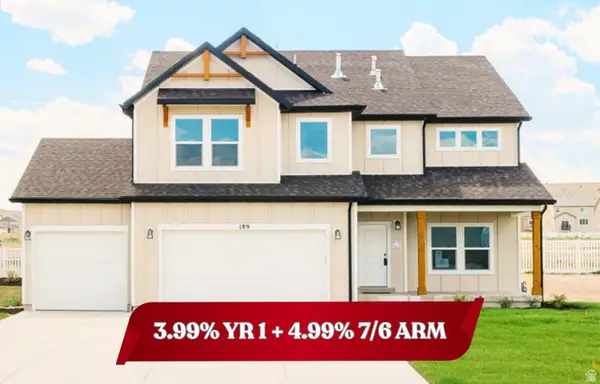 $789,900Active6 beds 4 baths3,759 sq. ft.
5233 S Paramount Dr, Riverdale, UT 84405
MLS# 2168308Listed by: FIELDSTONE REALTY LLC 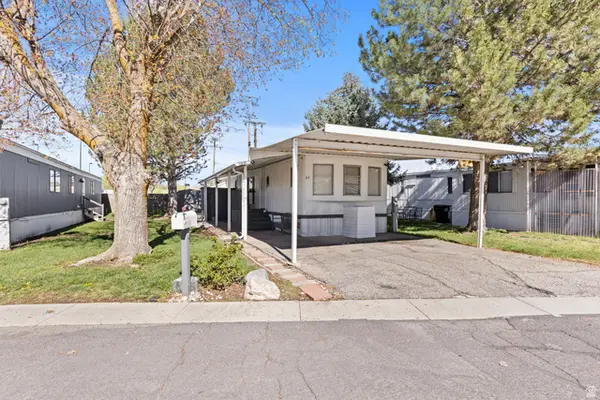 $35,600Active2 beds 1 baths720 sq. ft.
5100 S 1050 W #D3, Riverdale, UT 84405
MLS# 2168336Listed by: K & A REAL ESTATE SERVICE, LLC- Open Fri, 12 to 6pmNew
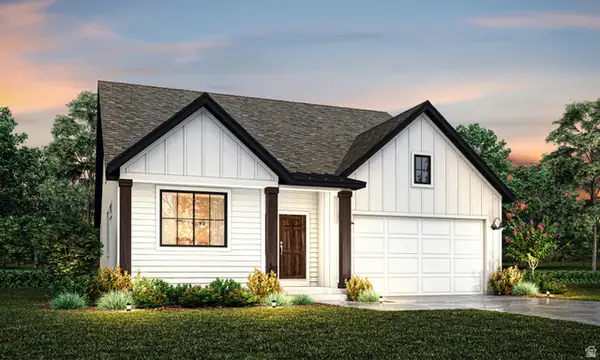 $784,972Active6 beds 4 baths4,065 sq. ft.
1004 W Paramount Cv S #315, Riverdale, UT 84405
MLS# 2170286Listed by: REAL BROKER, LLC 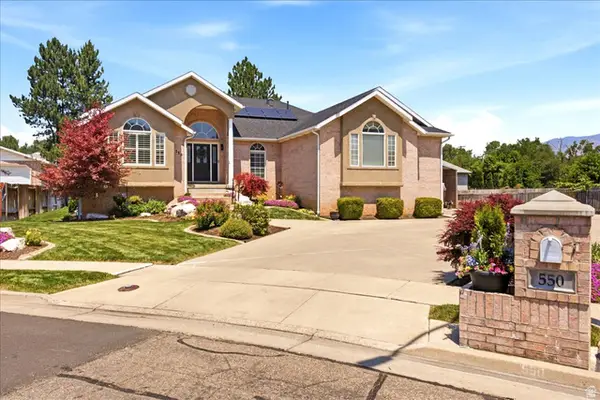 $640,000Pending6 beds 3 baths3,700 sq. ft.
550 W 3950 S, Riverdale, UT 84405
MLS# 2167575Listed by: REAL BROKER, LLC


Protect your home and budget from life's surprises with an Assurant Home Warranty, backed by a partner that supports you through every step of homeownership. Explore Plans.
© 2023 - 2026 ERA Franchise Systems LLC. All rights reserved. ERA Franchise Systems LLC fully supports the principles of the Fair Housing Act and the Equal Opportunity Act. ERA, ERA Real Estate powered, and their respective logos are registered service marks of ERA Franchise Systems LLC. Each office is independently owned and operated.