
4375 Weber River Dr #91, Riverdale, UT 84405
Local realty services provided by:ERA Realty Center
4375 Weber River Dr #91,Riverdale, UT 84405
$20,000
- 2 Beds
- 1 Baths
- 900 sq. ft.
- Mobile / Manufactured
- Active
Listed by: jamie eddy
Office: iconic: realty network, llp
MLS#:2170791
Source:SL
Price summary
- Price:$20,000
- Price per sq. ft.:$22.22
- Monthly HOA dues:$750
About this home
This home needs some TLC but is in heart of Riverdale. Close to river trail, river and shopping. BRING ALL OFFERS
Contact an agent
Home facts
- Year built:1994
- Listing ID #:2170791
- Added:45 day(s) ago
- Updated:August 24, 2026 at 11:39 AM
Rooms and interior
- Bedrooms:2
- Total bathrooms:1
- Full bathrooms:1
- Rooms Total:6
- Flooring:Carpet, Laminate
- Kitchen Description:Range Hood, Range/Oven: Built-In, Range: Gas, Refrigerator
- Living area:900 sq. ft.
Heating and cooling
- Cooling:Evaporative Cooling
- Heating:Forced Air
Structure and exterior
- Year built:1994
- Building area:900 sq. ft.
- Lot area:0.01 Acres
- Lot Features:Curb & Gutter, Road: Paved, Sidewalks
- Architectural Style:Mobile Home
- Construction Materials:Clapboard/Masonite
- Levels:1 Story
Schools
- High school:Bonneville
- Middle school:T. H. Bell
- Elementary school:Riverdale
Utilities
- Water:Water Connected
- Sewer:Sewer Connected, Sewer: Connected
Finances and disclosures
- Price:$20,000
- Price per sq. ft.:$22.22
- Tax amount:$500
Features and amenities
- Laundry features:Electric Dryer Hookups
Parking
- Total parking spaces:2
- Parking description:Parking: Uncovered
New listings near 4375 Weber River Dr #91
- New
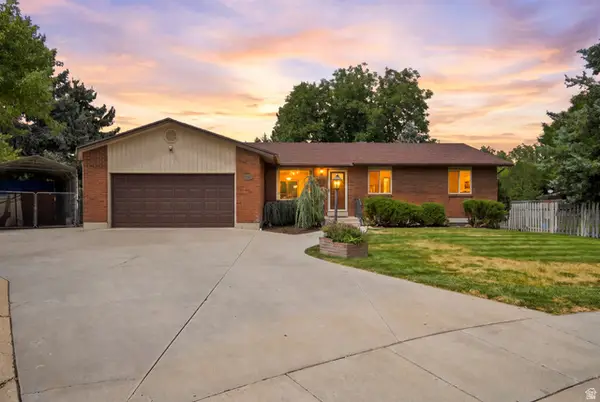 $450,000Active4 beds 3 baths2,834 sq. ft.
4257 S 1000 W, Riverdale, UT 84405
MLS# 2180397Listed by: REALTYPATH LLC (INNOVATE) - New
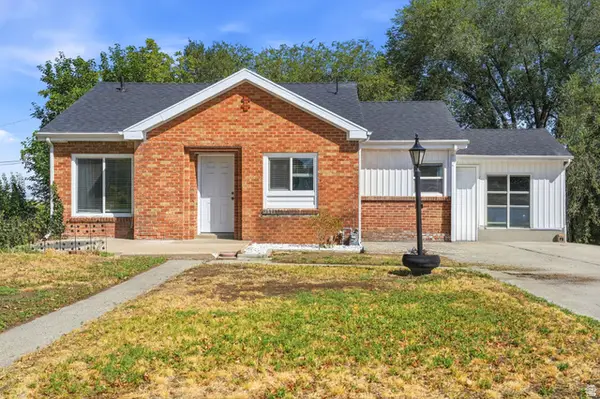 $425,000Active4 beds 2 baths1,902 sq. ft.
480 Highland Dr, Riverdale, UT 84405
MLS# 2180253Listed by: EXP REALTY, LLC - New
 $455,000Active3 beds 2 baths1,800 sq. ft.
4046 S 850 W, Riverdale, UT 84405
MLS# 2179927Listed by: NORTHERN REALTY INC - New
 $340,000Active3 beds 2 baths3,484 sq. ft.
1198 W 4550 S, Riverdale, UT 84405
MLS# 2179739Listed by: EXP REALTY, LLC - New
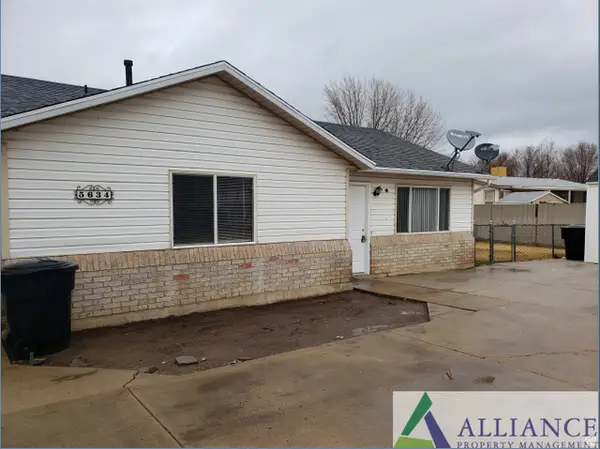 $499,900Active6 beds 2 baths2,078 sq. ft.
5634 S 1150 W, Riverdale, UT 84405
MLS# 2179371Listed by: COLDWELL BANKER REALTY (SOUTH OGDEN) - New
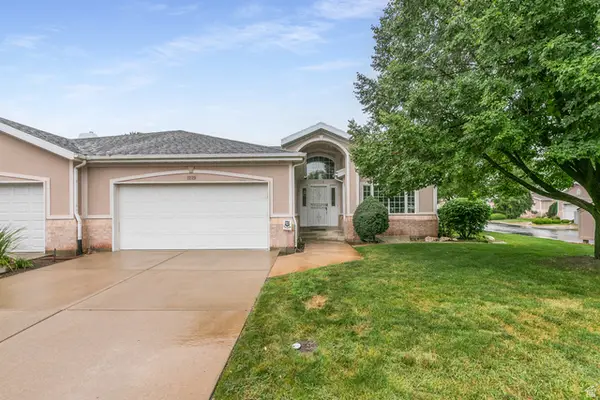 $450,000Active3 beds 3 baths2,834 sq. ft.
1229 W 4500 S #30, Riverdale, UT 84405
MLS# 2179219Listed by: BERKSHIRE HATHAWAY HOMESERVICES UTAH PROPERTIES (EDEN) - New
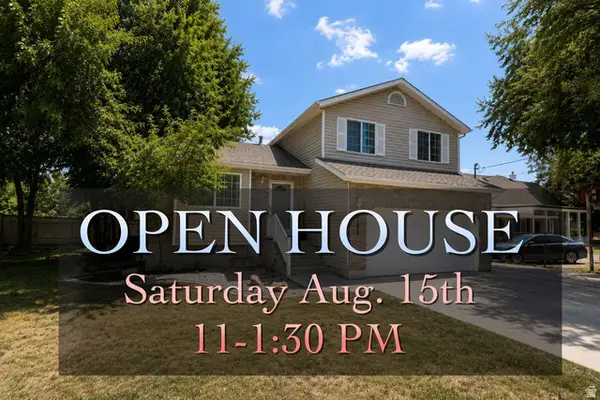 $457,000Active5 beds 3 baths1,836 sq. ft.
5184 S 1150 W, Riverdale, UT 84405
MLS# 2178857Listed by: GROWV LLC - New
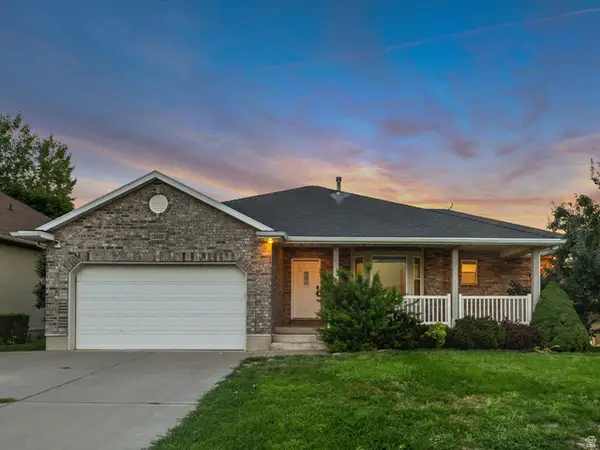 $645,000Active6 beds 3 baths3,939 sq. ft.
3895 S 900 W, Riverdale, UT 84405
MLS# 2178863Listed by: SIGHTLINE REALTY, LLC 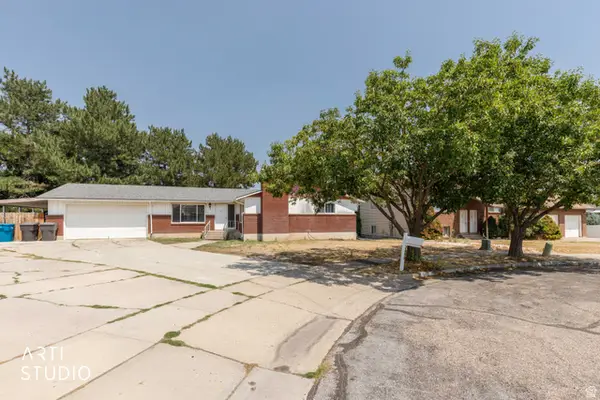 Listed by ERA$475,000Active6 beds 3 baths2,946 sq. ft.
1058 W 4550 S, Riverdale, UT 84405
MLS# 2178411Listed by: ERA BROKERS CONSOLIDATED (OGDEN)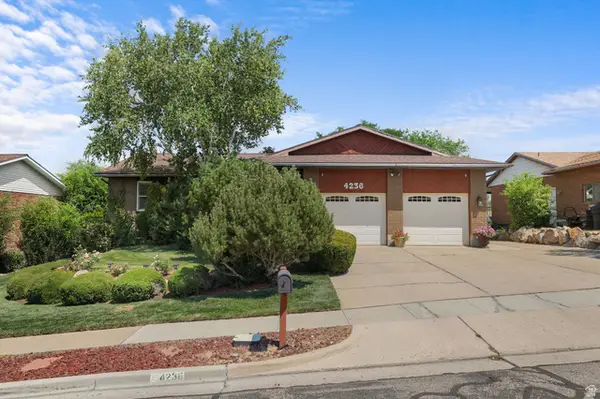 $545,000Active4 beds 3 baths3,188 sq. ft.
4236 S 1100 W, Riverdale, UT 84405
MLS# 2177335Listed by: REALTYPATH LLC (SUMMIT)


Protect your home and budget from life's surprises with an Assurant Home Warranty, backed by a partner that supports you through every step of homeownership. Explore Plans.
© 2023 - 2026 ERA Franchise Systems LLC. All rights reserved. ERA Franchise Systems LLC fully supports the principles of the Fair Housing Act and the Equal Opportunity Act. ERA, ERA Real Estate powered, and their respective logos are registered service marks of ERA Franchise Systems LLC. Each office is independently owned and operated.