
921 W Seaerchlight Dr #305, Riverdale, UT 84405
Local realty services provided by:ERA Realty Center
921 W Seaerchlight Dr #305,Riverdale, UT 84405
$669,900
- 4 Beds
- 4 Baths
- 3,759 sq. ft.
- Single family
- Active
Upcoming open houses
- Fri, Jul 1012:00 pm - 06:00 pm
- Sat, Jul 1112:00 pm - 06:00 pm
Listed by: melody klein, travis schloderer
Office: fieldstone realty llc.
MLS#:2170912
Source:SL
Price summary
- Price:$669,900
- Price per sq. ft.:$178.21
- Monthly HOA dues:$69
About this home
!! FREE FINISHED BASEMENT!! Built with Fieldstone Homes' renowned attention to quality, The Summit includes premium features such as durable James Hardie siding on all four sides, architectural 30-year shingles, granite countertops throughout, luxury waterproof flooring, front yard landscaping, and energy-efficient construction featuring 2x6 exterior walls, R-19 wall insulation, R-44 attic insulation, high-efficiency HVAC. Located in the heart of Riverdale, Utah, Riverside Estates offers the perfect balance of convenience and outdoor recreation. Enjoy quick access to Hill Air Force Base, I-15, Ogden, Weber State University, top-rated shopping, restaurants, and entertainment, while spending weekends exploring the Weber River Parkway, Golden Spike Park, Riverdale Bike Park, Pineview Reservoir, Snowbasin Resort, and countless nearby hiking and biking trails. Riverdale is known for its strong sense of community, established neighborhoods, excellent commuter access, and long-term value, making it one of Northern Utah's most desirable places to call home. Come experience why The Summit at Riverside Estates is more than just a home. It's the lifestyle you've been waiting for. *Prices reflect base pricing with standard features, photos are from another Summit Floorplan build. Square footage figures are provided as a courtesy estimate only and were obtained from Build Plans. Buyer is advised to obtain an independent measurement. Loan Incentives are available through Builder's Preferred Lender....
Contact an agent
Home facts
- Year built:2026
- Listing ID #:2170912
- Added:1 day(s) ago
- Updated:July 10, 2026 at 04:06 AM
Rooms and interior
- Bedrooms:4
- Total bathrooms:4
- Full bathrooms:3
- Half bathrooms:1
- Rooms Total:18
- Flooring:Carpet, Laminate
- Kitchen Description:Disposal, Oven: Double, Oven: Gas, Range/Oven: Built-In, Range: Countertop
- Basement Description:Full
- Living area:3,759 sq. ft.
Heating and cooling
- Cooling:Central Air
- Heating:Forced Air, Gas: Central
Structure and exterior
- Roof:Asphalt
- Year built:2026
- Building area:3,759 sq. ft.
- Lot area:0.18 Acres
- Lot Features:Cul-De-Sac, Cul-de-sac, Curb & Gutter, Drip Irrigation, Fenced: Partial, Flat, Sidewalks, Sprinkler: Auto-Partial
- Construction Materials:Cement Siding
- Exterior Features:Entry (Foyer), Patio: Open
- Levels:3 Story
Schools
- High school:Bonneville
- Middle school:T. H. Bell
- Elementary school:Washington Terrace
Utilities
- Water:Culinary, Water Connected
- Sewer:Sewer Connected, Sewer: Connected
Finances and disclosures
- Price:$669,900
- Price per sq. ft.:$178.21
- Tax amount:$1
Features and amenities
- Amenities:Closet: Walk-In, Pets Permitted, Picnic Area, Playground
Parking
- Total parking spaces:6
- Parking description:2 Car Garage, Attached Garage
- Garage spaces:2
New listings near 921 W Seaerchlight Dr #305
- Open Sat, 12 to 2pmNew
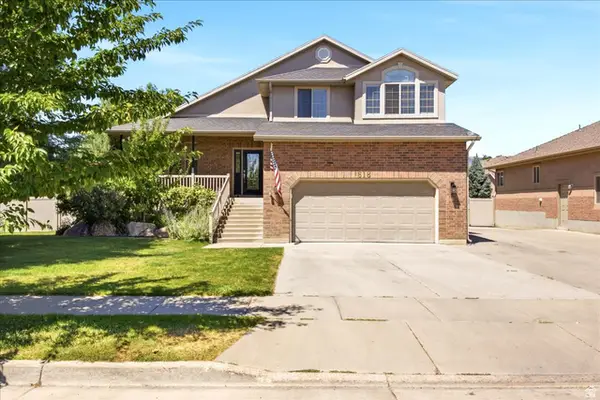 $490,000Active3 beds 3 baths2,414 sq. ft.
618 W 3700 S, Riverdale, UT 84405
MLS# 2170961Listed by: KW SUCCESS KELLER WILLIAMS REALTY (NORTH OGDEN) - New
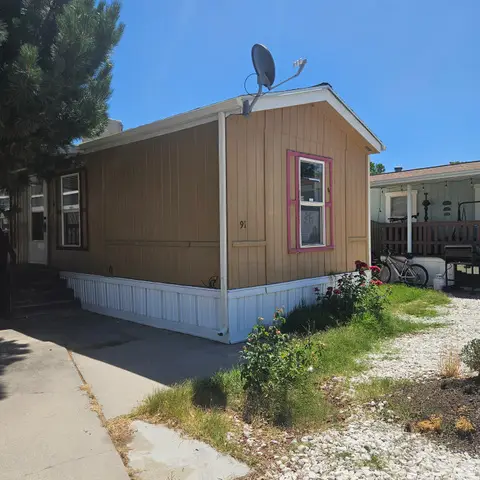 $40,000Active2 beds 1 baths900 sq. ft.
4375 Weber River Dr #91, Riverdale, UT 84405
MLS# 2170791Listed by: ICONIC: REALTY NETWORK, LLP - New
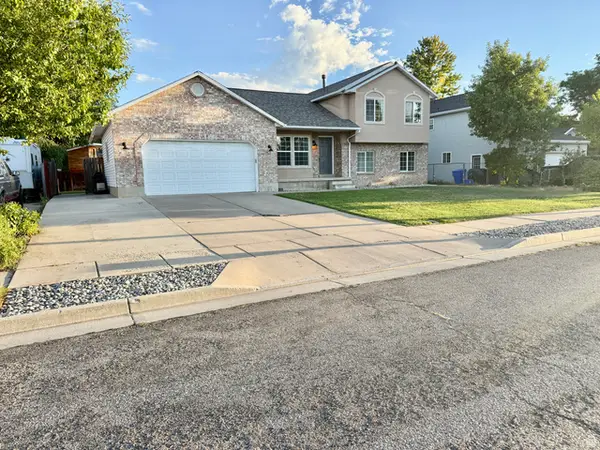 $460,000Active5 beds 4 baths2,220 sq. ft.
949 W 4100 S, Riverdale, UT 84405
MLS# 2170621Listed by: UPSIDE REAL ESTATE - Open Fri, 12 to 6pmNew
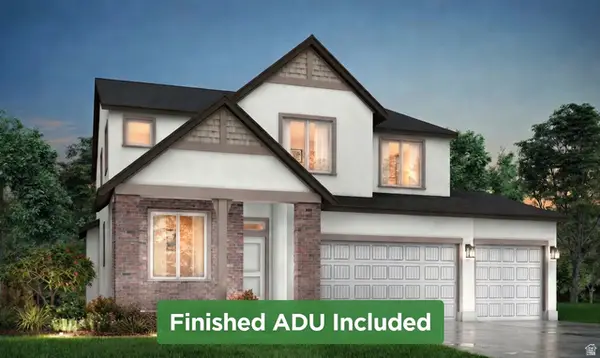 $770,909Active5 beds 4 baths3,632 sq. ft.
5209 S Paramount Dr W #327, Riverdale, UT 84405
MLS# 2170306Listed by: REAL BROKER, LLC - New
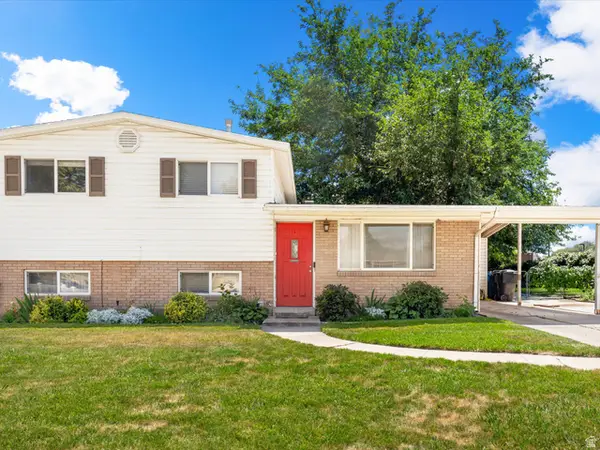 $395,000Active4 beds 2 baths1,668 sq. ft.
1019 W 4300 S, Riverdale, UT 84405
MLS# 2168879Listed by: RE/MAX ASSOCIATES - Open Fri, 12 to 6pm
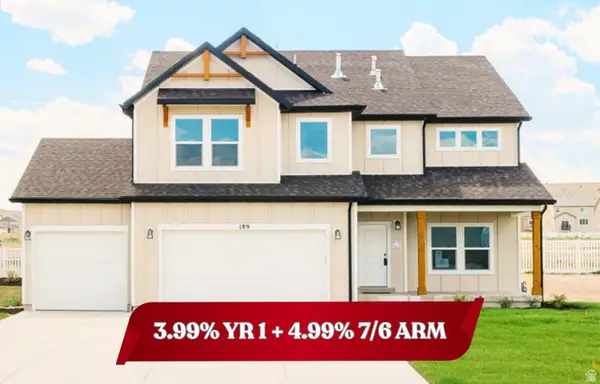 $789,900Active6 beds 4 baths3,759 sq. ft.
5233 S Paramount Dr, Riverdale, UT 84405
MLS# 2168308Listed by: FIELDSTONE REALTY LLC 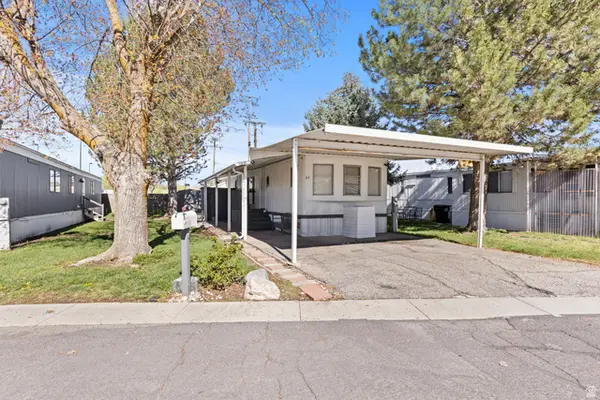 $35,600Active2 beds 1 baths720 sq. ft.
5100 S 1050 W #D3, Riverdale, UT 84405
MLS# 2168336Listed by: K & A REAL ESTATE SERVICE, LLC- Open Fri, 12 to 6pmNew
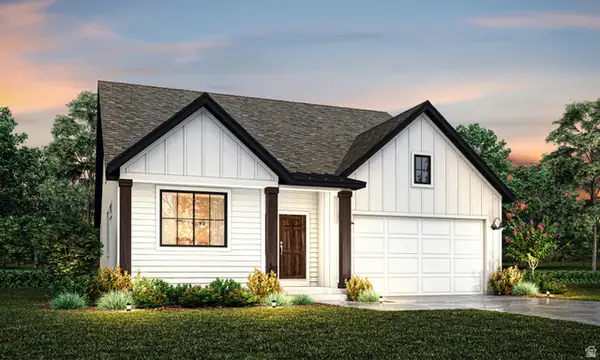 $784,972Active6 beds 4 baths4,065 sq. ft.
1004 W Paramount Cv S #315, Riverdale, UT 84405
MLS# 2170286Listed by: REAL BROKER, LLC 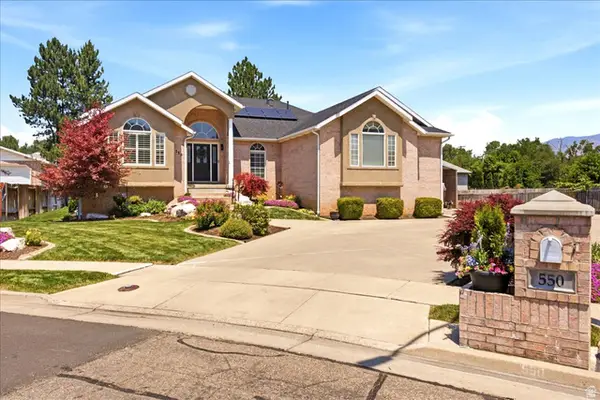 $640,000Pending6 beds 3 baths3,700 sq. ft.
550 W 3950 S, Riverdale, UT 84405
MLS# 2167575Listed by: REAL BROKER, LLC


Protect your home and budget from life's surprises with an Assurant Home Warranty, backed by a partner that supports you through every step of homeownership. Explore Plans.
© 2023 - 2026 ERA Franchise Systems LLC. All rights reserved. ERA Franchise Systems LLC fully supports the principles of the Fair Housing Act and the Equal Opportunity Act. ERA, ERA Real Estate powered, and their respective logos are registered service marks of ERA Franchise Systems LLC. Each office is independently owned and operated.