
11742 S 2260 W, Riverton, UT 84065
Local realty services provided by:ERA Brokers Consolidated
11742 S 2260 W,Riverton, UT 84065
$999,500
- 6 Beds
- 4 Baths
- 4,416 sq. ft.
- Single family
- Active
Listed by: jessica williams, r crosby nnah
Office: serhant utah llc.
MLS#:2196278
Source:SL
Price summary
- Price:$999,500
- Price per sq. ft.:$226.34
About this home
Seller will pay for a rate buy-down. Ask how much lower your monthly payment could be! This is brand-new 2026 construction in Riverton, with a layout that works two ways. Live in it as one 6-bedroom home, or use the basement as a legal 2-bedroom ADU with its own private entrance. That gives you room for multigenerational living, long-term guests, or rental income to help offset the mortgage. The open main level is built around the kitchen, with quartz counters, an oversized island, double wall ovens, a gas range and a walk-in pantry. Upstairs are four bedrooms, a huge second living room and a convenient laundry room. The large primary suite has a walk-in closet, double vanity, and a beautiful separate tub and shower. The walk-out basement lives like its own home, with two bedrooms, a huge second kitchen with an island, its own living room, dedicated laundry and a separate exterior entrance. Two-car garage plus extra trailer parking, fenced yard, mountain views, fireplace, tankless water heater, and no HOA. Minutes to Mountain View Corridor, Bangerter Highway, Mountain View Village, Costco and Riverton Hospital. Square footage was taken from building plans and is a courtesy estimate only. Buyer is advised to get an independent measurement. MLS data deemed reliable but not guaranteed. Buyer and buyer's agent to verify all information....
Contact an agent
Home facts
- Year built:2026
- Listing ID #:2196278
- Added:4 day(s) ago
- Updated:November 18, 2026 at 01:36 PM
Rooms and interior
- Bedrooms:6
- Total bathrooms:4
- Full bathrooms:3
- Half bathrooms:1
- Rooms Total:18
- Flooring:Carpet, Tile
- Kitchen Description:Disposal, Kitchen: Second, Oven: Double, Oven: Wall, Range/Oven: Built-In, Range/Oven: Free Stdng., Range: Gas
- Basement Description:Entrance, Full, Walk-Out Access
- Living area:4,416 sq. ft.
Heating and cooling
- Cooling:Central Air
- Heating:Forced Air, Gas: Central
Structure and exterior
- Roof:Asbestos Shingle
- Year built:2026
- Building area:4,416 sq. ft.
- Lot area:0.14 Acres
- Lot Features:Fenced: Full, Flat, Road: Paved
- Construction Materials:Cement Siding
- Exterior Features:Basement Entrance, Entry (Foyer)
- Levels:3 Story
Schools
- High school:Riverton
- Middle school:Oquirrh Hills
- Elementary school:Rosamond
Utilities
- Water:Culinary, Irrigation, Secondary, Water Connected
- Sewer:Sewer Connected, Sewer: Connected, Sewer: Public
Finances and disclosures
- Price:$999,500
- Price per sq. ft.:$226.34
- Tax amount:$1
Features and amenities
- Laundry features:Electric Dryer Hookups, Gas Dryer Hookups
- Amenities:Closet: Walk-In, Floor Drains, Instantaneous Hot Water, Mother-In-Law Apartment
Parking
- Total parking spaces:6
- Parking description:2 Car Garage, Attached, Attached Garage, Extra Height, Garage Door Opener, Parking: Uncovered
- Garage spaces:2
New listings near 11742 S 2260 W
- New
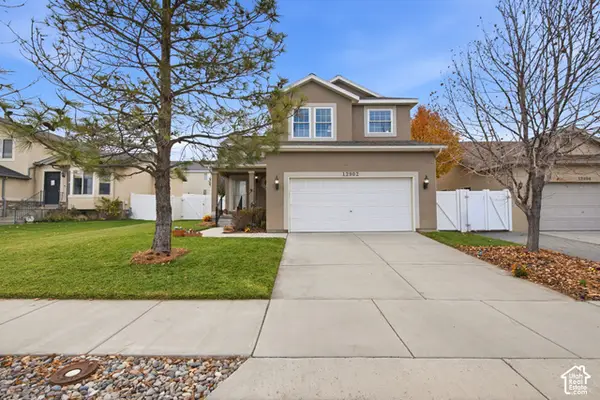 $500,000Active3 beds 3 baths2,350 sq. ft.
12902 S Cactus Berry Dr, Riverton, UT 84096
MLS# 2196821Listed by: KW UTAH REALTORS KELLER WILLIAMS (BRICKYARD) - New
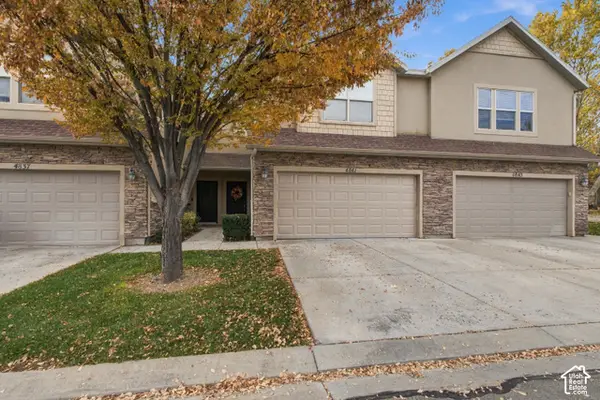 $410,000Active3 beds 2 baths1,571 sq. ft.
4841 W Pipevine St S, Riverton, UT 84096
MLS# 2196506Listed by: PRESIDIO REAL ESTATE - New
 $729,000Active6 beds 4 baths3,340 sq. ft.
13667 S Buckeye View Way W, Riverton, UT 84096
MLS# 2196510Listed by: REAL BROKER, LLC - New
 $600,000Active5 beds 3 baths2,652 sq. ft.
4993 W Wild Mare Way S, Riverton, UT 84096
MLS# 2196298Listed by: COLE WEST REAL ESTATE, LLC - New
 $415,000Active4 beds 3 baths1,966 sq. ft.
1009 W Cyan Valley Way, Bluffdale, UT 84065
MLS# 2196247Listed by: KW WESTFIELD - New
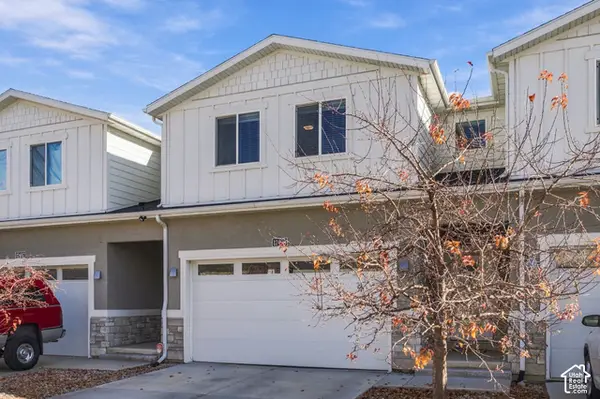 $525,000Active4 beds 4 baths2,802 sq. ft.
12493 S Shade Ln W #11, Riverton, UT 84065
MLS# 2196235Listed by: MEDLINK REAL ESTATE LLC - New
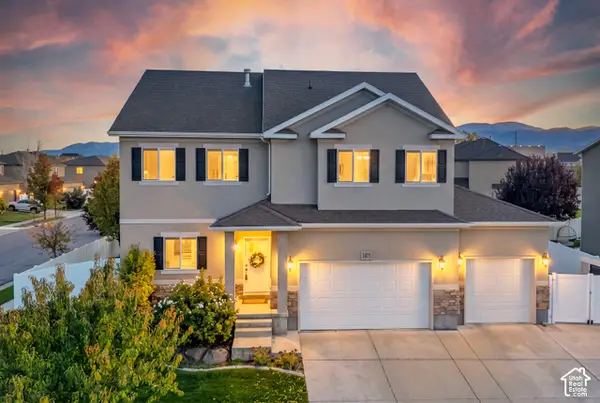 $875,000Active7 beds 4 baths4,544 sq. ft.
3473 W Meribel Way S, Riverton, UT 84065
MLS# 2196209Listed by: SERHANT UTAH LLC - New
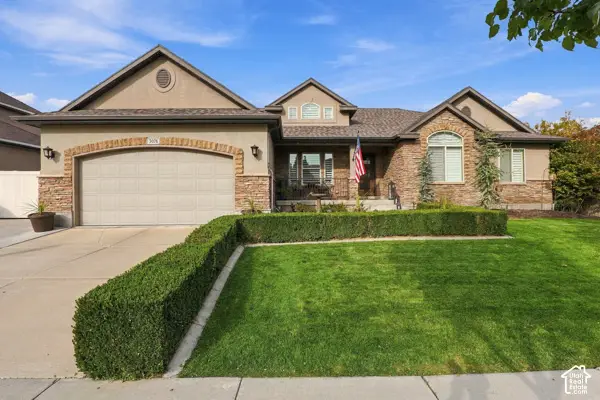 $875,000Active6 beds 4 baths3,984 sq. ft.
3076 W Desert Rose Dr, Riverton, UT 84065
MLS# 2195453Listed by: SELLING SALT LAKE - New
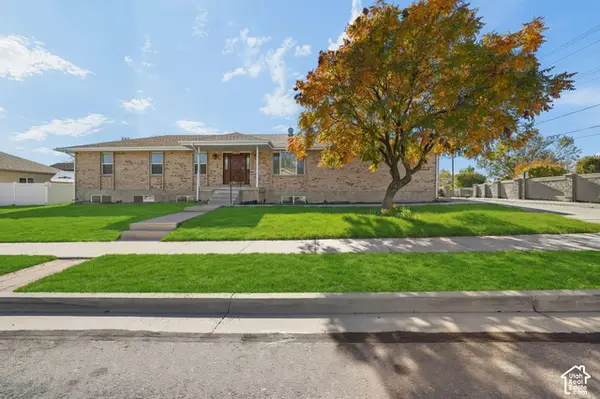 $570,000Active6 beds 3 baths2,860 sq. ft.
13371 S 2700 W, Riverton, UT 84065
MLS# 2196018Listed by: REALTYPATH LLC (UTAH)


Protect your home and budget from life's surprises with an Assurant Home Warranty, backed by a partner that supports you through every step of homeownership. Explore Plans.
© 2023 - 2026 ERA Franchise Systems LLC. All rights reserved. ERA Franchise Systems LLC fully supports the principles of the Fair Housing Act and the Equal Opportunity Act. ERA, ERA Real Estate powered, and their respective logos are registered service marks of ERA Franchise Systems LLC. Each office is independently owned and operated.