
3473 W Meribel Way S, Riverton, UT 84065
Local realty services provided by:ERA Realty Center
Listed by: natalie herrera, alicia holdaway
Office: serhant utah llc.
MLS#:2196209
Source:SL
Price summary
- Price:$875,000
- Price per sq. ft.:$192.56
- Monthly HOA dues:$23
About this home
Room for the cars, the toys, and everything in between. This Riverton home sits on a desirable corner lot with a 3-car garage and dedicated RV parking, so the trailer, boat, or camper finally has a home of its own. Upstairs, four bedrooms include a primary suite with an oversized laundry room right next door, which means no more hauling baskets up and down the stairs. A flexible main-floor room works as a home office, playroom, or guest space, and a dedicated gym comes fully equipped, so you can cancel the membership on move-in day. Newer HVAC and water heater, plus a humidifier and water softener, mean fewer surprises and more comfort year-round. Out back, the covered patio is made for weekend barbecues, slow morning coffee, and crisp fall evenings, with raised garden boxes and a storage shed ready for your next project. The community pool, basketball courts, and playground are just steps away, and Bangerter Highway and the shops and dining at Mountain Village are only minutes from your door....
Contact an agent
Home facts
- Year built:2009
- Subdivision & Development:ROSE CREEK CROSSING
- Listing ID #:2196209
- Added:4 day(s) ago
- Updated:November 18, 2026 at 08:14 PM
Rooms and interior
- Bedrooms:7
- Total bathrooms:4
- Full bathrooms:3
- Half bathrooms:1
- Rooms Total:17
- Flooring:Carpet, Laminate, Tile
- Kitchen Description:Disposal, Range/Oven: Built-In, Refrigerator
- Basement Description:Full, Slab
- Living area:4,544 sq. ft.
Heating and cooling
- Cooling:Central Air
- Heating:Gas: Central, Hot Water
Structure and exterior
- Roof:Asphalt
- Year built:2009
- Building area:4,544 sq. ft.
- Lot area:0.19 Acres
- Lot Features:Corner Lot, Curb & Gutter, Drip Irrigation, Fenced: Full, Sprinkler: Auto-Full, Terrain: Grad Slope
- Construction Materials:Asphalt, Stone, Stucco
- Exterior Features:Awning(s), Patio: Open
- Levels:3 Story
Schools
- High school:Riverton
- Middle school:Oquirrh Hills
- Elementary school:Rose Creek
Utilities
- Water:Culinary, Irrigation, Water Connected
- Sewer:Sewer Connected, Sewer: Connected
Finances and disclosures
- Price:$875,000
- Price per sq. ft.:$192.56
- Tax amount:$4,307
Features and amenities
- Laundry features:Electric Dryer Hookups
- Amenities:Closet: Walk-In, Gas Logs, Humidifier, Playground, Pool, Smart Thermostat(s), Video Door Bell(s), Water Softener Owned
Parking
- Total parking spaces:6
- Parking description:3 Car Garage, Built-In, Extra Height, Garage Door Opener, Rv Parking
- Garage spaces:3
New listings near 3473 W Meribel Way S
- New
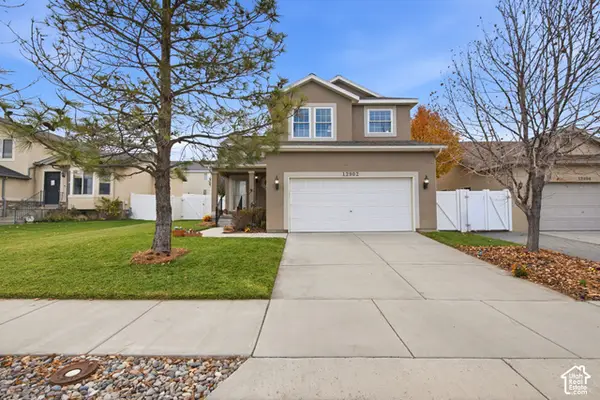 $500,000Active3 beds 3 baths2,350 sq. ft.
12902 S Cactus Berry Dr, Riverton, UT 84096
MLS# 2196821Listed by: KW UTAH REALTORS KELLER WILLIAMS (BRICKYARD) - New
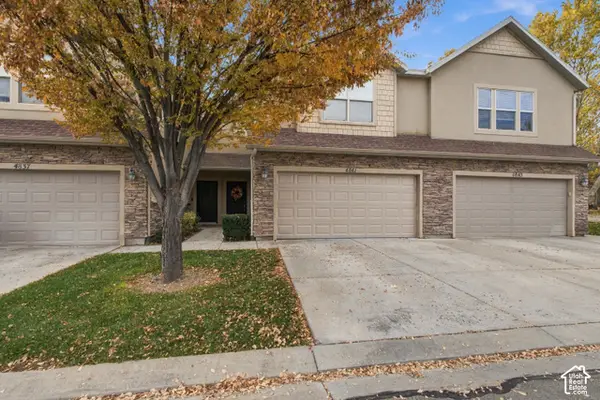 $410,000Active3 beds 2 baths1,571 sq. ft.
4841 W Pipevine St S, Riverton, UT 84096
MLS# 2196506Listed by: PRESIDIO REAL ESTATE - Open Sat, 11am to 2pmNew
 $729,000Active6 beds 4 baths3,340 sq. ft.
13667 S Buckeye View Way W, Riverton, UT 84096
MLS# 2196510Listed by: REAL BROKER, LLC - New
 $600,000Active5 beds 3 baths2,652 sq. ft.
4993 W Wild Mare Way S, Riverton, UT 84096
MLS# 2196298Listed by: COLE WEST REAL ESTATE, LLC - New
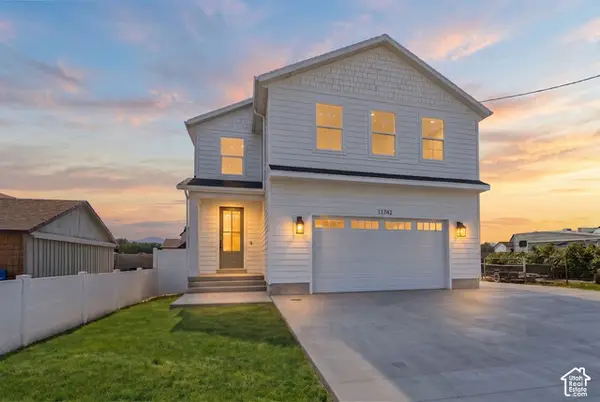 $999,500Active6 beds 4 baths4,416 sq. ft.
11742 S 2260 W, Riverton, UT 84065
MLS# 2196278Listed by: SERHANT UTAH LLC - New
 $415,000Active4 beds 3 baths1,966 sq. ft.
1009 W Cyan Valley Way, Bluffdale, UT 84065
MLS# 2196247Listed by: KW WESTFIELD - New
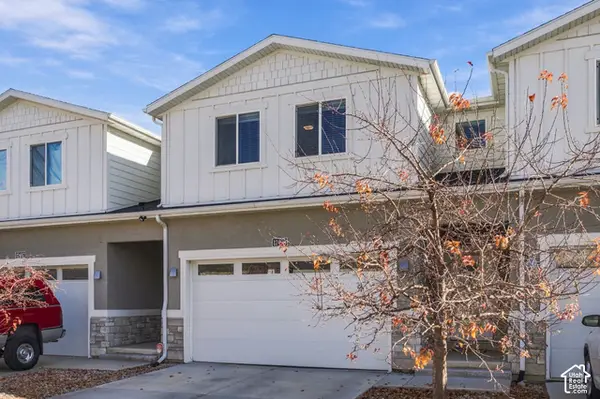 $525,000Active4 beds 4 baths2,802 sq. ft.
12493 S Shade Ln W #11, Riverton, UT 84065
MLS# 2196235Listed by: MEDLINK REAL ESTATE LLC - New
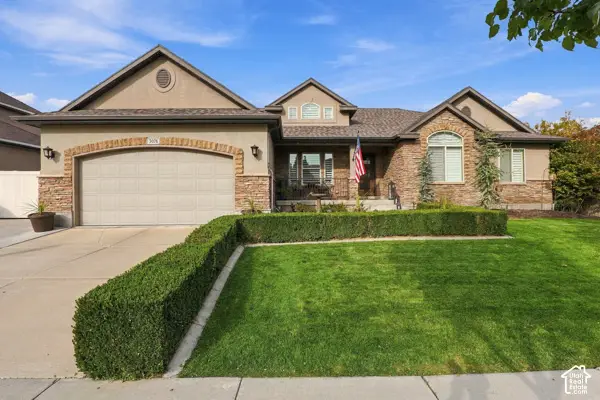 $875,000Active6 beds 4 baths3,984 sq. ft.
3076 W Desert Rose Dr, Riverton, UT 84065
MLS# 2195453Listed by: SELLING SALT LAKE - New
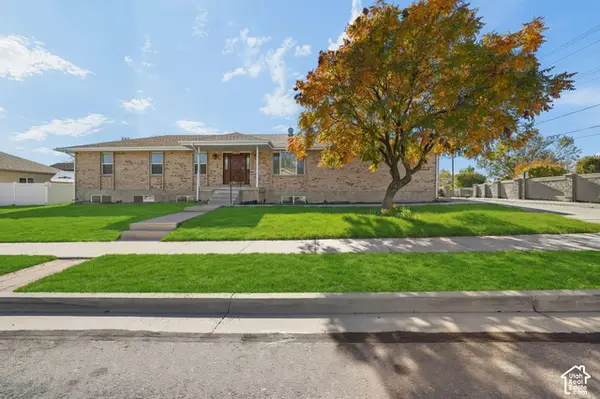 $570,000Active6 beds 3 baths2,860 sq. ft.
13371 S 2700 W, Riverton, UT 84065
MLS# 2196018Listed by: REALTYPATH LLC (UTAH)


Protect your home and budget from life's surprises with an Assurant Home Warranty, backed by a partner that supports you through every step of homeownership. Explore Plans.
© 2023 - 2026 ERA Franchise Systems LLC. All rights reserved. ERA Franchise Systems LLC fully supports the principles of the Fair Housing Act and the Equal Opportunity Act. ERA, ERA Real Estate powered, and their respective logos are registered service marks of ERA Franchise Systems LLC. Each office is independently owned and operated.