
2482 W Adelaide Dr S, Riverton, UT 84065
Local realty services provided by:ERA Brokers Consolidated
Listed by: rachael shaw
Office: presidio real estate (mountain view)
MLS#:2159285
Source:SL
Price summary
- Price:$650,000
- Price per sq. ft.:$200.12
- Monthly HOA dues:$150
About this home
Beautiful Riverton home featuring an unfinished full basement ready for your vision! Create the space you've always wanted, whether it's additional bedrooms, a theater room, gym, or entertaining area. Endless possibilities and room to grow in a desirable neighborhood close to parks, schools, shopping, and more. Showings by appointment only.
Contact an agent
Home facts
- Year built:2005
- Subdivision & Development:COUNTRY VIEW
- Listing ID #:2159285
- Added:91 day(s) ago
- Updated:August 20, 2026 at 11:18 AM
Rooms and interior
- Bedrooms:3
- Total bathrooms:2
- Full bathrooms:2
- Rooms Total:10
- Flooring:Carpet, Tile
- Bathrooms Description:Bath: Sep. Tub/Shower, Jetted Tub
- Kitchen Description:Disposal
- Basement Description:Full
- Living area:3,248 sq. ft.
Heating and cooling
- Cooling:Central Air
- Heating:Forced Air, Gas: Central
Structure and exterior
- Roof:Asphalt
- Year built:2005
- Building area:3,248 sq. ft.
- Lot area:0.16 Acres
- Lot Features:Curb & Gutter, Fenced: Full, Flat, Road: Paved, Sidewalks, Sprinkler: Auto-Full
- Architectural Style:Rambler/Ranch
- Construction Materials:Stone, Stucco
- Levels:3 Story
Schools
- High school:Riverton
- Middle school:Oquirrh Hills
- Elementary school:Southland
Utilities
- Water:Culinary, Water Connected
- Sewer:Sewer Connected, Sewer: Connected, Sewer: Public
Finances and disclosures
- Price:$650,000
- Price per sq. ft.:$200.12
- Tax amount:$3,361
Features and amenities
- Laundry features:Electric Dryer Hookups
- Amenities:Biking Trails, Jetted Tub, Maintenance, Pets Permitted, Picnic Area, Playground, Pool, Snow Removal, Trash, Vaulted Ceilings, Water
Parking
- Total parking spaces:2
- Parking description:2 Car Garage, Attached Garage
- Garage spaces:2
New listings near 2482 W Adelaide Dr S
- New
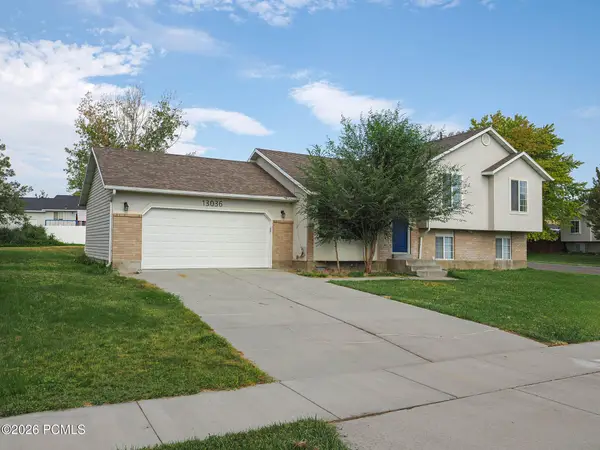 $539,000Active3 beds 2 baths1,838 sq. ft.
13036 S Quincee Court, Riverton, UT 84065
MLS# 12603804Listed by: RICHARDSON REAL ESTATE LLC - Open Fri, 6 to 8pmNew
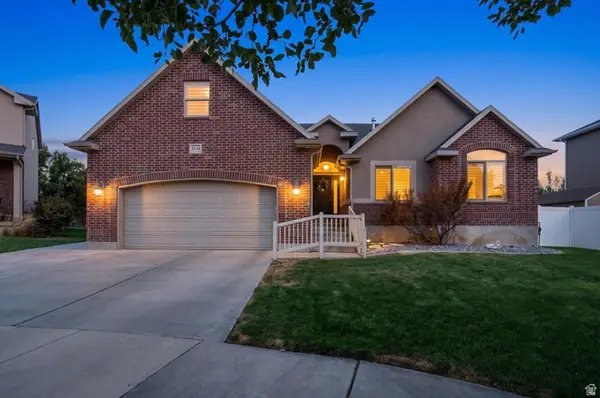 $675,000Active6 beds 4 baths3,473 sq. ft.
3246 W Palawan Way, Riverton, UT 84065
MLS# 2179197Listed by: PRESIDIO REAL ESTATE (RIVER HEIGHTS) - New
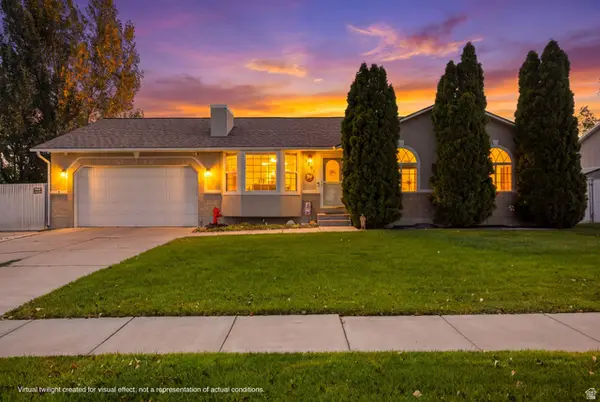 $639,900Active5 beds 3 baths2,728 sq. ft.
3291 W 12075 S, Riverton, UT 84065
MLS# 2179844Listed by: EQUITY REAL ESTATE (NRE) - Open Sat, 11:30am to 1:30pmNew
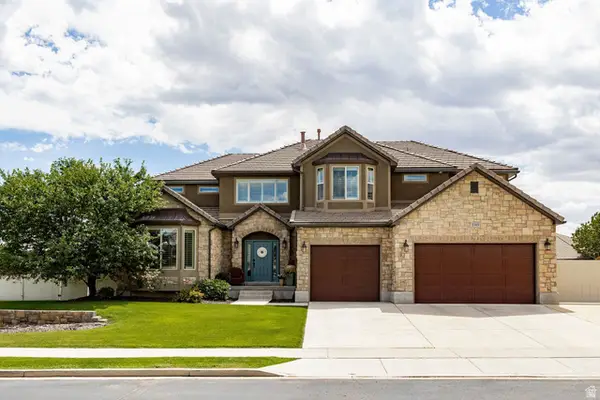 $1,145,000Active5 beds 5 baths6,499 sq. ft.
3343 W Merryvale Cir, Riverton, UT 84065
MLS# 2179854Listed by: SUMMIT SOTHEBY'S INTERNATIONAL REALTY - Open Sat, 1 to 3pmNew
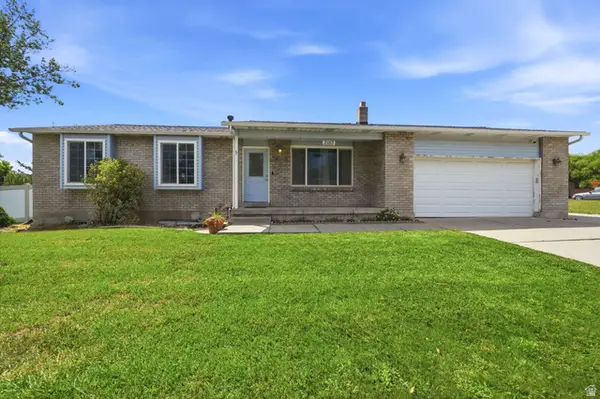 $500,000Active5 beds 2 baths2,520 sq. ft.
2183 Gregory Ave, Riverton, UT 84065
MLS# 2179680Listed by: KW UTAH REALTORS KELLER WILLIAMS (BRICKYARD) - New
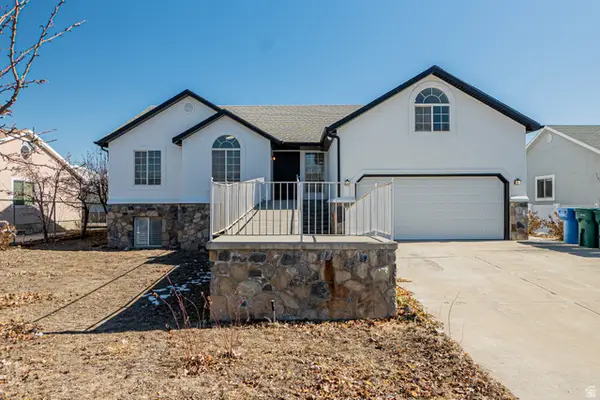 $719,900Active6 beds 4 baths3,976 sq. ft.
12467 Laurel Chase Dr, Riverton, UT 84065
MLS# 2179664Listed by: REAL BROKER, LLC - New
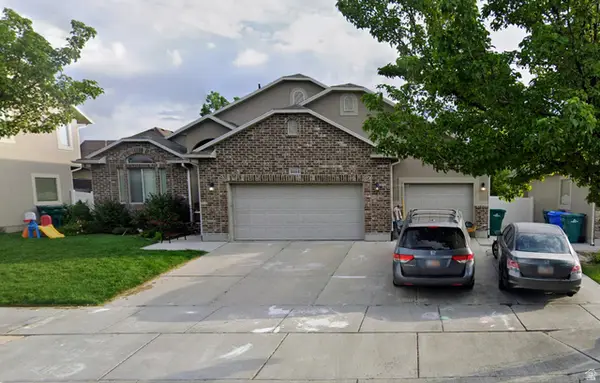 $749,999Active6 beds 5 baths3,611 sq. ft.
4444 W Mayan St, Riverton, UT 84096
MLS# 2177685Listed by: KETTLE & CO. REAL ESTATE - New
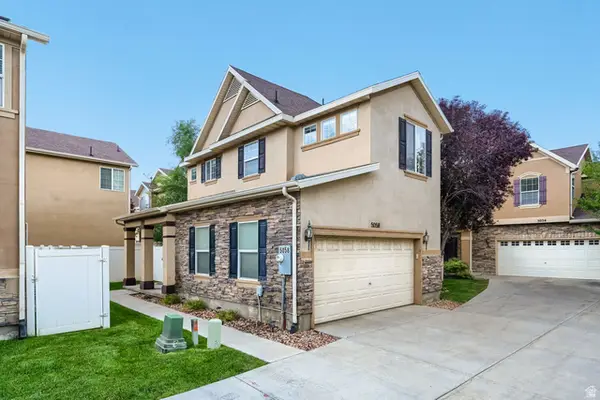 $489,900Active3 beds 3 baths1,579 sq. ft.
5058 W London Bay Dr, Riverton, UT 84096
MLS# 2179149Listed by: EQUITY REAL ESTATE (ADVANTAGE) - New
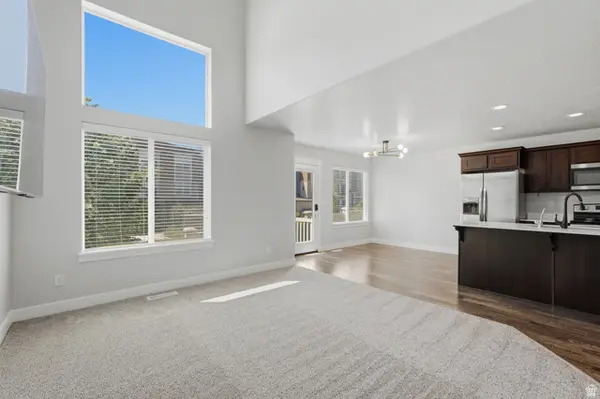 $444,900Active3 beds 3 baths2,296 sq. ft.
4889 W Pillar Dr, Riverton, UT 84096
MLS# 2179065Listed by: EQUITY REAL ESTATE (SELECT) - Open Sat, 2 to 3:30pmNew
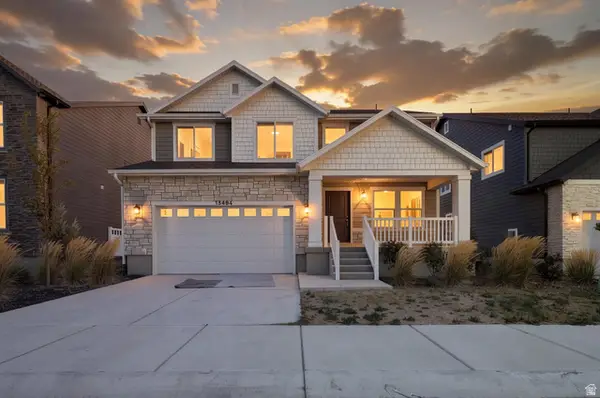 $649,900Active4 beds 3 baths3,640 sq. ft.
13494 S Dawes Ln W, Riverton, UT 84096
MLS# 2178995Listed by: WISER REAL ESTATE, LLC


Protect your home and budget from life's surprises with an Assurant Home Warranty, backed by a partner that supports you through every step of homeownership. Explore Plans.
© 2023 - 2026 ERA Franchise Systems LLC. All rights reserved. ERA Franchise Systems LLC fully supports the principles of the Fair Housing Act and the Equal Opportunity Act. ERA, ERA Real Estate powered, and their respective logos are registered service marks of ERA Franchise Systems LLC. Each office is independently owned and operated.