
3473 W Meribel Way S, Riverton, UT 84065
Local realty services provided by:ERA Realty Center
Listed by: natalie herrera, alicia holdaway
Office: summit sotheby's international realty
MLS#:2188531
Source:SL
Price summary
- Price:$939,000
- Price per sq. ft.:$206.65
- Monthly HOA dues:$295
About this home
Set on a desirable corner lot in prime Riverton, this home offers quick access to Bangerter Highway and sits just minutes from the shops and restaurants at Mountain Village. Residents also enjoy access to a community pool, tennis courts, and a playground, all just steps from home. A 3-car garage and dedicated RV parking make room for all the vehicles and toys. Four bedrooms occupy the upper level, while a flexible main-floor room offers space for a home office, playroom, or guest area. A dedicated gym room comes complete with equipment, ready to use from day one, and the primary suite sits conveniently next to an oversized laundry room, a genuinely practical touch for everyday living. Newer HVAC, water heater, a humidifier, and a water softener add everyday comfort and peace of mind. Out back, the covered patio and cozy yard are made for firing up the grill, sipping coffee on a quiet morning, or unwinding on a crisp fall evening, with a storage shed and raised garden boxes rounding out a space built for real life....
Contact an agent
Home facts
- Year built:2009
- Subdivision & Development:ROSE CREEK CROSSING
- Listing ID #:2188531
- Added:1 day(s) ago
- Updated:October 01, 2026 at 04:58 PM
Rooms and interior
- Bedrooms:7
- Total bathrooms:4
- Full bathrooms:3
- Half bathrooms:1
- Rooms Total:17
- Flooring:Carpet, Laminate, Tile
- Kitchen Description:Disposal, Microwave, Range/Oven: Built-In, Refrigerator
- Basement Description:Full, Slab
- Living area:4,544 sq. ft.
Heating and cooling
- Cooling:Central Air
- Heating:Gas: Central, Hot Water
Structure and exterior
- Roof:Asphalt
- Year built:2009
- Building area:4,544 sq. ft.
- Lot area:0.19 Acres
- Lot Features:Corner Lot, Curb & Gutter, Drip Irrigation, Fenced: Full, Sprinkler: Auto-Full, Terrain: Grad Slope
- Construction Materials:Asphalt, Stone, Stucco
- Exterior Features:Awning(s), Patio: Open
- Levels:3 Story
Schools
- High school:Riverton
- Middle school:Oquirrh Hills
- Elementary school:Rose Creek
Utilities
- Water:Culinary, Irrigation, Water Connected
- Sewer:Sewer Connected, Sewer: Connected
Finances and disclosures
- Price:$939,000
- Price per sq. ft.:$206.65
- Tax amount:$4,307
Features and amenities
- Laundry features:Electric Dryer Hookups
- Amenities:Biking Trails, Closet: Walk-In, Gas Logs, Humidifier, Playground, Pool, Smart Thermostat(s), Tennis Court(s), Video Door Bell(s), Water Softener Owned
Parking
- Total parking spaces:6
- Parking description:3 Car Garage, Built-In, Extra Height, Garage Door Opener, Rv Parking
- Garage spaces:3
New listings near 3473 W Meribel Way S
- New
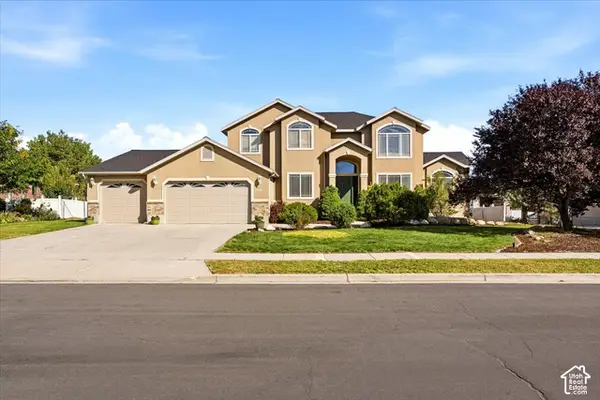 $925,000Active5 beds 4 baths4,067 sq. ft.
12141 S Winter Wheat Cir, Riverton, UT 84096
MLS# 2188498Listed by: MCCLEERY REAL ESTATE PREMIER - New
 $679,000Active5 beds 3 baths2,906 sq. ft.
11846 S 3200 W, Riverton, UT 84065
MLS# 2188456Listed by: SUN KEY REALTY LLC - New
 $430,000Active3 beds 3 baths1,559 sq. ft.
2542 W Mont Sur Dr, Riverton, UT 84065
MLS# 2188325Listed by: SIX STAR REAL ESTATE LLC - Open Sat, 12 to 2pmNew
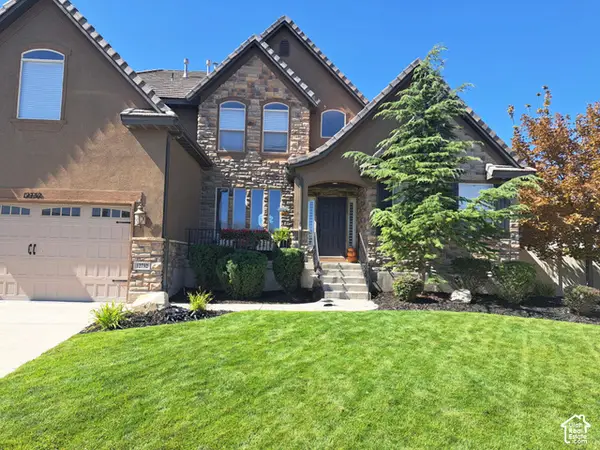 $949,999Active6 beds 4 baths4,993 sq. ft.
12732 S Merryvale Cir W, Riverton, UT 84065
MLS# 2185472Listed by: KW WESTFIELD - New
 $580,000Active5 beds 3 baths2,140 sq. ft.
14077 S Grand View Peak Cir, Riverton, UT 84096
MLS# 2188235Listed by: OPENDOOR BROKERAGE LLC 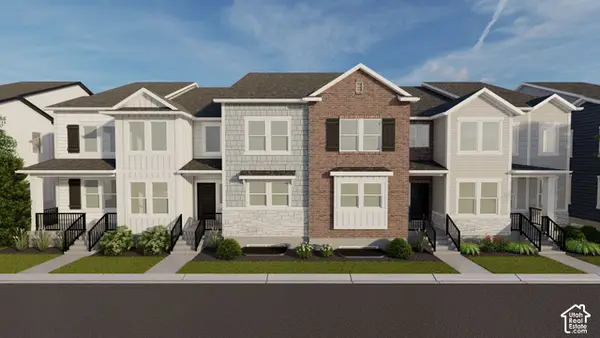 $567,900Pending3 beds 3 baths2,381 sq. ft.
4317 W Garriga Ln S #2633, Riverton, UT 84065
MLS# 2188096Listed by: EDGE REALTY- New
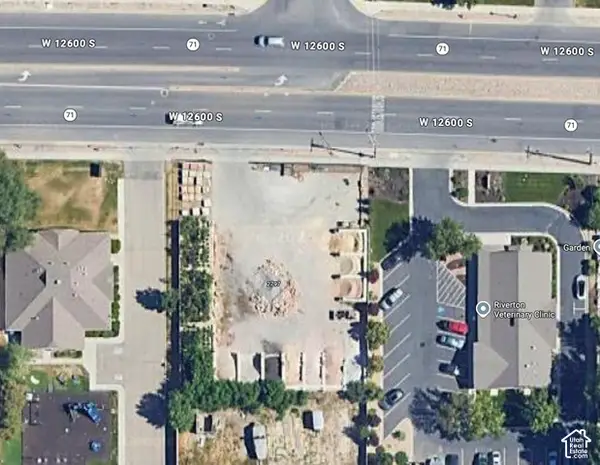 $460,000Active0.39 Acres
2797 W 12600 S, Riverton, UT 84065
MLS# 2187779Listed by: CENTURY 21 EVEREST - New
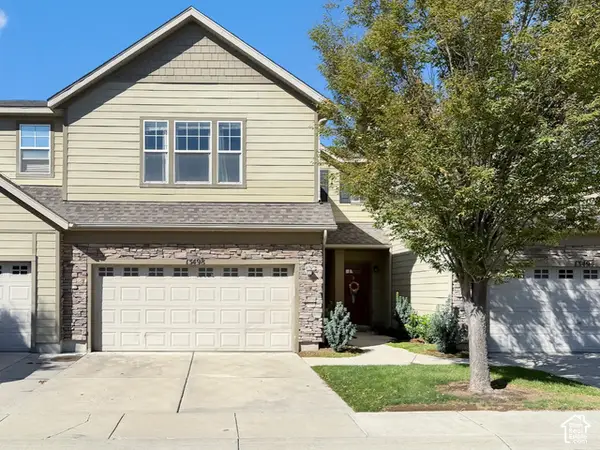 $415,000Active3 beds 3 baths1,556 sq. ft.
13498 S Leaf Wing Ln, Riverton, UT 84096
MLS# 2187642Listed by: PRIME RESIDENTIAL BROKERS - New
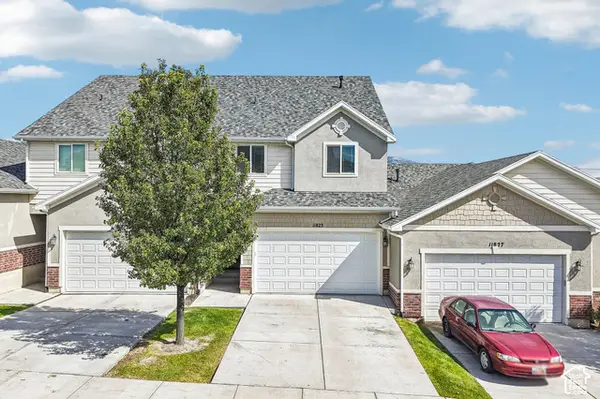 $450,000Active3 beds 4 baths2,185 sq. ft.
11823 S Cedar Valley Dr, Riverton, UT 84065
MLS# 2187643Listed by: UNITED REAL ESTATE ADVANTAGE


Protect your home and budget from life's surprises with an Assurant Home Warranty, backed by a partner that supports you through every step of homeownership. Explore Plans.
© 2023 - 2026 ERA Franchise Systems LLC. All rights reserved. ERA Franchise Systems LLC fully supports the principles of the Fair Housing Act and the Equal Opportunity Act. ERA, ERA Real Estate powered, and their respective logos are registered service marks of ERA Franchise Systems LLC. Each office is independently owned and operated.