
3987 W Deer Mountain Dr, Riverton, UT 84065
Local realty services provided by:ERA Realty Center
3987 W Deer Mountain Dr,Riverton, UT 84065
$899,000
- 6 Beds
- 4 Baths
- 5,246 sq. ft.
- Single family
- Active
Listed by: brian clark
Office: coldwell banker realty (union heights)
MLS#:2159161
Source:SL
Price summary
- Price:$899,000
- Price per sq. ft.:$171.37
About this home
AMAZING PRICE: Great Opportunity to purchase a great home in Deer Mountain Estates development, instant equity. No HOA! This open floorplan offers large bedrooms, office, spacious dining room, oversized kitchen island, vaulted ceilings, double ovens, gas cooktop. Reverse osmosis also connected to refrigerator. Sink in laundry room. Large master suite with backyard entrance. Spacious walk in closet, separate tub/shower. Vanity with double sinks. 3 large bedrooms upstairs with a separate loft, and full bathroom with double sinks. Basement with 9' ceilings, theatre room, gym-equipment negotiable. Good size cold storage room, 2 additional bedrooms, 3/4 bathroom. Kitchenette has been partially installed. Good sized yard offers massive RV parking behind gate, storage shed 16x12 with loft and 30 amp, fire pit, solar panels-owned, spacious covered patio. Square footage figures are provided as a courtesy estimate only and were obtained from County Tax Records. Buyer is advised to obtain an independent measurement. Owner of property is a licensed agent in the state of Utah....
Contact an agent
Home facts
- Year built:2012
- Subdivision & Development:DEER MOUNTAIN ESTATES
- Listing ID #:2159161
- Added:141 day(s) ago
- Updated:October 08, 2026 at 11:27 AM
Rooms and interior
- Bedrooms:6
- Total bathrooms:4
- Full bathrooms:2
- Half bathrooms:1
- Rooms Total:17
- Flooring:Carpet, Hardwood, Tile
- Bathrooms Description:Bath: Sep. Tub/Shower
- Kitchen Description:Microwave, Oven: Double, Range: Gas
- Basement Description:Full
- Living area:5,246 sq. ft.
Heating and cooling
- Cooling:Central Air
- Heating:Forced Air, Gas: Central
Structure and exterior
- Roof:Asphalt
- Year built:2012
- Building area:5,246 sq. ft.
- Lot area:0.32 Acres
- Lot Features:Corner Lot, Curb & Gutter, Fenced: Full, Flat, Road: Paved, Sidewalks
- Construction Materials:Brick, Cement Siding, Stucco
- Exterior Features:Covered, Entry (Foyer), Lighting, Out Buildings, Patio: Covered, Porch: Open
- Levels:3 Story
Schools
- Middle school:South Hills
- Elementary school:Ridge View
Utilities
- Water:Culinary, Secondary, Water Connected
- Sewer:Sewer Connected, Sewer: Connected
Finances and disclosures
- Price:$899,000
- Price per sq. ft.:$171.37
- Tax amount:$5,262
Features and amenities
- Laundry features:Electric Dryer Hookups
- Amenities:Closet: Walk-In, Den/Office, Gas Logs, Theater Room, Vaulted Ceilings, Water Softener Owned
Parking
- Total parking spaces:3
- Parking description:3 Car Garage, Attached, Attached Garage, Garage Door Opener, Rv Parking
- Garage spaces:3
New listings near 3987 W Deer Mountain Dr
- New
 $2,010,900Active5 beds 4 baths5,406 sq. ft.
1007 W Reining Way S, Riverton, UT 84065
MLS# 2189826Listed by: BRAVO REALTY SERVICES, LLC - New
 $295,000Active2 beds 2 baths1,334 sq. ft.
12802 S Timber Run Dr, Riverton, UT 84065
MLS# 2189790Listed by: REAL ESTATE ESSENTIALS - Open Sat, 11am to 2pmNew
 $1,150,000Active6 beds 5 baths4,666 sq. ft.
2797 W Serene Park Way, Riverton, UT 84065
MLS# 2189320Listed by: OMADA REAL ESTATE - Open Sat, 2 to 4pmNew
 $699,900Active5 beds 3 baths3,272 sq. ft.
12992 S Geronimo Cir, Riverton, UT 84096
MLS# 2189765Listed by: FORTE REAL ESTATE, LLC - New
 $449,900Active3 beds 3 baths2,293 sq. ft.
4902 W Spire Way, Riverton, UT 84096
MLS# 2189470Listed by: KW WESTFIELD (EXCELLENCE)  $642,900Pending4 beds 3 baths3,178 sq. ft.
12744 S Lake Creek Dr W #122, Herriman, UT 84096
MLS# 2189391Listed by: EDGE REALTY- New
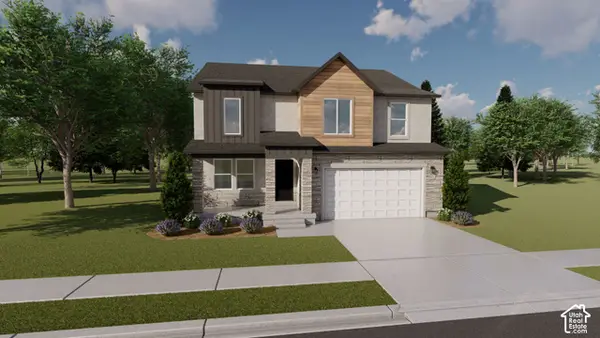 $676,900Active4 beds 3 baths3,434 sq. ft.
12751 S Sulphur Creek Dr #202, Herriman, UT 84096
MLS# 2189331Listed by: EDGE REALTY - New
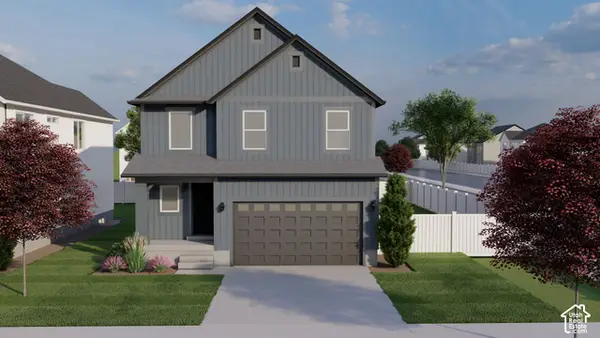 $610,900Active4 beds 3 baths2,863 sq. ft.
12767 S Sulphur Creek Dr #204, Herriman, UT 84096
MLS# 2189362Listed by: EDGE REALTY - New
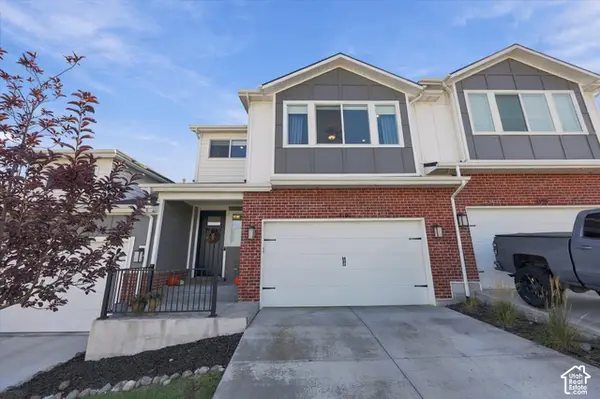 $575,000Active4 beds 4 baths2,574 sq. ft.
4191 W Bella Vea Cv, Herriman, UT 84096
MLS# 2189288Listed by: REAL BROKER, LLC - New
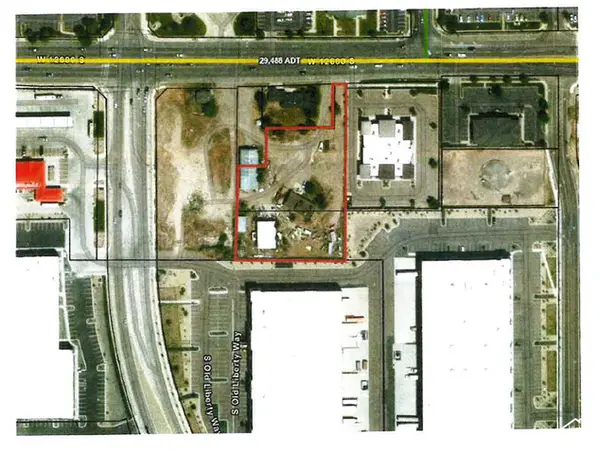 $2,600,000Active1.62 Acres
4073 W 12600 S, Riverton, UT 84065
MLS# 2189057Listed by: KW SOUTH VALLEY KELLER WILLIAMS


Protect your home and budget from life's surprises with an Assurant Home Warranty, backed by a partner that supports you through every step of homeownership. Explore Plans.
© 2023 - 2026 ERA Franchise Systems LLC. All rights reserved. ERA Franchise Systems LLC fully supports the principles of the Fair Housing Act and the Equal Opportunity Act. ERA, ERA Real Estate powered, and their respective logos are registered service marks of ERA Franchise Systems LLC. Each office is independently owned and operated.