
1054 E 200 S, Salt Lake City, UT 84102
Local realty services provided by:ERA Realty Center
1054 E 200 S,Salt Lake City, UT 84102
$2,000,000
- 5 Beds
- 5 Baths
- 4,002 sq. ft.
- Single family
- Active
Listed by: tony reece, sophie a reece
Office: 4you real estate, llc.
MLS#:2175880
Source:SL
Price summary
- Price:$2,000,000
- Price per sq. ft.:$499.75
About this home
A rare opportunity for newer than usual construction in one of Salt Lake City's most established urban neighborhoods. This home offers a more modern, open, and functional lifestyle that is difficult to find near downtown, the University of Utah, and the city's major medical centers. Designed for buyers who want downtown convenience without sacrificing comfort, ceiling height, parking, or flexibility, the home features 9 foot ceilings on all three levels, open gathering spaces, 5 bedrooms, 5 bathrooms, and important system updates, including a new furnace and A/C installed in 2020. Enjoy coffee directly across the street, nearby dining, TRAX, freeway access, hospitals, the University of Utah, and an easy commute to the airport. The main and upper levels include 3 bedrooms and 4 bathrooms, with a main-level ensuite bedroom, powder room, open great room, and flexible loft or family room with access to a private deck. The lower level offers a separate walkout entrance, kitchen, laundry, family room, 2 bedrooms, and 1 bathroom, creating a versatile mother-in-law setup or lower-level apartment. The home was previously purchased with tenants in place. A rare three-car garage with a power gate and generous off-street parking adds exceptional value for the area, while the low-maintenance design makes this home easy to own, enjoy, and adapt to a variety of needs. Square footage figures are provided as a courtesy estimate only and were obtained from previous MLS listings. Buyer is advised to obtain an independent measurement....
Contact an agent
Home facts
- Year built:2005
- Subdivision & Development:PLAT F
- Listing ID #:2175880
- Added:17 day(s) ago
- Updated:August 24, 2026 at 11:39 AM
Rooms and interior
- Bedrooms:5
- Total bathrooms:5
- Full bathrooms:3
- Half bathrooms:1
- Rooms Total:23
- Flooring:Carpet, Hardwood, Tile
- Bathrooms Description:Bath: Sep. Tub/Shower
- Kitchen Description:Kitchen: Second, Microwave, Oven: Double, Range Hood, Refrigerator, Silestone Countertops
- Basement Description:Daylight, Entrance, Full, Walk-Out Access
- Living area:4,002 sq. ft.
Heating and cooling
- Cooling:Central Air
- Heating:Forced Air, Gas: Central
Structure and exterior
- Roof:Asphalt
- Year built:2005
- Building area:4,002 sq. ft.
- Lot area:0.16 Acres
- Lot Features:Curb & Gutter, Drip Irrigation, Fenced: Full, Flat, Road: Paved, Secluded, Sidewalks, Sprinkler: Auto-Full
- Construction Materials:Asphalt, Clapboard/Masonite, Stone
- Exterior Features:Balcony, Basement Entrance, Covered, Deck: Covered, Entry (Foyer), Lighting, Patio: Covered, Walkout
- Levels:3 Story
Schools
- High school:West
- Middle school:Bryant
- Elementary school:Wasatch
Utilities
- Water:Culinary, Water Connected
- Sewer:Sewer Connected, Sewer: Connected, Sewer: Public
Finances and disclosures
- Price:$2,000,000
- Price per sq. ft.:$499.75
- Tax amount:$4,600
Features and amenities
- Laundry features:Electric Dryer Hookups
- Amenities:Closet: Walk-In, Den/Office, Gas Logs, Mother-In-Law Apartment, Water Softener Owned, Window Coverings
Parking
- Total parking spaces:11
- Parking description:3 Car Garage, Parking: Uncovered, Secured, Secured Parking
- Garage spaces:3
New listings near 1054 E 200 S
- New
 $299,900Active2 beds 2 baths1,022 sq. ft.
722 E 3720 S, Salt Lake City, UT 84106
MLS# 2180704Listed by: IN DEPTH REALTY - New
 $1,275,000Active8 beds 4 baths3,426 sq. ft.
412 E Van Ness Pl S, Salt Lake City, UT 84111
MLS# 2180674Listed by: JORDAN REAL ESTATE LLC - New
 $1,145,000Active4 beds 5 baths3,285 sq. ft.
426 E Redondo Ave, Salt Lake City, UT 84115
MLS# 2180666Listed by: K REAL ESTATE - New
 $465,000Active4 beds 2 baths1,667 sq. ft.
1104 N Taffeta W, Salt Lake City, UT 84116
MLS# 2180595Listed by: PRESIDIO REAL ESTATE - New
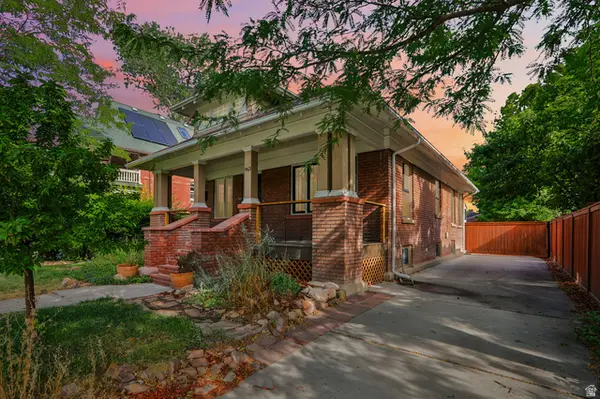 $954,000Active4 beds 4 baths2,510 sq. ft.
963 E Logan Ave S, Salt Lake City, UT 84105
MLS# 2180581Listed by: WILLIAMS REALTY PC - New
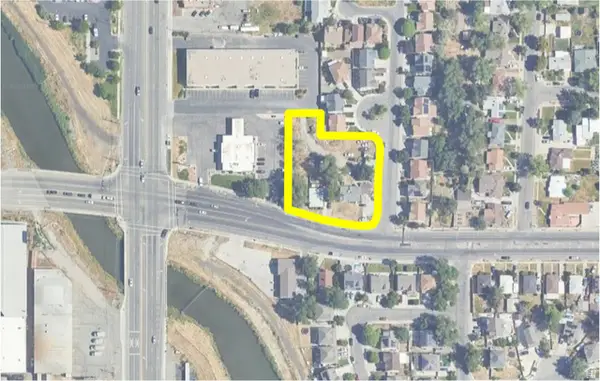 $1,010,000Active0.45 Acres
1624 W California Ave, Salt Lake City, UT 84104
MLS# 2180548Listed by: WINDERMERE REAL ESTATE - New
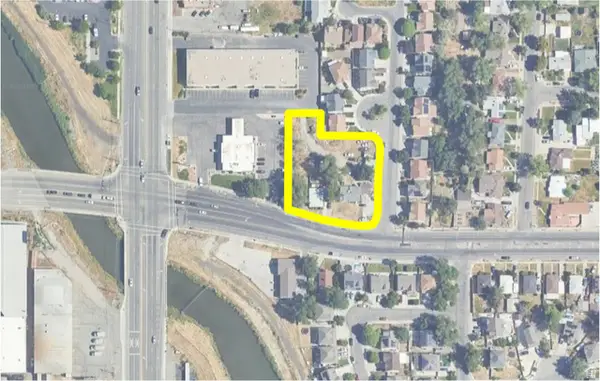 $960,000Active0.42 Acres
1632 W California Ave, Salt Lake City, UT 84104
MLS# 2180549Listed by: WINDERMERE REAL ESTATE - New
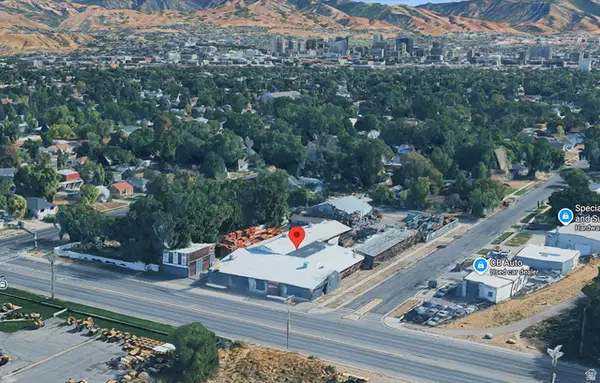 $3,150,000Active1.13 Acres
875 S Redwood Rd, Salt Lake City, UT 84104
MLS# 2180553Listed by: WINDERMERE REAL ESTATE - New
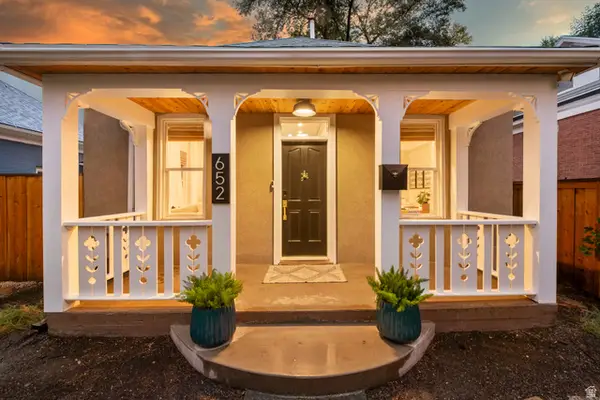 $524,900Active2 beds 1 baths792 sq. ft.
652 S 500 E, Salt Lake City, UT 84102
MLS# 2179190Listed by: KW UTAH REALTORS KELLER WILLIAMS (BRICKYARD) 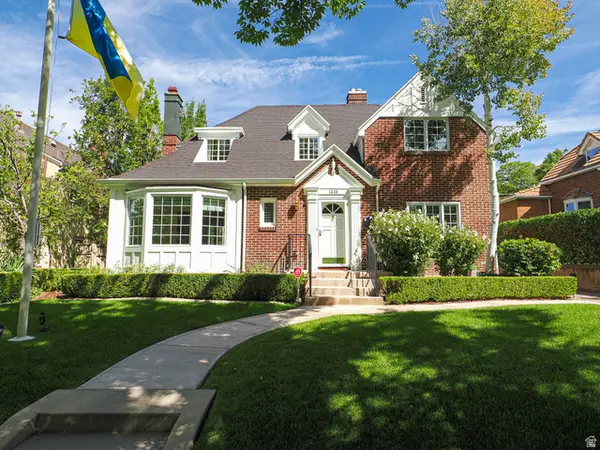 $1,150,000Pending4 beds 3 baths2,486 sq. ft.
1439 E Princeton Ave, Salt Lake City, UT 84105
MLS# 2180466Listed by: PLUMB & COMPANY REALTORS LLP


Protect your home and budget from life's surprises with an Assurant Home Warranty, backed by a partner that supports you through every step of homeownership. Explore Plans.
© 2023 - 2026 ERA Franchise Systems LLC. All rights reserved. ERA Franchise Systems LLC fully supports the principles of the Fair Housing Act and the Equal Opportunity Act. ERA, ERA Real Estate powered, and their respective logos are registered service marks of ERA Franchise Systems LLC. Each office is independently owned and operated.