
1104 N Taffeta W, Salt Lake City, UT 84116
Local realty services provided by:ERA Brokers Consolidated
1104 N Taffeta W,Salt Lake City, UT 84116
$449,000
- 4 Beds
- 2 Baths
- 1,667 sq. ft.
- Single family
- Active
Listed by: marci jackman
Office: presidio real estate
MLS#:2180595
Source:SL
Price summary
- Price:$449,000
- Price per sq. ft.:$269.35
About this home
BUYER INCENTIVE: DOWN PAYMENT ASSISTANCE + NO PMI! this home comes with down payment assistance for eligible buyers, eliminating mortgage insurance for estimated savings of approx. $200/month. Funds may also help with closing costs. Contact lender for buyers and loan details. Kimberly, NMLS 1757680, 208-901-9915. Come and see this wonderful red brick midcentury home. Original family owned home with one level living. This home has 4-bedrooms, two bathrooms, two large family rooms, 1-car garage and 3 carports. Plenty of parking and a huge covered outdoor patio. Primary bedroom is exceptionally large that easily fits a king size bed with attached full bath. Includes refrigerator, washer and dryer. Large pantry with built-in desk to handle all of your office needs. If you love hardwood floors then remove the carpet in living room and bedrooms. Square footage is from tax records. Buyer and Buyers agent to verify all information.
Contact an agent
Home facts
- Year built:1955
- Subdivision & Development:ROSE PARK
- Listing ID #:2180595
- Added:50 day(s) ago
- Updated:October 12, 2026 at 11:46 AM
Rooms and interior
- Bedrooms:4
- Total bathrooms:2
- Full bathrooms:1
- Rooms Total:13
- Flooring:Carpet, Hardwood, Linoleum, Tile
- Kitchen Description:Microwave, Range/Oven: Free Stdng., Refrigerator
- Living area:1,667 sq. ft.
Heating and cooling
- Cooling:Central Air
- Heating:Gas: Central, Wood
Structure and exterior
- Roof:Asphalt
- Year built:1955
- Building area:1,667 sq. ft.
- Lot area:0.19 Acres
- Lot Features:Curb & Gutter, Fenced: Full, Road: Paved, Secluded, Sidewalks
- Architectural Style:Rambler/Ranch
- Construction Materials:Aluminum, Asphalt, Brick
- Exterior Features:Covered, Patio: Covered
- Levels:1 Story
Schools
- High school:West
- Middle school:Northwest
- Elementary school:Rose Park
Utilities
- Water:Culinary, Water Connected
- Sewer:Sewer Connected, Sewer: Connected, Sewer: Public
Finances and disclosures
- Price:$449,000
- Price per sq. ft.:$269.35
- Tax amount:$2,500
Features and amenities
- Laundry features:Dryer, Electric Dryer Hookups, Washer
- Amenities:Storage Shed(s), Window Coverings
Parking
- Total parking spaces:10
- Parking description:1 Car Garage, Detached
- Garage spaces:1
- Carport spaces:3
New listings near 1104 N Taffeta W
- New
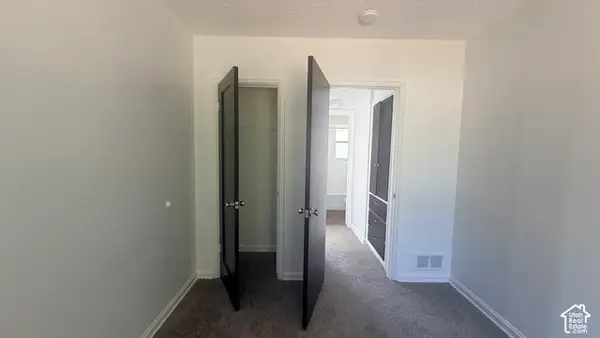 $630,000Active6 beds 2 baths2,145 sq. ft.
1364 W Glenrose Dr, Salt Lake City, UT 84104
MLS# 2190610Listed by: REALTYPATH LLC (SOUTH VALLEY) - New
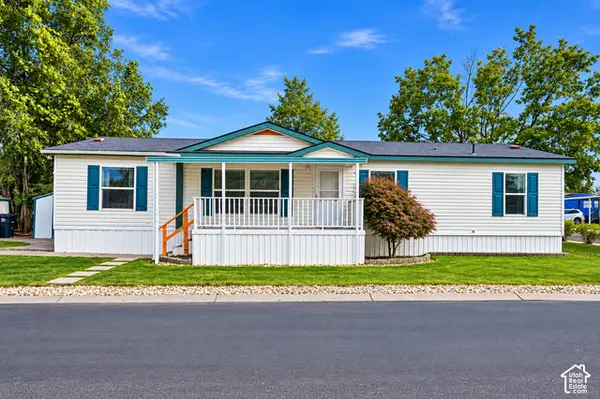 $144,500Active5 beds 2 baths1,560 sq. ft.
5075 W 4700 S #30, Salt Lake City, UT 84118
MLS# 2190590Listed by: FATHOM REALTY (UNION PARK) - Open Sat, 11am to 1pmNew
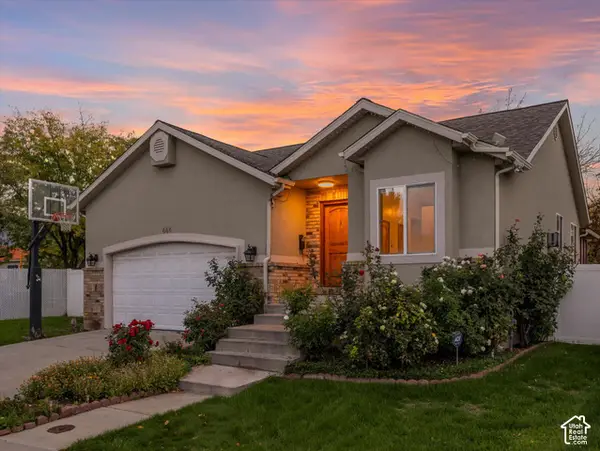 $757,000Active5 beds 4 baths2,638 sq. ft.
444 E Stephie Marie Ln, Salt Lake City, UT 84115
MLS# 2190562Listed by: SIGNATURE GROUP REAL ESTATE - New
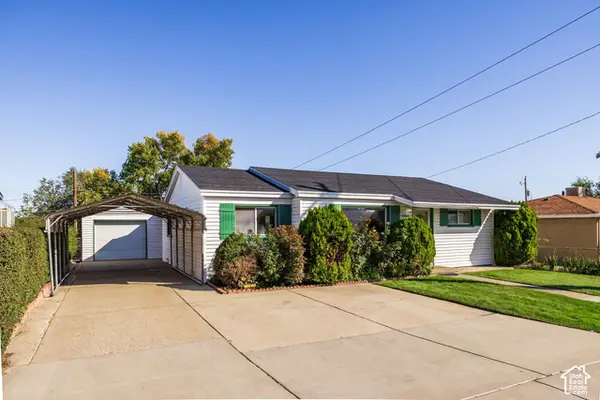 $350,000Active2 beds 1 baths1,075 sq. ft.
4566 W 5415 S, Salt Lake City, UT 84118
MLS# 2190523Listed by: SUMMIT SOTHEBY'S INTERNATIONAL REALTY - New
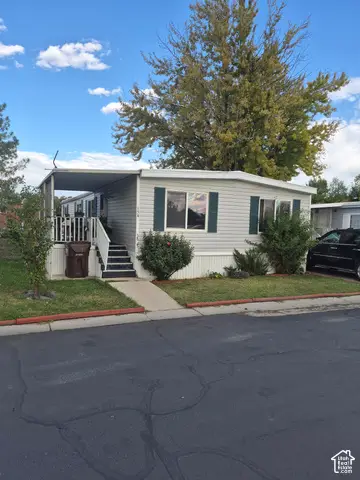 $75,000Active4 beds 2 baths1,400 sq. ft.
3893 S Bobolink St #154, Salt Lake City, UT 84123
MLS# 2190524Listed by: UTAH SELECT REALTY PC - New
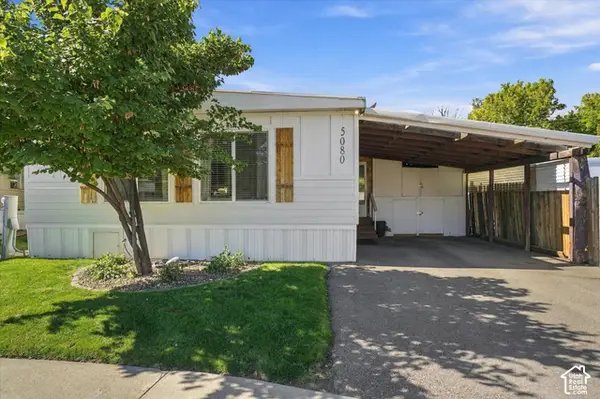 $164,000Active3 beds 2 baths1,344 sq. ft.
5080 S Del Rio St #E006, Salt Lake City, UT 84117
MLS# 2190525Listed by: LRG COLLECTIVE - New
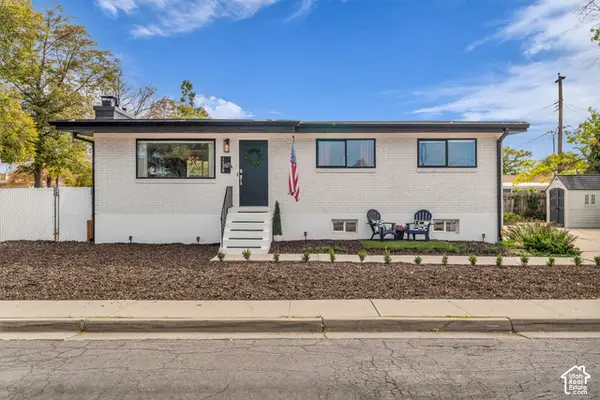 $600,000Active6 beds 3 baths2,116 sq. ft.
1239 W Andrew Ave S, Salt Lake City, UT 84104
MLS# 2190514Listed by: KW UTAH REALTORS KELLER WILLIAMS (BRICKYARD) - New
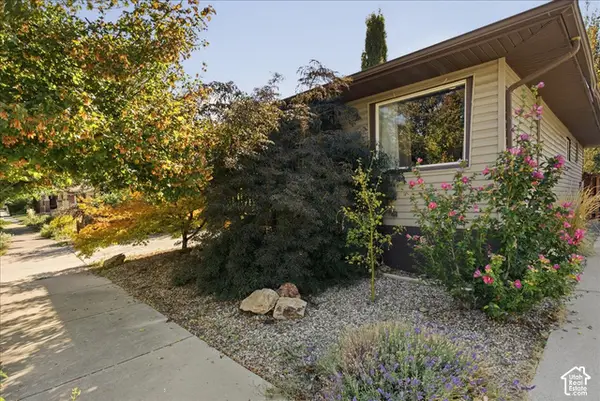 $635,000Active3 beds 2 baths1,638 sq. ft.
526 E Ramona Ave, Salt Lake City, UT 84105
MLS# 2190499Listed by: SELLING UTAH REAL ESTATE - New
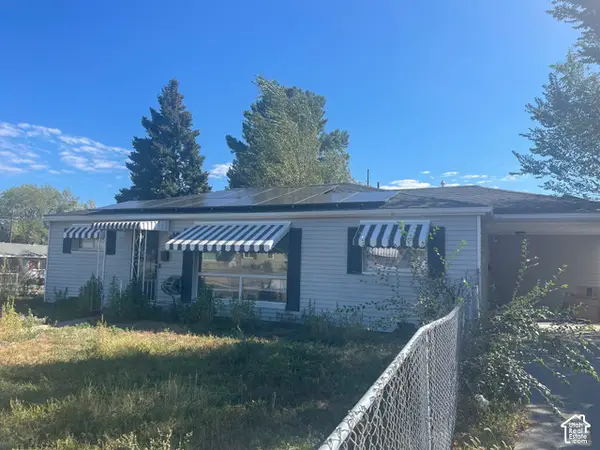 $249,900Active3 beds 2 baths1,195 sq. ft.
5115 S 4420 W, Salt Lake City, UT 84118
MLS# 2190495Listed by: BLUE DIAMOND REALTY LLC - New
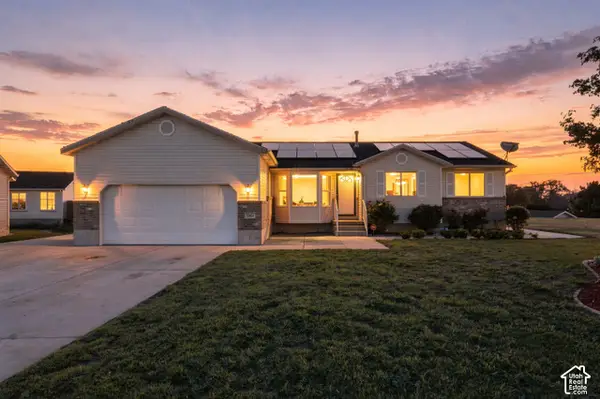 $600,000Active5 beds 3 baths3,034 sq. ft.
5264 W Vista Ridge Cir, Salt Lake City, UT 84118
MLS# 2189010Listed by: REAL BROKER, LLC


Protect your home and budget from life's surprises with an Assurant Home Warranty, backed by a partner that supports you through every step of homeownership. Explore Plans.
© 2023 - 2026 ERA Franchise Systems LLC. All rights reserved. ERA Franchise Systems LLC fully supports the principles of the Fair Housing Act and the Equal Opportunity Act. ERA, ERA Real Estate powered, and their respective logos are registered service marks of ERA Franchise Systems LLC. Each office is independently owned and operated.