
1118 E 800 S, Salt Lake City, UT 84102
Local realty services provided by:ERA Brokers Consolidated
1118 E 800 S,Salt Lake City, UT 84102
$699,000
- 4 Beds
- 2 Baths
- 2,300 sq. ft.
- Single family
- Active
Listed by: adam knight
Office: realtypath llc. (prestige)
MLS#:2185160
Source:SL
Price summary
- Price:$699,000
- Price per sq. ft.:$303.91
About this home
Historic charm meets modern convenience in this spacious 4-bedroom, 1.75-bath, two-level home in central Salt Lake City, conveniently located near the popular 9th & 9th neighborhood and East High School. The finished basement features a separate entrance and ADU potential, offering an excellent opportunity to help supplement your mortgage or provide flexible living space. Enjoy instant hot water, included upstairs appliances and washer and dryer, fresh paint throughout, and new flooring downstairs. With room for up to six vehicles in the off-street parking area, this property offers a rare combination of space, flexibility, and convenience in the heart of the city. Come see all this home has to offer! Please note that while there is an ADU, the bedroom and bathroom count is part of the whole home count, which has a total of 4 bedrooms and 1.75 bathrooms combined. "All footage and measurements are deemed reliable but not guaranteed. Buyer is advised to obtain their own measurements and complete due-diligence to their satisfaction."...
Contact an agent
Home facts
- Year built:1922
- Subdivision & Development:HAMPTONS SUB
- Listing ID #:2185160
- Added:1 day(s) ago
- Updated:September 14, 2026 at 11:03 PM
Rooms and interior
- Bedrooms:4
- Total bathrooms:2
- Full bathrooms:1
- Rooms Total:12
- Flooring:Hardwood, Laminate
- Kitchen Description:Microwave, Refrigerator
- Basement Description:Daylight, Entrance, Full, Walk-Out Access
- Living area:2,300 sq. ft.
Heating and cooling
- Cooling:Central Air
- Heating:Forced Air, Gas: Central
Structure and exterior
- Roof:Asphalt
- Year built:1922
- Building area:2,300 sq. ft.
- Lot area:0.13 Acres
- Lot Features:Fenced: Full, Sprinkler: Manual-Partial
- Architectural Style:Bungalow/Cottage
- Construction Materials:Brick
- Levels:2 Story
Schools
- High school:East
- Middle school:Bryant
- Elementary school:Emerson
Utilities
- Water:Culinary, Secondary, Water Connected
- Sewer:Sewer Connected, Sewer: Connected, Sewer: Public
Finances and disclosures
- Price:$699,000
- Price per sq. ft.:$303.91
- Tax amount:$2,630
Features and amenities
- Laundry features:Dryer, Washer
- Amenities:Accessory Apartment, Instantaneous Hot Water
Parking
- Total parking spaces:6
- Parking description:Parking: Uncovered
New listings near 1118 E 800 S
- New
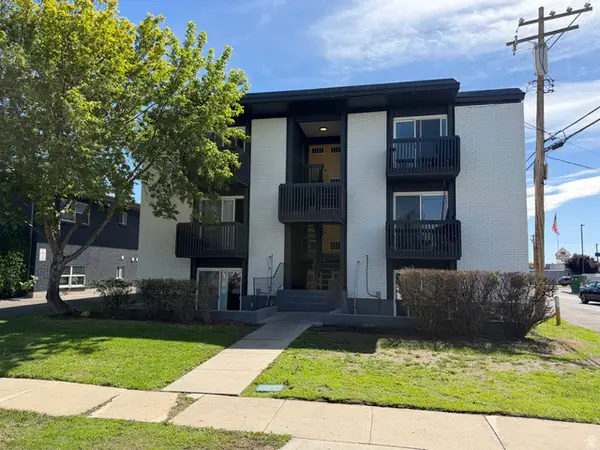 $1,299,000Active12 beds 6 baths4,665 sq. ft.
120 E Utopia Ave S, Salt Lake City, UT 84105
MLS# 2185184Listed by: CONRAD CRUZ REAL ESTATE SERVICES, LLC - New
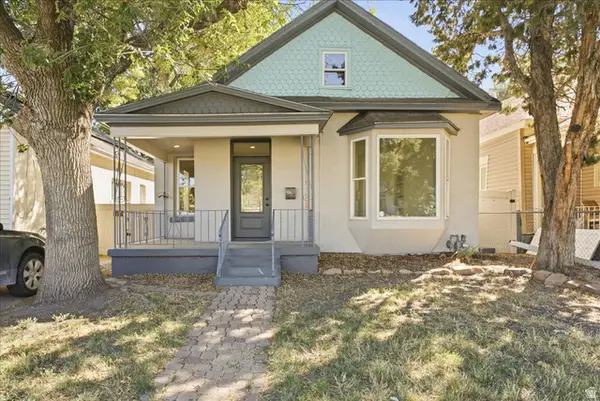 $399,900Active3 beds 2 baths1,455 sq. ft.
915 W 300 S, Salt Lake City, UT 84104
MLS# 2185147Listed by: REAL BROKER, LLC - New
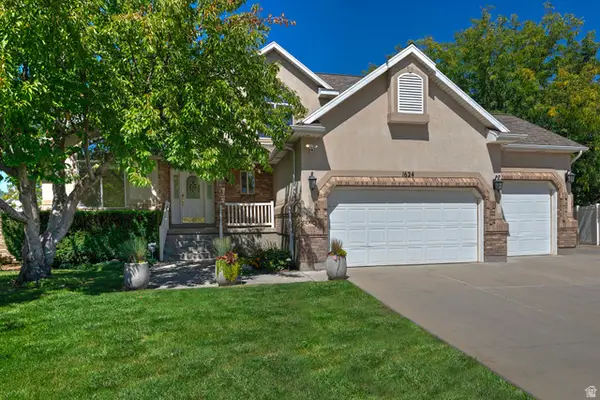 $575,000Active5 beds 4 baths3,315 sq. ft.
1624 W Siena Cir, Salt Lake City, UT 84116
MLS# 2185117Listed by: UTAH REAL ESTATE PC - New
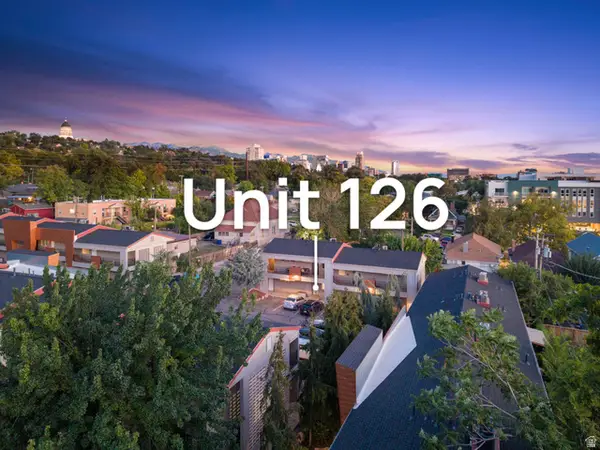 $275,000Active2 beds 1 baths747 sq. ft.
650 N 300 W #126, Salt Lake City, UT 84103
MLS# 2185126Listed by: THE AGENCY SALT LAKE CITY - New
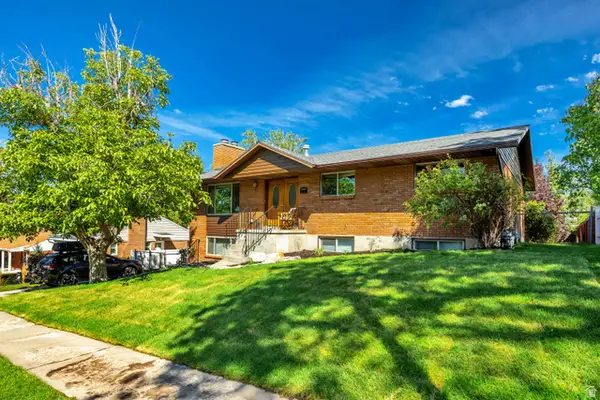 $959,900Active5 beds 3 baths2,726 sq. ft.
2555 E Elm Ave S, Salt Lake City, UT 84109
MLS# 2185136Listed by: NETLOGIX REALTY - New
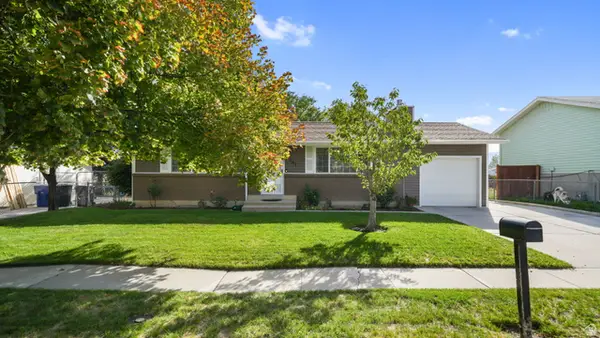 $414,900Active4 beds 1 baths1,824 sq. ft.
5541 S Westside Dr W, Salt Lake City, UT 84118
MLS# 2185094Listed by: FATHOM REALTY (OREM) - Open Tue, 4 to 6pmNew
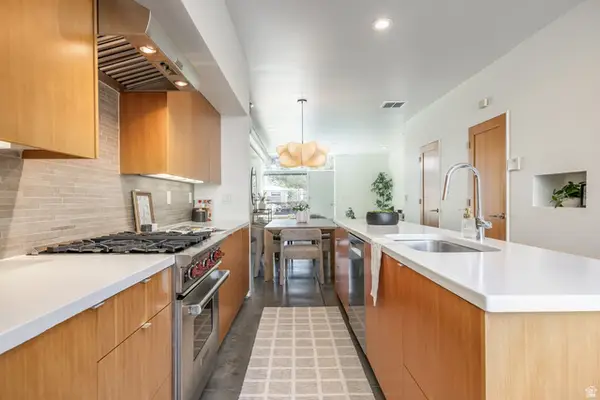 $614,900Active3 beds 3 baths1,980 sq. ft.
1144 S West Temple W, Salt Lake City, UT 84101
MLS# 2185076Listed by: SUMMIT SOTHEBY'S INTERNATIONAL REALTY - New
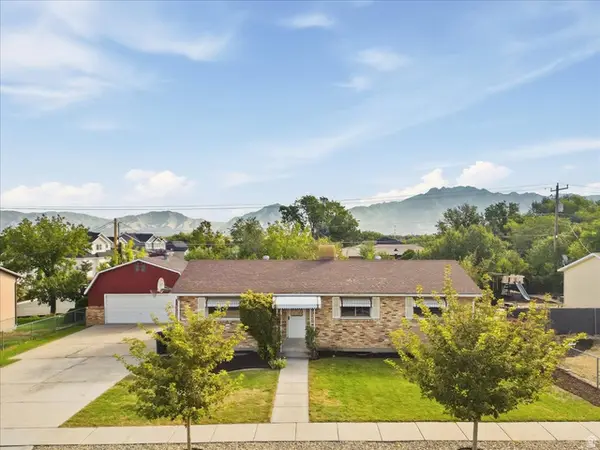 $575,000Active4 beds 1 baths2,450 sq. ft.
6003 S 1300 W, Salt Lake City, UT 84123
MLS# 2185077Listed by: EQUITY REAL ESTATE (SOLID) - Open Sat, 12 to 2pmNew
 $105,000Active3 beds 2 baths1,300 sq. ft.
3884 S Parrot #124, Salt Lake City, UT 84123
MLS# 2185081Listed by: RE/MAX COMMUNITY- VALLEY


Protect your home and budget from life's surprises with an Assurant Home Warranty, backed by a partner that supports you through every step of homeownership. Explore Plans.
© 2023 - 2026 ERA Franchise Systems LLC. All rights reserved. ERA Franchise Systems LLC fully supports the principles of the Fair Housing Act and the Equal Opportunity Act. ERA, ERA Real Estate powered, and their respective logos are registered service marks of ERA Franchise Systems LLC. Each office is independently owned and operated.