
1198 Dupont Ave, Salt Lake City, UT 84116
Local realty services provided by:ERA Realty Center
1198 Dupont Ave,Salt Lake City, UT 84116
$520,000
- 3 Beds
- 2 Baths
- 1,550 sq. ft.
- Single family
- Active
Listed by: zack larsen
Office: american star realty, llc.
MLS#:2195357
Source:SL
Price summary
- Price:$520,000
- Price per sq. ft.:$335.48
About this home
Come see this well-kept brick and stone home on a quiet corner lot right next to the park. Mature shade and fruit trees, a lush lawn, and established landscaping give it real curb appeal, and the covered front patio is a great spot to unwind and take in the scenery. Inside, updated windows fill the living room with natural light and highlight the hardwood floors. The kitchen has granite counters, oak cabinetry, stainless appliances, and a breakfast bar with seating for four. The home offers two bedrooms and two bathrooms. The Upstairs was originally three bedrooms but was combined to make a larger room and can easily be converted back into a third bedroom. A separate walkout entrance to the basement adds flexibility for guests, a home office, or a future rental setup. There's also a dedicated laundry room with storage. Major updates are already done: the roof is about 10 years old, and the HVAC and water heater are new. You'll also find a detached garage and plenty of room to spread out. Homes like this don't come along often, so schedule your showing today! Square footage figures are provided as a courtesy estimate only and were obtained from county records. Buyer is advised to obtain an independent measurement....
Contact an agent
Home facts
- Year built:1957
- Listing ID #:2195357
- Added:1 day(s) ago
- Updated:November 12, 2026 at 04:14 PM
Rooms and interior
- Bedrooms:3
- Total bathrooms:2
- Full bathrooms:1
- Rooms Total:8
- Flooring:Hardwood, Laminate
- Kitchen Description:Kitchen: Updated, Microwave, Oven: Gas, Range/Oven: Built-In, Refrigerator
- Basement Description:Walk-Out Access
- Living area:1,550 sq. ft.
Heating and cooling
- Cooling:Central Air
- Heating:Gas: Central
Structure and exterior
- Roof:Asphalt
- Year built:1957
- Building area:1,550 sq. ft.
- Lot area:0.24 Acres
- Lot Features:Corner Lot, Fenced: Partial, Private, Sprinkler: Auto-Full
- Architectural Style:Tri/Multi-Level
- Construction Materials:Brick, Stone
- Exterior Features:Covered, Patio: Covered
- Levels:3 Story
Schools
- High school:West
- Middle school:Northwest
- Elementary school:Newman
Utilities
- Water:Water Connected
- Sewer:Sewer Connected, Sewer: Connected
Finances and disclosures
- Price:$520,000
- Price per sq. ft.:$335.48
- Tax amount:$2,582
Features and amenities
- Laundry features:Washer
- Amenities:Storage Shed(s)
Parking
- Total parking spaces:2
- Parking description:2 Car Garage, Detached
- Garage spaces:2
New listings near 1198 Dupont Ave
- New
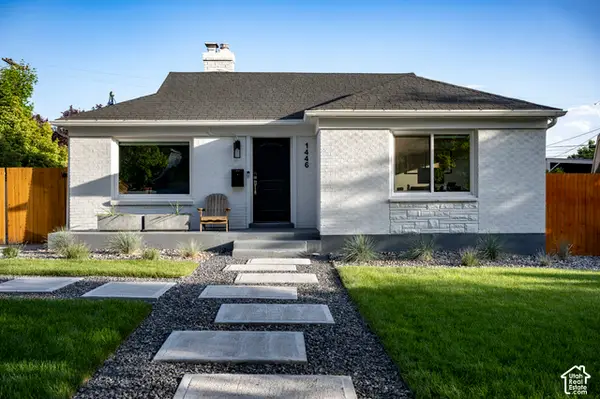 $679,000Active3 beds 3 baths1,500 sq. ft.
1446 E Zenith Ave, Salt Lake City, UT 84106
MLS# 2195810Listed by: 801 REAL ESTATE LLC - Open Sat, 12 to 2pmNew
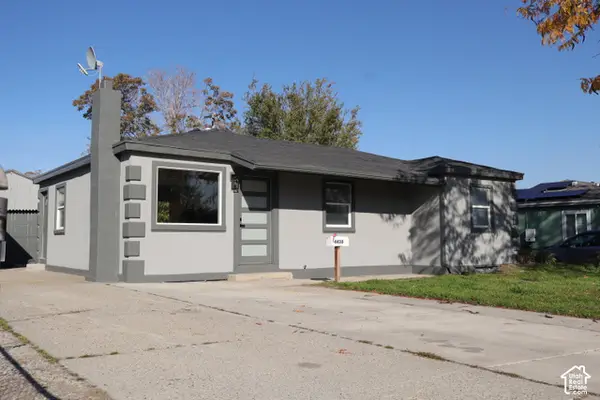 $500,000Active5 beds 2 baths2,056 sq. ft.
4430 W 5740 S, Salt Lake City, UT 84118
MLS# 2195789Listed by: REAL BROKER, LLC - New
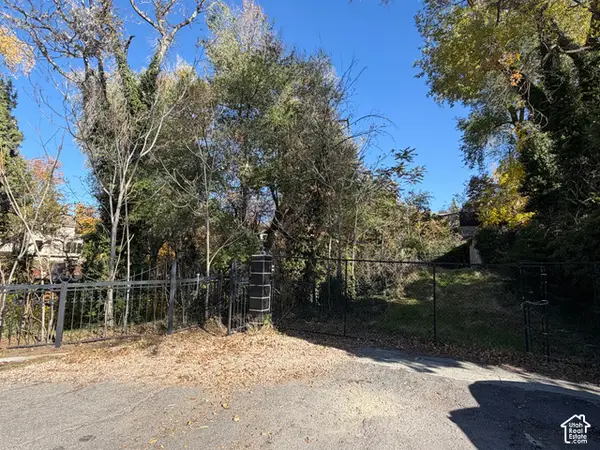 $1,250,000Active0.71 Acres
1111 S 1300 E, Salt Lake City, UT 84105
MLS# 2195770Listed by: BEST WESTERN REALTY CORPORATION - New
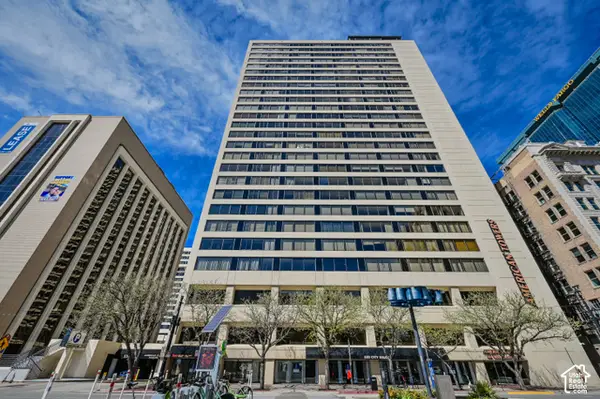 $410,000Active2 beds 2 baths1,510 sq. ft.
44 W Broadway S #1103, Salt Lake City, UT 84101
MLS# 2195709Listed by: CAPITAL INVESTMENT REAL ESTATE LLC - Open Sat, 1:30 to 3:30pmNew
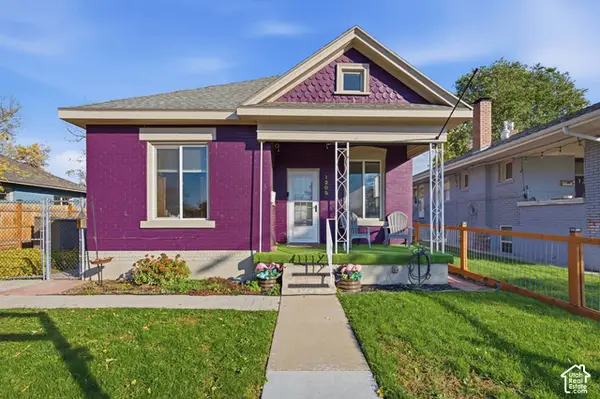 $519,000Active2 beds 1 baths975 sq. ft.
1205 S 700 E, Salt Lake City, UT 84105
MLS# 2195723Listed by: VOX REAL ESTATE, LLC - New
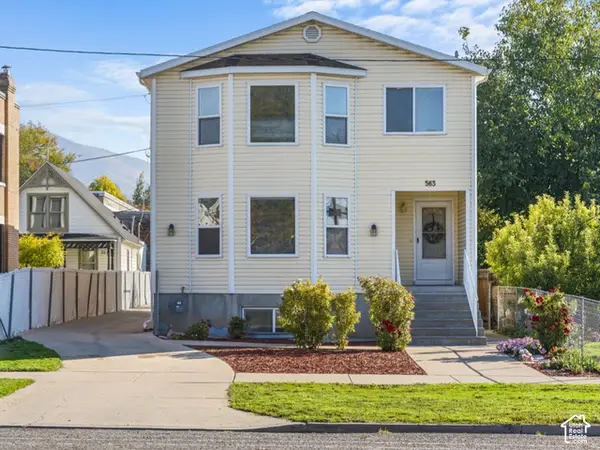 $1,899,000Active10 beds 7 baths5,469 sq. ft.
563 S 400 E, Salt Lake City, UT 84111
MLS# 2195739Listed by: HOMIE - New
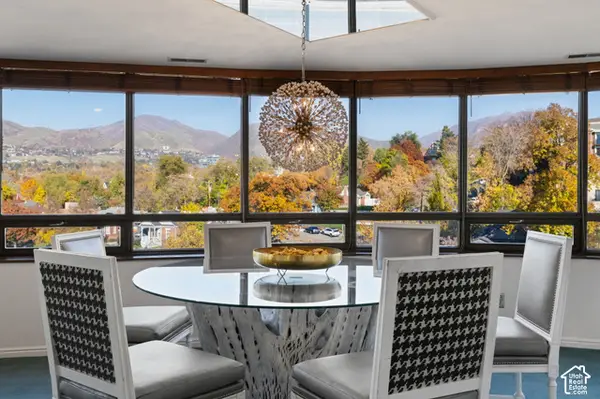 $850,000Active2 beds 2 baths3,061 sq. ft.
426 S 1000 E #600, Salt Lake City, UT 84102
MLS# 2195688Listed by: REALTY OF AMERICA LLC - New
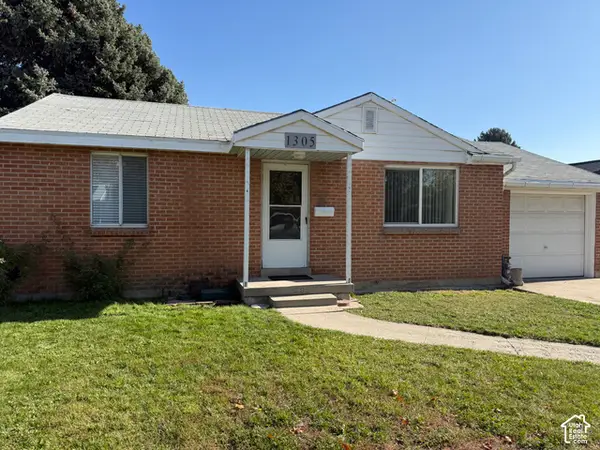 $365,000Active2 beds 1 baths800 sq. ft.
1305 S Montgomery St W, Salt Lake City, UT 84104
MLS# 2195644Listed by: THE GROUP REAL ESTATE, LLC - New
 $319,500Active1 beds 1 baths559 sq. ft.
380 W 200 S #504, Salt Lake City, UT 84101
MLS# 2195649Listed by: ITECH REAL ESTATE SERVICES


Protect your home and budget from life's surprises with an Assurant Home Warranty, backed by a partner that supports you through every step of homeownership. Explore Plans.
© 2023 - 2026 ERA Franchise Systems LLC. All rights reserved. ERA Franchise Systems LLC fully supports the principles of the Fair Housing Act and the Equal Opportunity Act. ERA, ERA Real Estate powered, and their respective logos are registered service marks of ERA Franchise Systems LLC. Each office is independently owned and operated.