
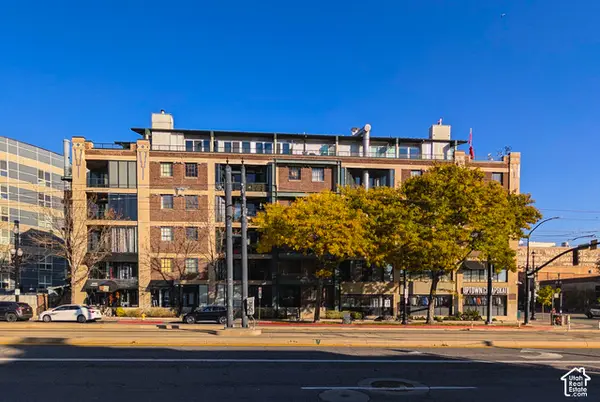
426 S 1000 E #600, Salt Lake City, UT 84102
Local realty services provided by:ERA Brokers Consolidated
Listed by: justin udy
Office: realty of america llc.
MLS#:2195688
Source:SL
Price summary
- Price:$850,000
- Price per sq. ft.:$277.69
- Monthly HOA dues:$1,172
About this home
Best views I have seen! Experience breathtaking panoramic views of the downtown skyline, surrounding foothills, and experience both spectacular sunrises and sunsets from this exceptional custom residence. Thoughtfully designed by the original owner with meticulous attention to detail, this architectural showpiece offers timeless elegance, expansive living spaces, and walls of windows that beautifully frame the views from nearly every room. Impeccably maintained and freshly painted throughout, this home is truly move-in ready. A welcoming double-door entry opens to a spacious formal foyer featuring hardwood floors and elegant millwork flows seamlessly into an impressive collection of dining, living, game, and sitting areas, highlighted by a stunning double-sided brick fireplace. The distinctive angular design maximizes natural light and captures breathtaking views from every angle. The inviting kitchen features rich wood cabinetry, generous counter space, bar seating, and a charming breakfast nook surrounded by windows. A versatile den/media room offers custom built-ins and direct access to the expansive covered deck, perfect for relaxing or entertaining while enjoying the incredible scenery. The luxurious primary suite is a private retreat, featuring a dramatic wall of windows overlooking the city and valley, direct deck access, a spacious ensuite bath with dual vanities, an updated shower, and two generous walk-in closets. A comfortable guest bedroom and well-appointed guest bath provide additional accommodations. Residents enjoy exceptional amenities, including a fitness room, and spacious community gathering area, b-que and firepit. Two side-by-side garaged and secure parking spaces and a large private storage unit add convenience and value. Combining distinctive architecture, sophisticated living, extraordinary views, and an unbeatable location, this remarkable residence offers a truly exceptional lifestyle. Contact us today for your private showing. Square footage figures are provided as a courtesy estimate only and were obtained from a previous appraisal. Buyer is advised to obtain an independent measurement....
Contact an agent
Home facts
- Year built:1983
- Subdivision & Development:WILSHIRE
- Listing ID #:2195688
- Added:1 day(s) ago
- Updated:November 12, 2026 at 04:14 PM
Rooms and interior
- Bedrooms:2
- Total bathrooms:2
- Full bathrooms:1
- Rooms Total:12
- Flooring:Carpet, Hardwood, Laminate
- Kitchen Description:Oven: Wall, Range: Countertop
- Living area:3,061 sq. ft.
Heating and cooling
- Cooling:Central Air
- Heating:Electric, Forced Air
Structure and exterior
- Roof:Membrane
- Year built:1983
- Building area:3,061 sq. ft.
- Lot area:0.01 Acres
- Lot Features:Sprinkler: Auto-Full
- Architectural Style:Condo
- Construction Materials:Brick
- Exterior Features:Balcony, Entry (Foyer), Secured Building
- Levels:1 Story
Schools
- High school:East
- Middle school:Bryant
- Elementary school:Wasatch
Utilities
- Water:Culinary, Water Connected
- Sewer:Sewer Connected, Sewer: Connected, Sewer: Public
Finances and disclosures
- Price:$850,000
- Price per sq. ft.:$277.69
- Tax amount:$4,314
Features and amenities
- Amenities:Closet: Walk-In, Controlled Access, Den/Office, Fitness Center, Gas Logs, Insurance, Maintenance, Pet Rules, Pets Permitted, Security, Sewer Paid, Snow Removal, Spa/Hot Tub, Storage, Trash, Water
Parking
- Total parking spaces:2
- Parking description:2 Car Garage, Built-In, Covered, Garage Door Opener, Secured, Secured Parking
- Garage spaces:2
New listings near 426 S 1000 E #600
- New
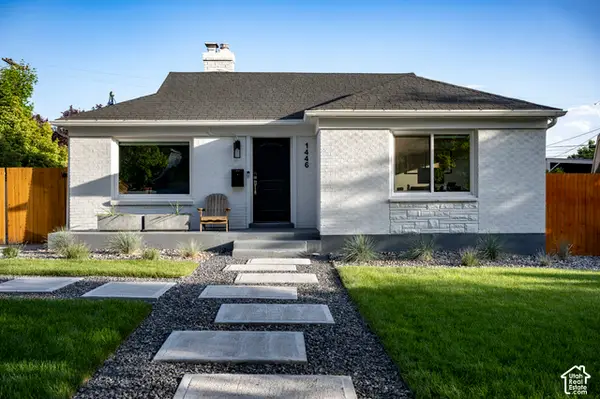 $679,000Active3 beds 3 baths1,500 sq. ft.
1446 E Zenith Ave, Salt Lake City, UT 84106
MLS# 2195810Listed by: 801 REAL ESTATE LLC - New
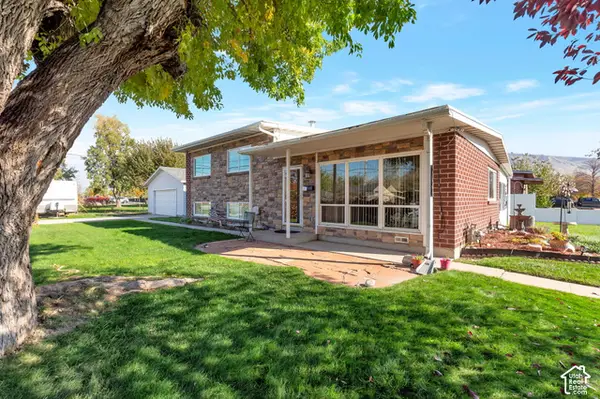 $520,000Active3 beds 2 baths1,550 sq. ft.
1198 Dupont Ave, Salt Lake City, UT 84116
MLS# 2195357Listed by: AMERICAN STAR REALTY, LLC - Open Sat, 12 to 2pmNew
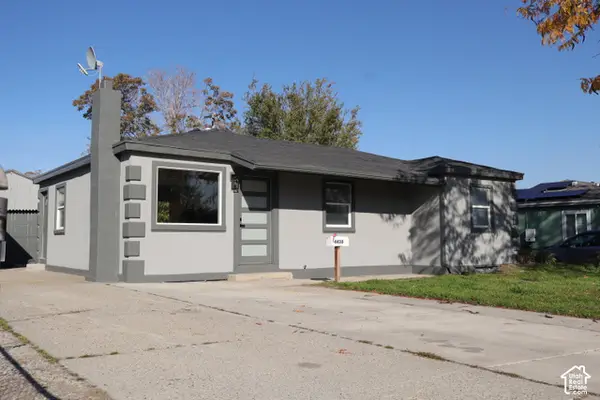 $500,000Active5 beds 2 baths2,056 sq. ft.
4430 W 5740 S, Salt Lake City, UT 84118
MLS# 2195789Listed by: REAL BROKER, LLC - New
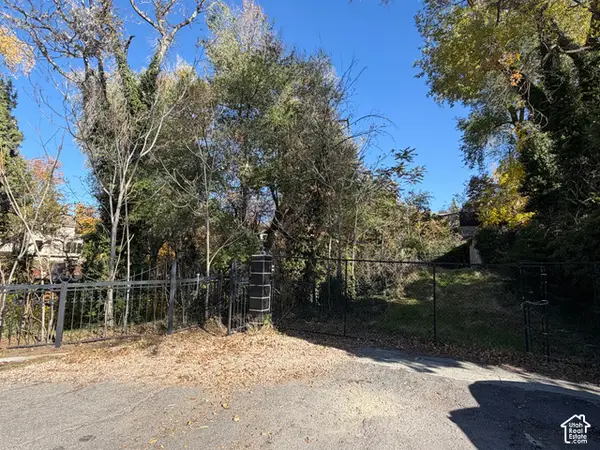 $1,250,000Active0.71 Acres
1111 S 1300 E, Salt Lake City, UT 84105
MLS# 2195770Listed by: BEST WESTERN REALTY CORPORATION - New
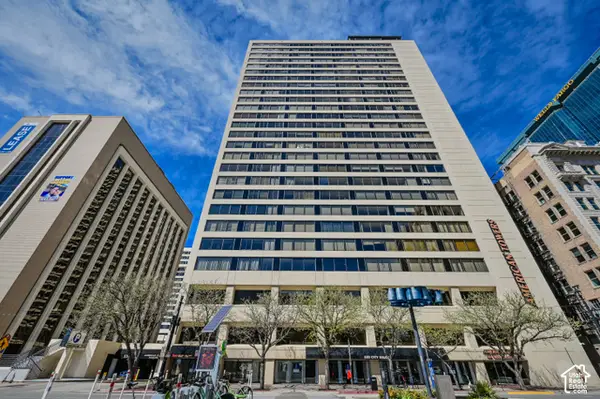 $410,000Active2 beds 2 baths1,510 sq. ft.
44 W Broadway S #1103, Salt Lake City, UT 84101
MLS# 2195709Listed by: CAPITAL INVESTMENT REAL ESTATE LLC - Open Sat, 1:30 to 3:30pmNew
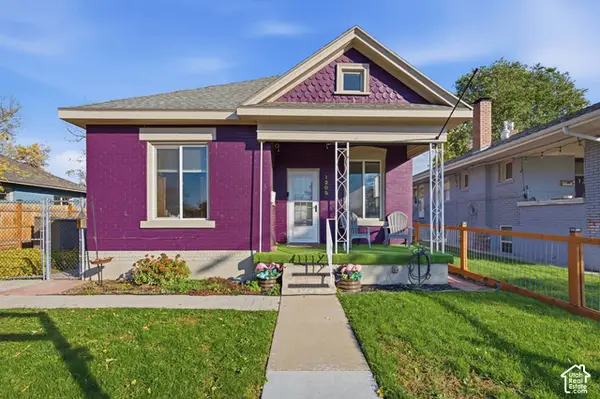 $519,000Active2 beds 1 baths975 sq. ft.
1205 S 700 E, Salt Lake City, UT 84105
MLS# 2195723Listed by: VOX REAL ESTATE, LLC - New
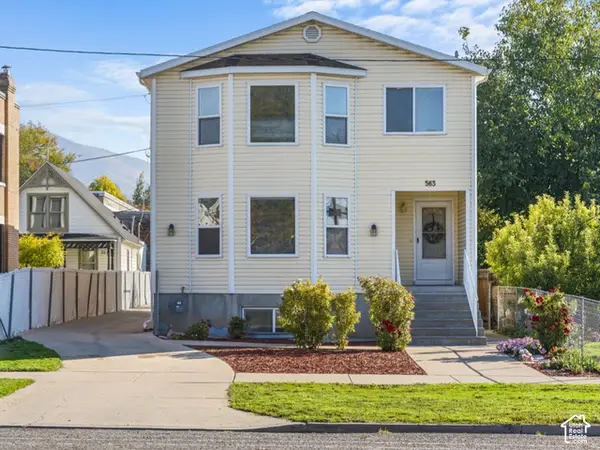 $1,899,000Active10 beds 7 baths5,469 sq. ft.
563 S 400 E, Salt Lake City, UT 84111
MLS# 2195739Listed by: HOMIE - New
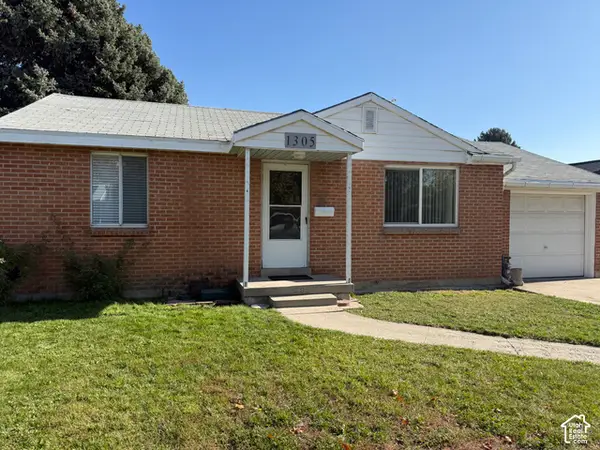 $365,000Active2 beds 1 baths800 sq. ft.
1305 S Montgomery St W, Salt Lake City, UT 84104
MLS# 2195644Listed by: THE GROUP REAL ESTATE, LLC - New
 $319,500Active1 beds 1 baths559 sq. ft.
380 W 200 S #504, Salt Lake City, UT 84101
MLS# 2195649Listed by: ITECH REAL ESTATE SERVICES


Protect your home and budget from life's surprises with an Assurant Home Warranty, backed by a partner that supports you through every step of homeownership. Explore Plans.
© 2023 - 2026 ERA Franchise Systems LLC. All rights reserved. ERA Franchise Systems LLC fully supports the principles of the Fair Housing Act and the Equal Opportunity Act. ERA, ERA Real Estate powered, and their respective logos are registered service marks of ERA Franchise Systems LLC. Each office is independently owned and operated.