
1182 E 2700 S #V169, Salt Lake City, UT 84106
Local realty services provided by:ERA Realty Center
1182 E 2700 S #V169,Salt Lake City, UT 84106
$389,000
- 2 Beds
- 2 Baths
- 1,450 sq. ft.
- Condominium
- Pending
Listed by: amy derethik
Office: align complete real estate services (900 south)
MLS#:2170771
Source:SL
Price summary
- Price:$389,000
- Price per sq. ft.:$268.28
- Monthly HOA dues:$344
About this home
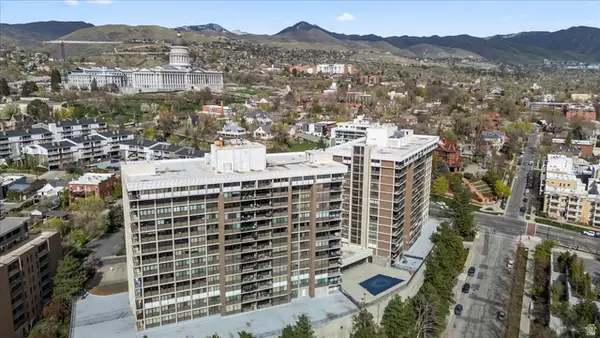
Some places chase trends. This one has defined them for decades. Nestled in the Graystone Condos, this mid-century home offers 1,450 square feet of preserved design with timeless architecture. Expansive walls of glass flood the home with natural light. At the same time, original built-ins and meticulously maintained mid-century details celebrate an era when craftsmanship, simplicity, and intention shaped every space. Designed for effortless single-level living, the home features two bedrooms, two bathrooms, updated electrical, and a seamless connection to the surrounding landscape. Every room reflects the clean lines, warmth, and understated elegance that have made mid-century modern design as relevant today as ever. Outside, mature trees and beautifully maintained green spaces create a peaceful, park-like setting, while the community pool offers a resort-style retreat just steps from your front door. Perfectly situated in the heart of Salt Lake City, Graystone Condos offers convenient access to some of the area's best dining, shopping, parks, and outdoor recreation, while maintaining a quiet, established residential setting. This is more than a condominium-it's an opportunity to own a true architectural classic. Condos with this level of authenticity, character, and design integrity rarely become available, making this a truly exceptional offering....
Contact an agent
Home facts
- Year built:1964
- Subdivision & Development:GRAYSTONE
- Listing ID #:2170771
- Added:47 day(s) ago
- Updated:August 26, 2026 at 08:51 AM
Rooms and interior
- Bedrooms:2
- Total bathrooms:2
- Full bathrooms:2
- Rooms Total:8
- Flooring:Carpet, Hardwood, Tile
- Kitchen Description:Disposal, Microwave, Portable Dishwasher, Range/Oven: Free Stdng., Refrigerator
- Living area:1,450 sq. ft.
Heating and cooling
- Cooling:Central Air
- Heating:Electric
Structure and exterior
- Roof:Tar/Gravel
- Year built:1964
- Building area:1,450 sq. ft.
- Lot area:0.01 Acres
- Lot Features:Curb & Gutter, Flat, Sidewalks, Sprinkler: Auto-Full
- Architectural Style:Condo
- Construction Materials:Aluminum, Brick
- Levels:1 Story
Schools
- High school:Highland
- Middle school:Clayton
- Elementary school:Nibley Park
Utilities
- Water:Culinary, Water Connected
- Sewer:Sewer Connected, Sewer: Connected
Finances and disclosures
- Price:$389,000
- Price per sq. ft.:$268.28
- Tax amount:$1,752
Features and amenities
- Laundry features:Dryer, Washer
- Amenities:Insurance, Management, Pet Rules, Pets Permitted, Pool, Sewer Paid, Trash, Water, Window Coverings
- Pool features:In Ground
Parking
- Parking description:Covered
New listings near 1182 E 2700 S #V169
- Open Thu, 2 to 6pmNew
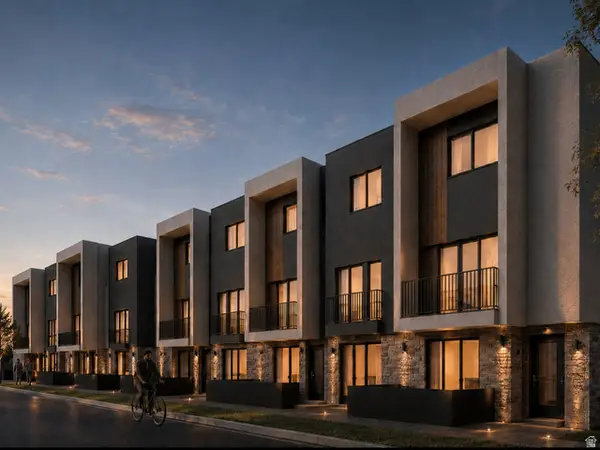 $415,000Active2 beds 3 baths1,258 sq. ft.
1225 S Glendale Dr, Salt Lake City, UT 84104
MLS# 2181151Listed by: REAL BROKER, LLC - New
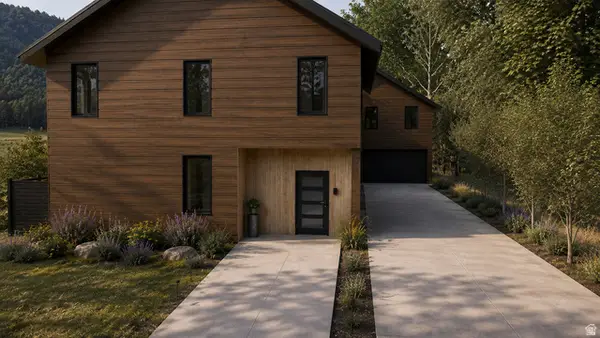 $1,400,000Active4 beds 4 baths2,333 sq. ft.
450 E Bryan Ave, Salt Lake City, UT 84115
MLS# 2181144Listed by: START REAL ESTATE - New
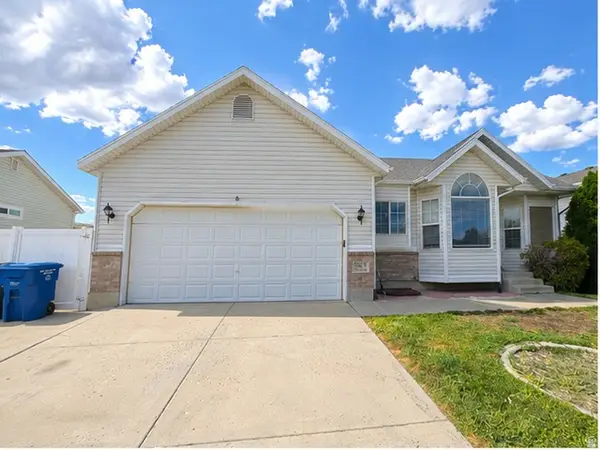 $549,000Active5 beds 4 baths2,554 sq. ft.
6060 W Castle Park Ln, Salt Lake City, UT 84118
MLS# 2181147Listed by: TRACE REALTY - New
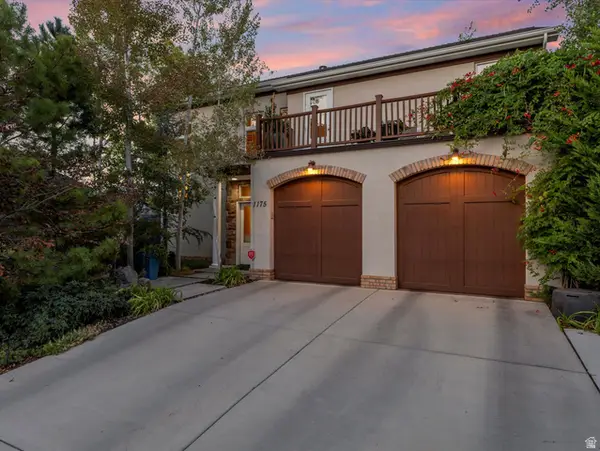 $874,900Active3 beds 3 baths1,945 sq. ft.
1175 S Blair St, Salt Lake City, UT 84111
MLS# 2168479Listed by: WINDERMERE REAL ESTATE (9TH & 9TH) - Open Sat, 2 to 4pmNew
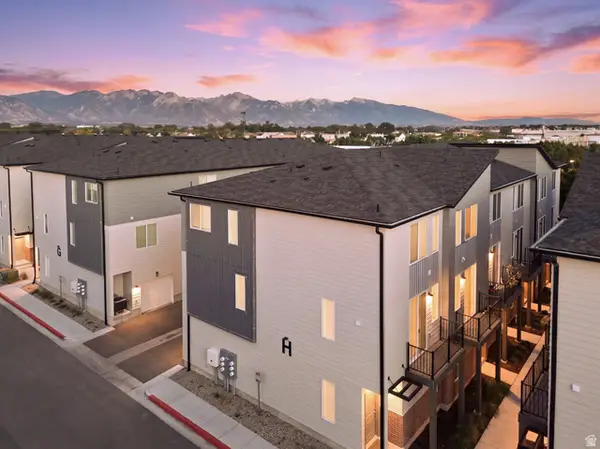 $375,000Active2 beds 3 baths1,259 sq. ft.
1146 S Redwood Rd #802, Salt Lake City, UT 84104
MLS# 2181058Listed by: PRESIDIO REAL ESTATE - New
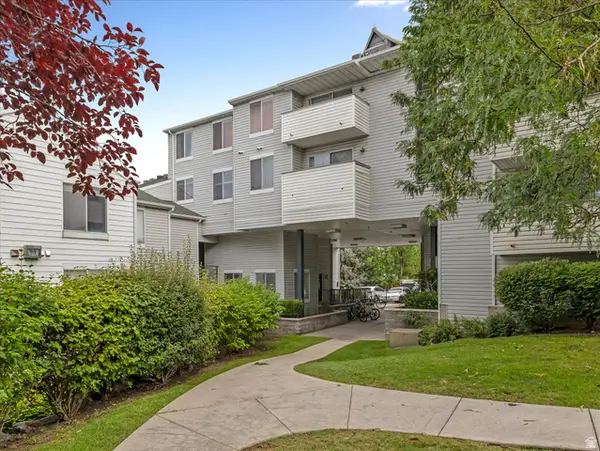 $400,000Active3 beds 2 baths1,037 sq. ft.
531 S 900 E #A17, Salt Lake City, UT 84102
MLS# 2181073Listed by: WINDERMERE REAL ESTATE (9TH & 9TH) - New
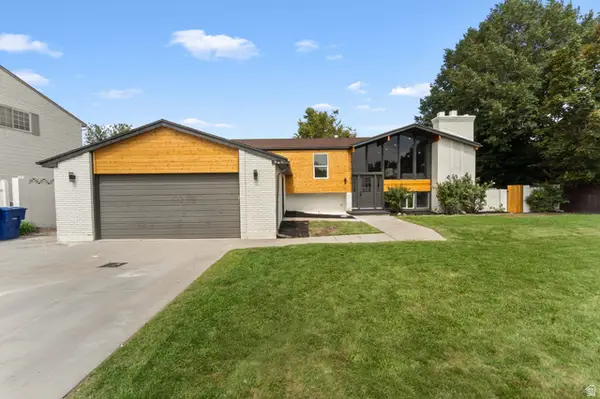 $715,000Active6 beds 4 baths2,658 sq. ft.
1474 W Stern Dr S, Salt Lake City, UT 84123
MLS# 2180996Listed by: CONRAD CRUZ REAL ESTATE SERVICES, LLC - New
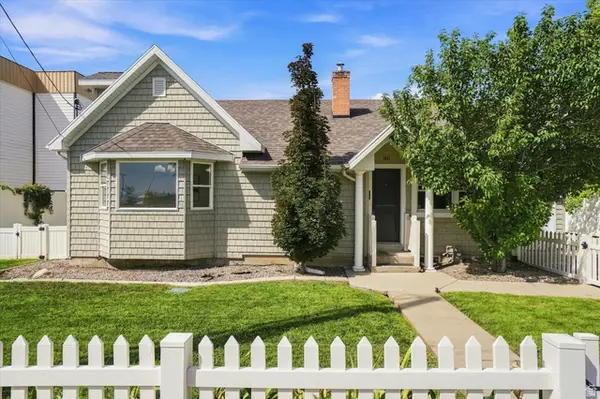 $749,900Active5 beds 3 baths3,100 sq. ft.
1411 E Woodland Ave S, Salt Lake City, UT 84106
MLS# 2180965Listed by: RE/MAX ASSOCIATES - New
 $369,000Active1 beds 2 baths1,075 sq. ft.
241 N Vine #306 W, Salt Lake City, UT 84103
MLS# 2180976Listed by: WHISKEY RIVER REAL ESTATE SERVICES - Open Fri, 4 to 6:30pmNew
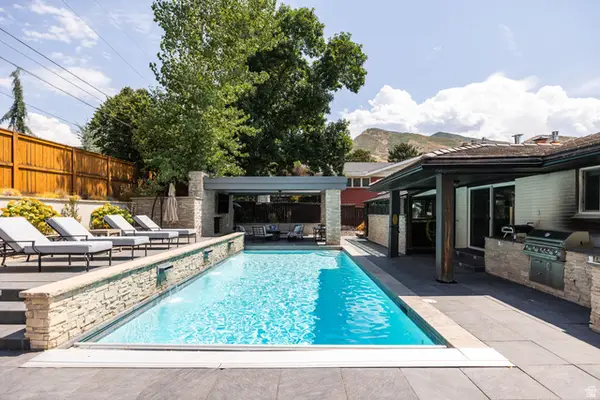 $1,985,000Active4 beds 5 baths3,617 sq. ft.
2607 E Nottingham Way, Salt Lake City, UT 84108
MLS# 2180980Listed by: CHRISTIE'S INTERNATIONAL REAL ESTATE VUE (CHRISTIES VUE SALT LAKE)


Protect your home and budget from life's surprises with an Assurant Home Warranty, backed by a partner that supports you through every step of homeownership. Explore Plans.
© 2023 - 2026 ERA Franchise Systems LLC. All rights reserved. ERA Franchise Systems LLC fully supports the principles of the Fair Housing Act and the Equal Opportunity Act. ERA, ERA Real Estate powered, and their respective logos are registered service marks of ERA Franchise Systems LLC. Each office is independently owned and operated.