
1446 E Zenith Ave, Salt Lake City, UT 84106
Local realty services provided by:ERA Realty Center
1446 E Zenith Ave,Salt Lake City, UT 84106
$679,000
- 3 Beds
- 3 Baths
- 1,500 sq. ft.
- Single family
- Active
Listed by: kevin harkness
Office: 801 real estate llc.
MLS#:2195810
Source:SL
Price summary
- Price:$679,000
- Price per sq. ft.:$452.67
About this home
Feast your eyes on this fully updated Sugar House bungalow. The main level offers two bedrooms, with a 3rd bedroom or flex space in the basement. There are 3 fully renovated bathrooms as well. The spacious primary suite features its own attached bath and a walk-in closet fit for royalty. Kitchen features plenty of storage, gas stove/range, and SS Appliances. Out back, an oversized barn-style 2+ car garage comes with a 100-amp dedicated power panel; plenty for EV charging, sauna, or hot tub. The yard is full of usable outdoor space: a well-kept lawn, irrigated garden beds, a 6-foot privacy fence, and a landscaped front yard. Plumbing, electrical, and HVAC have all been updated, and Google Fiber is already in place. The fully fenced yard is also accessed through the automatic electric swing gate. Walk to the restaurants, bars, and cafes on Highland Drive, or take a short bike ride to the heart of Sugar House.
Contact an agent
Home facts
- Year built:1944
- Subdivision & Development:CLERMONT
- Listing ID #:2195810
- Added:1 day(s) ago
- Updated:November 12, 2026 at 01:57 PM
Rooms and interior
- Bedrooms:3
- Total bathrooms:3
- Full bathrooms:1
- Rooms Total:11
- Flooring:Carpet, Hardwood, Tile
- Bathrooms Description:Bath: Sep. Tub/Shower
- Kitchen Description:Disposal, Kitchen: Updated, Range: Gas, Refrigerator
- Basement Description:Partial
- Living area:1,500 sq. ft.
Heating and cooling
- Cooling:Central Air
- Heating:Forced Air, Gas: Central
Structure and exterior
- Roof:Asphalt
- Year built:1944
- Building area:1,500 sq. ft.
- Lot area:0.16 Acres
- Lot Features:Curb & Gutter, Fenced: Full, Road: Paved, Secluded, Sidewalks, Sprinkler: Auto-Full
- Architectural Style:Bungalow/Cottage
- Construction Materials:Brick
- Exterior Features:Covered, Patio: Covered, Patio: Open, Porch: Open
- Levels:2 Story
Schools
- High school:Highland
- Middle school:Hillside
- Elementary school:Highland Park
Utilities
- Water:Culinary, Water Connected
- Sewer:Sewer Connected, Sewer: Connected, Sewer: Public
Finances and disclosures
- Price:$679,000
- Price per sq. ft.:$452.67
- Tax amount:$3,297
Features and amenities
- Laundry features:Dryer, Electric Dryer Hookups, Gas Dryer Hookups, Washer
- Amenities:Central Vacuum, Closet: Walk-In, Den/Office
Parking
- Total parking spaces:2
- Parking description:2 Car Garage, Detached, Extra Height, Extra Width, Garage Door Opener, Storage Above
- Garage spaces:2
New listings near 1446 E Zenith Ave
- New
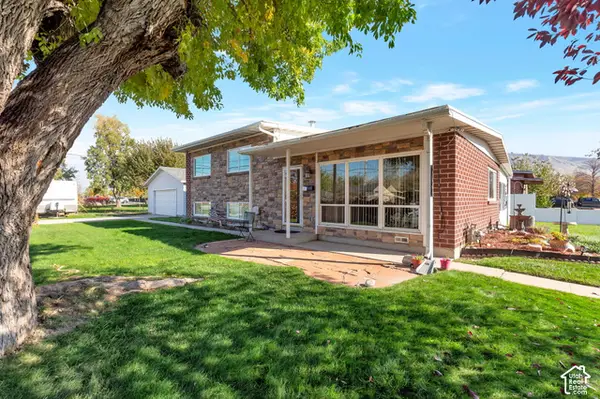 $520,000Active3 beds 2 baths1,550 sq. ft.
1198 Dupont Ave, Salt Lake City, UT 84116
MLS# 2195357Listed by: AMERICAN STAR REALTY, LLC - Open Sat, 12 to 2pmNew
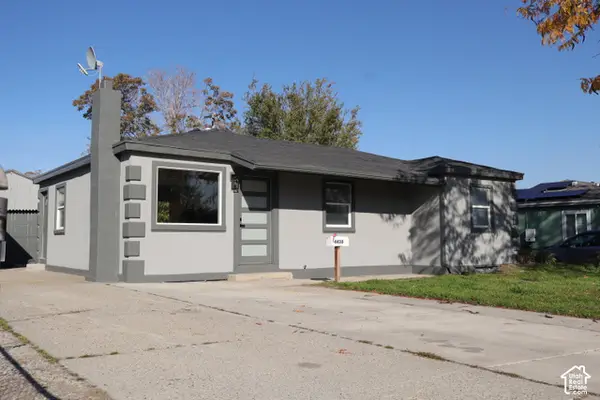 $500,000Active5 beds 2 baths2,056 sq. ft.
4430 W 5740 S, Salt Lake City, UT 84118
MLS# 2195789Listed by: REAL BROKER, LLC - New
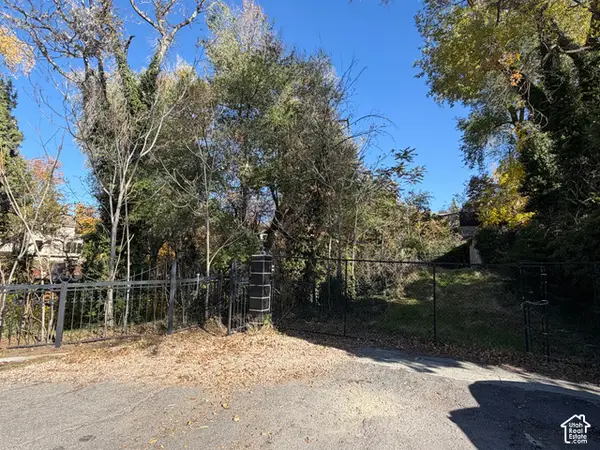 $1,250,000Active0.71 Acres
1111 S 1300 E, Salt Lake City, UT 84105
MLS# 2195770Listed by: BEST WESTERN REALTY CORPORATION - New
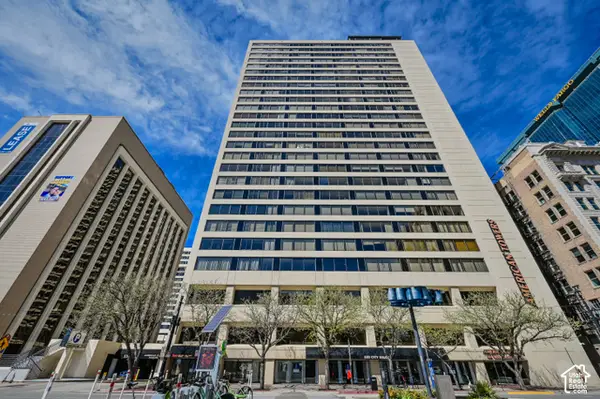 $410,000Active2 beds 2 baths1,510 sq. ft.
44 W Broadway S #1103, Salt Lake City, UT 84101
MLS# 2195709Listed by: CAPITAL INVESTMENT REAL ESTATE LLC - Open Sat, 1:30 to 3:30pmNew
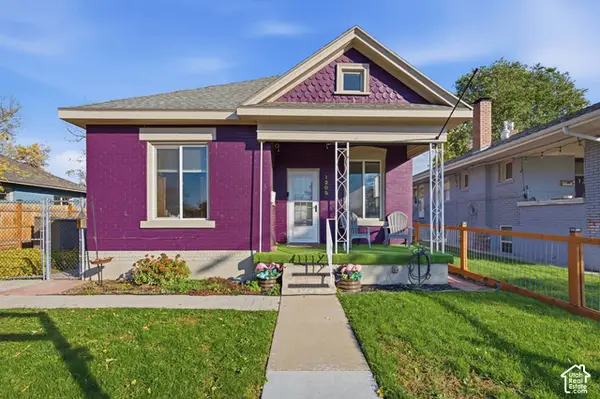 $519,000Active2 beds 1 baths975 sq. ft.
1205 S 700 E, Salt Lake City, UT 84105
MLS# 2195723Listed by: VOX REAL ESTATE, LLC - New
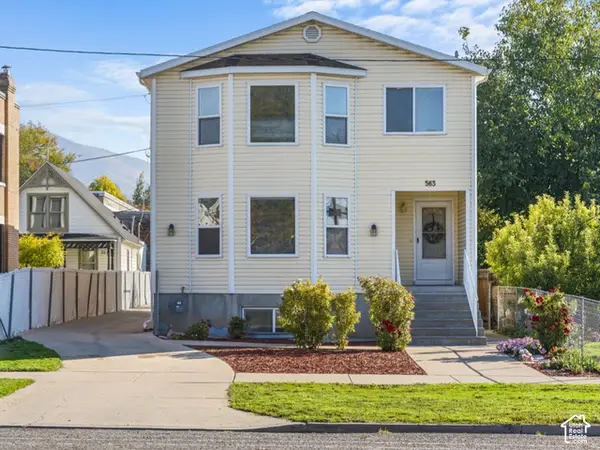 $1,899,000Active10 beds 7 baths5,469 sq. ft.
563 S 400 E, Salt Lake City, UT 84111
MLS# 2195739Listed by: HOMIE - New
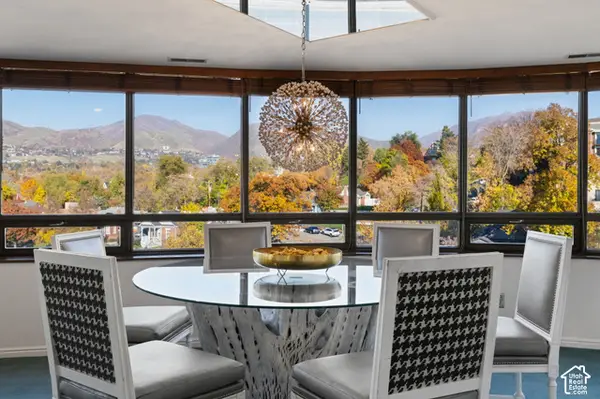 $850,000Active2 beds 2 baths3,061 sq. ft.
426 S 1000 E #600, Salt Lake City, UT 84102
MLS# 2195688Listed by: REALTY OF AMERICA LLC - New
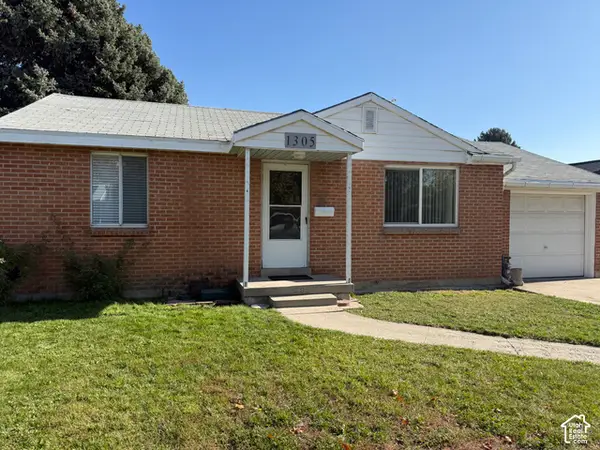 $365,000Active2 beds 1 baths800 sq. ft.
1305 S Montgomery St W, Salt Lake City, UT 84104
MLS# 2195644Listed by: THE GROUP REAL ESTATE, LLC - New
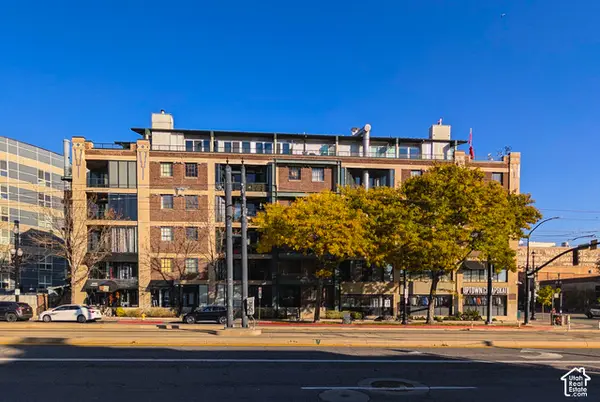 $319,500Active1 beds 1 baths559 sq. ft.
380 W 200 S #504, Salt Lake City, UT 84101
MLS# 2195649Listed by: ITECH REAL ESTATE SERVICES


Protect your home and budget from life's surprises with an Assurant Home Warranty, backed by a partner that supports you through every step of homeownership. Explore Plans.
© 2023 - 2026 ERA Franchise Systems LLC. All rights reserved. ERA Franchise Systems LLC fully supports the principles of the Fair Housing Act and the Equal Opportunity Act. ERA, ERA Real Estate powered, and their respective logos are registered service marks of ERA Franchise Systems LLC. Each office is independently owned and operated.